
4,417,008 Home Design Ideas, Pictures and Inspiration



Find the right local pro for your project




 Mandeville Home Ltd


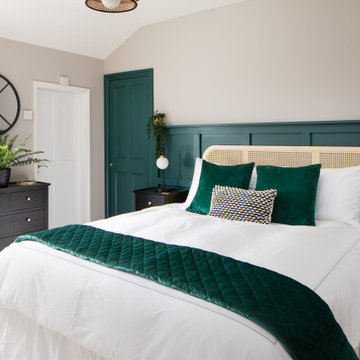
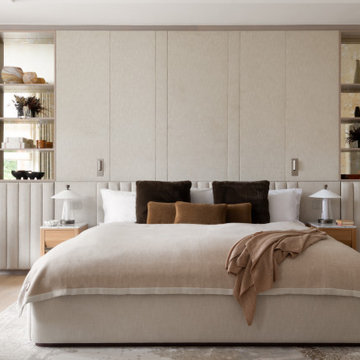
Elegant bedroom interior with an Emperor large bed, upholstered headboard and illuminated shelving.
 Studio Clement

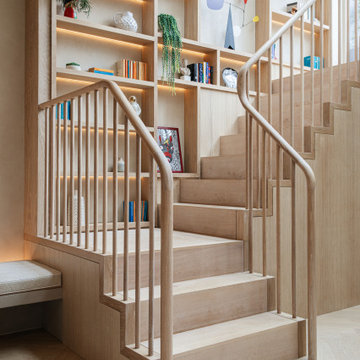
4,800 sq ft | Private Client | Interior Design Consultant, Dressing & Styling | Interior Architecture by Pierre Maré Architects | Photography by Sarah Button






 Imperfect Interiors

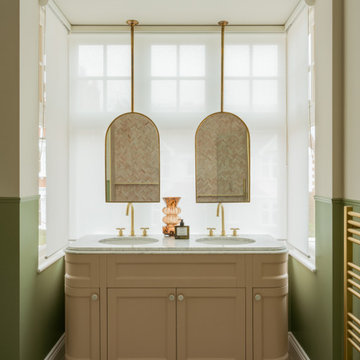
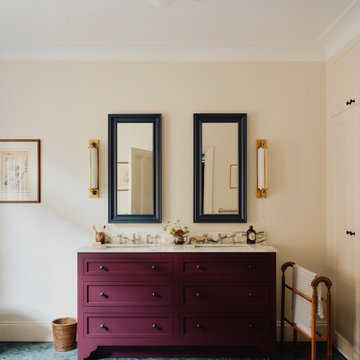
We added a bespoke painted double vanity with marble worktop, unlacquered brass wall lights, storage mirrors and marble herringbone floor tiles in the primary en-suite bathroom at our Dulwich Village Family Home project. Interior Design by Imperfect Interiors, photo Dean Hearne

 The Plan Hub
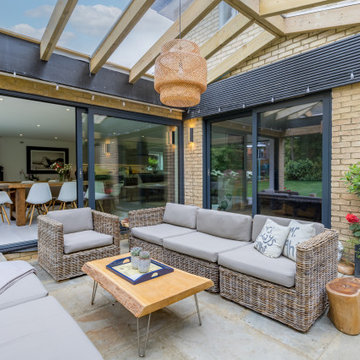
The covered outdoor living room at this Weybridge house: a glazed roof on exposed timber rafters, carried on brick piers matched to the main house, turning a corner of the garden into a room that works most of the year. Rattan sofas and a lounger gather around live edge timber tables on natural stone paving, with a woven pendant, wall lights and timber-clad raised planters softening the structure. The barbecue stands ready at the edge, steps from the kitchen's sliding doors. Not a conservatory, not a pergola, but a genuine outdoor room with the sky still visible through the roof. Designed, planned and built by The Plan Hub, one team from first drawing to final finish.

4,417,008 Home Design Ideas, Pictures and Inspiration

1