
Small Garden Ideas and Designs
Refine by:
Budget
Sort by:Popular Today
1 - 20 of 11,307 photos
Item 1 of 2
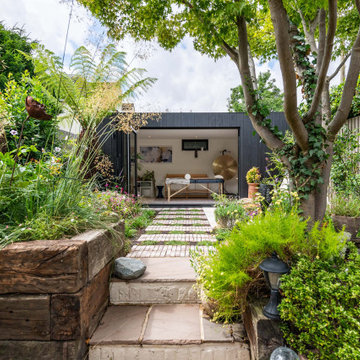
 Zoe Kilbride Garden Design
A compact terraced garden in Bishop’s Stortford designed to create flow, structure and usable space. Defined areas, a strong focal point and layered planting help the garden feel calm, private and more spacious than its footprint.
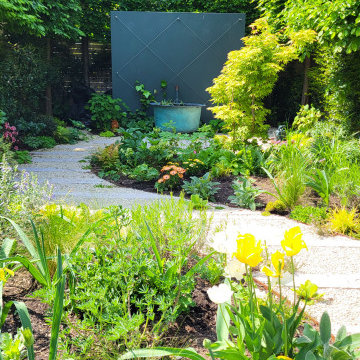
 Emma O'Connell Garden Design

Modern urban garden incorporating planted gravel path, water feature and feature wall and a fabulous colour palette of greens, yellows and whites.
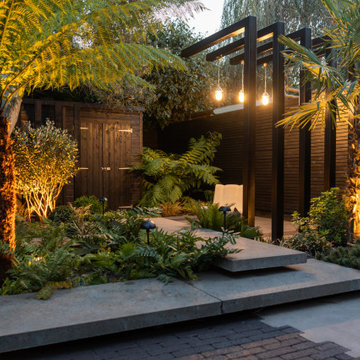
 IMAGO GARDEN DESIGN AND LANDSCAPING

This luxurious urban garden transformation reimagines a once-blank canvas into a striking private retreat, rich in detail and layered with design complexity. Positioned in the heart of the city, the garden now offers a serene, high-end escape—thoughtfully crafted to deliver visual impact from every angle, whether viewed from inside the home or experienced within the space itself.
Though the original plot was level, we introduced the illusion of depth and dimension through elevated design elements, including Schellevis floating steps, which lend an architectural elegance and subtly define spatial zones without disrupting the garden’s flow.
Strategic planting anchors the layout, with four distinctive specimen trees—two Dicksonia antarctica, one Feijoa, and one Trachycarpus fortunei—each contributing to carefully curated focal points that guide the eye and enhance the sense of scale. The rear shed is artfully concealed using vertical timber posts, positioned behind the Feijoa to maintain natural beauty without visual distraction.
A custom bespoke metal pergola adds verticality and contemporary flair, creating a sculptural frame that draws the eye upward and balances the garden’s horizontal lines. Together, these elements work harmoniously to create a garden that feels expansive, immersive, and deeply refined.


 North Hill Gardens
Transforming a small, steeply sloped back garden into a functional and inviting space came with its own set of unique challenges. Careful terracing was required to create a balanced, accessible layout, while the design needed to maximise usable space by incorporating multiple sitting areas. The result is a stunning garden oasis that feels expansive and harmonious.
To achieve this, the design team employed a diagonal layout grid, where each partition sits at a different level, creating a dynamic sense of depth and openness. The largest sitting area, located at the bottom of the slope, is a porcelain-paved patio seamlessly connected to the back entrance of the house.
Midway up the terrace, a cosy lounging area offers a more secluded retreat, while the top level features a practical utility drying area. These levels are connected by sculptural steps crafted from staggered hardwood and metal mesh platforms, blending functionality with artistic flair.
Lush evergreen planting adds softness to the structured design, creating an almost tropical atmosphere. The planting scheme enhances the garden's year-round appeal, providing a vibrant and tranquil backdrop that contrasts beautifully with the clean lines of the hardscaping.
This thoughtfully designed garden demonstrates how even challenging terrain can be transformed into a versatile and aesthetically pleasing outdoor space.
 LandArt

This garden showcases the amazing results you can achieve if you design your kitchen extension and garden together at the same time, especially if you will have large glass sliders looking at into the garden.
This garden’s transformation started as bare bones block-wall & dilapidated fence. Designed for a young family in Cabinteely. The small footprint is tasked with serving multiple roles: from kids play areas to evening entertainment space, storage shed, privacy buffer to the surrounding houses as well as being the aesthetic backdrop to a new glass-wall extension.
Bearing in mind the compact area the privacy screening is selected as slimline evergreen Espaliers along the back wall, effectively blocking out all onlooking windows to the rear. This drastically improves the privacy of not just the garden but also the client’s kitchen & family area. Living with kids through the Irish seasons means that the lawn is not just essential to keep in place for play but to also ensuring it is usable throughout the year. A space like this justifies the use of artificial lawn so come rain, hail or shine the garden is never off limits.
To achieve multiple uses within the garden we have carefully set the size of the terrace. The terrace protrudes into the lawn just enough to feel generous without compromising the overall balance. By keeping the levels of the lawn & terrace flush with one another allows them be treated as one continuous surface.
A limestone border draws the eyeline around the overall perimeter of this compact space. To ensure that the hard landscaping does not dominate we have foliage between each surface, slim flower beds in front of the shed & freestanding pots of luscious evergreens by the floor-to-ceiling windows. This ensures a lush view onto the garden throughout the year.
 inovasis design
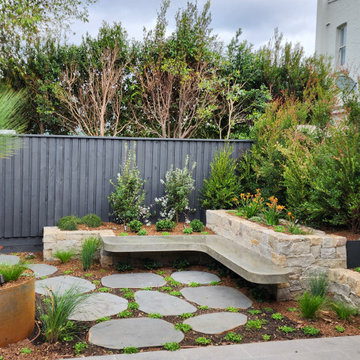
An overgrown Inner West courtyard was transformed into a contemporary garden with 2 distinct zone - a bluestone paved area for cooking and dining and a destination cantilevered, polished concrete bench seat suspended from a natural stone raised garden bed and wall.
Select Australian native plants for a true Aussie nature haven provide interest for both the owners and local wildlife. Native ground cover plants will gradually spread between the organic bluestone stepping stones for a lush green carpet.
A corten steel planter ring provides another focal point with a magnificent Australian Grass Tree.
 Phillip Johnson Landscapes

Entertaining courtyard, a private space to relax with a sunny aspect. With water tank, kitchen area, patio deck and undercover


 Amelia Bouquet Garden Design

A compact and modern garden design in Wimbledon with a focus on clean, modern lines and minimalistic planting.


 User
UserTHE LEMON TREE TRUST GARDEN

A garden inspired by the resilience, determination and ingenuity of refugees living in Domiz camp in Northern Iraq, was unveiled at the 2018 RHS Chelsea Flower Show. The Lemon Tree Trust garden, designed with the input of refugees, highlighted the unexpected beauty hidden in the camp. The garden was designed to be used as a space to begin to organise the chaos inherent in forced migration, while also providing a sense of normality, wellbeing, peace and civility to broken lives.
Beautiful yet drought tolerant planting educated visitors about the type of plants refugees grow in the camp. Ingenious vertical planting, inspired by refugees’ use of everyday objects, and including input from refugees themselves, provided ideas for planting in limited spaces. Trees laden with fruit, including figs, lemons and pomegranates, provided scent and crops to harvest. Brutal, harsh materials, such as concrete and steel, widely available in the camps, were elevated with techniques such as polishing, casting and crafting into patterns and intricate Islamic inspired designs. Colourful and textural planting softened the hard materials. Cooling and calming water flowed throughout the space, collected in channels and pools, recycled and pumped back through the brimming central Islamic inspired fountain, representing the importance of grey water reuse and the many makeshift fountains refugees have built in their own gardens in Domiz camp.
Tom Massey progressed to the RHS Chelsea Flower Show, with a 10x13m Main Avenue garden, after two successful show gardens at RHS Hampton Court Palace Flower Show. The garden was built by award winning contractor Landscape Associates and was awarded an RHS Silver-Gilt medal.
The Lemon Tree Trust supports the development of urban agriculture and greening innovation for refugees and displaced people, promoting food production, well-being and community: lemontreetrust.org
Photographs by Britt Willoughby Dyer


 ED Gardens
A Garden Designed for the Whole Family
The design focuses on creating a practical yet stimulating outdoor environment that supports both family life and relaxation. The clients enjoy entertaining and have already built a pergola to provide shade and shelter, allowing them to make full use of the garden throughout the seasons. The new layout complements this structure while introducing a more dynamic flow and purpose to each area.
Vibrant Patio and Water Feature
Directly outside the back doors sits a small porcelain-paved patio, designed to form a seamless extension of the indoor living space. A decorative tiled raised bed runs along the front of the paving, introducing colour, pattern and an attractive focal point when viewed from inside the house.
Nestled between the paving and raised bed, a bespoke stainless steel water rill runs flush with the ground, fed by three water spout pipes set into the raised bed. This gentle movement of water enhances the sensory appeal of the space, offering a calming visual and auditory element that can be enjoyed all year round.
To the right-hand side of the patio, a timber bench has been incorporated alongside a second decorative raised bed, providing a practical seating spot surrounded by fragrant herbs and lush planting.
Playful Pathways and Entertaining Spaces
An informal pathway winds its way down the garden, made up of porcelain plank stepping stones interspersed with low-growing ground cover plants such as sedum and creeping thyme. This softens the hard landscaping and introduces a tactile, sensory quality underfoot.
The pathway leads up to the existing decking beneath the pergola, which will be expanded with matching porcelain paving to form a larger, more cohesive entertaining area. The family’s barbecue will be positioned in the right-hand corner, while a chunky timber beam spans the width of the patio, supporting climbing plants and fairy lights for a warm, atmospheric feel.
A bespoke drop-down dining table has also been designed to attach to the timber beam, allowing flexible use of the space for family meals and social gatherings.
Interactive Play and Sensory Features
Further timber beams and posts will extend from the pergola, creating secure suspension points for children’s play equipment, including a cargo net, swing and monkey bars. This thoughtful integration of play into the design allows the children to engage physically with the space while maintaining the garden’s overall style and structure.
Throughout the garden, colourful planting and tactile materials bring a sensory richness that appeals to all ages. Movement, sound and scent combine to create a garden that evolves beautifully throughout the year.
Before The Garden Transformation
The resulting design drawings showcase how the new elements come together to form a space that is both engaging and functional. The before-and-after images highlight the remarkable transformation from a plain, underused garden into a joyful, multi-purpose outdoor retreat that perfectly suits the family’s lifestyle.

 Melanie Hick Garden Design
This blank canvas space in a new build in London's Olympic park had a bespoke transformation without digging down into soil. The entire design sits on a suspended patio above a carpark and includes bespoke features like a pergola, seating, bug hotel, irrigated planters and green climbers. The garden is a haven for a young family who love to bring their natural finds back home after walks.


Small Garden Ideas and Designs
1