Walk-in Wardrobe Ideas and Designs
Refine by:
Budget
Sort by:Popular Today
1 - 20 of 4,035 photos
Item 1 of 2

Design by Virginia Bishop Interiors. Photography by Angus Oborn.
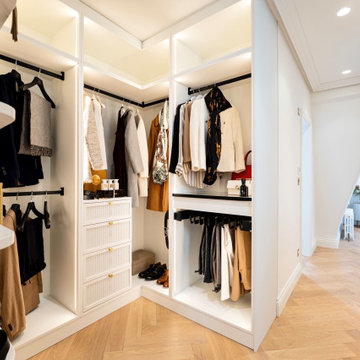
This is an example of a Small contemporary walk-in wardrobe for Women in New York With Open Cabinets, Light Wood Cabinets and Medium Hardwood Flooring.

Overlook of the closet.
Southwestern walk-in custom-made closet with solid wood soft closing. It was a compact size (small size) female closet with a flat panel cabinet style and White color finish. Porcelain Flooring material (beige color) and flat ceiling.
it contains multiple hanging racks for all types of clothing, shoe shelves, cubbies, and drawers for all other items.

A luxury closet designed for ultimate sophistication
The perfect design starts with organization. This luxury closet is crafted to elevate your lifestyle, integrating premium materials, strategic lighting, and flawless layout.
? Glass cabinets with LED lighting elegantly showcase every accessory.
? Warm-toned wood adds a cozy yet refined atmosphere.
? Built-in coffee bar for a personalized experience every morning.
? Sculptural lighting transforms the space into a work of art.
Every detail is designed to offer you a unique and functional experience. Ready to design your own luxury space?
? Contact us today and make it happen.

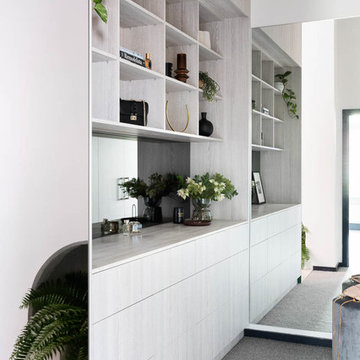
This is an example of a contemporary walk-in wardrobe in Miami With Open Cabinets, Medium Hardwood Flooring and Brown Floors.


Design ideas for a Small modern Gender Neutral walk-in wardrobe in Melbourne With Medium Wood Cabinets, Carpet and Grey Floors.

Design ideas for a traditional walk-in wardrobe for Women in Houston With Open Cabinets, White Cabinets, Medium Hardwood Flooring and Brown Floors.

Contemporary Gender Neutral walk-in wardrobe in Singapore With Flat-panel Cabinets, Dark Wood Cabinets, Dark Hardwood Flooring and Brown Floors.

When they briefed us on these two dressing rooms, our clients envisioned luxurious and highly functional dressing spaces inspired by Hollywood's makeup artist studios and Carrie Bradshaw’s iconic dressing room in Sex and the City.
Conceived around a central island fitted with red alabaster veneer, a composite veneer made of vibrant reds and spicy oranges alternating with citrus yellows, 'Her' dressing room is fitted with white-washed oak veneered wardrobes individually designed to include a customised space for every item, from dresses and shirts to shoes and purses.
Featuring a combination of carefully selected statement pieces such as a dazzling crystal chandelier or a flamboyant hand-blown glass vessel, it is split into two separate spaces, a 'hair and make-up station' fitted with a custom-built mirror with dimmable spotlights and the actual 'dressing room' fitted with floor-to-ceiling furnishings of rigorous and highly functional design.
Set up around an imposing central island dressed with dark Wenge wood veneer of exquisite quality, 'His' dressing room features a combination of carefully selected statement pieces such as a floating sculptural pendant light and a comfortable Barcelona® Stool with floor-to-ceiling fitted furnishings of rigorous and highly functional design.
Champagne honed travertine flooring tiles complete these enchanting spaces. The two dressing rooms cover a total of 45 m2.

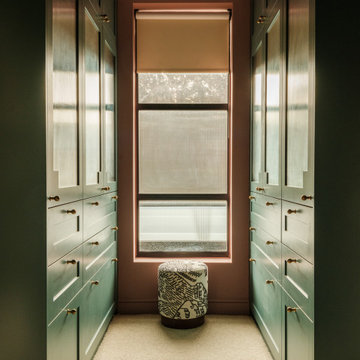

Traditional walk-in wardrobe in London With Shaker Cabinets, Green Cabinets, Carpet and Beige Floors.

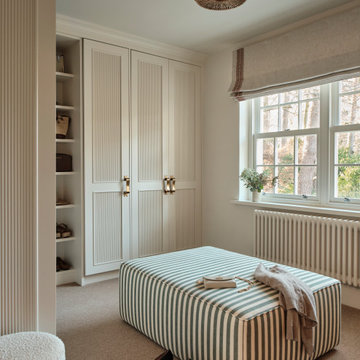
Classic walk-in wardrobe for Women in Berkshire With Recessed-panel Cabinets, Beige Cabinets, Carpet and Grey Floors.


Bohemian walk-in wardrobe for Men in London With Flat-panel Cabinets, Carpet and Beige Floors.

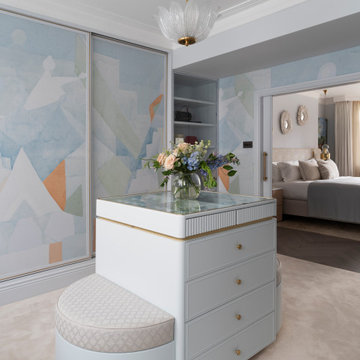
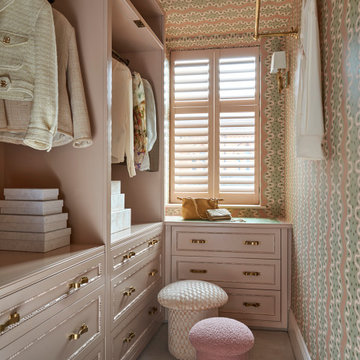
A playful soft pink dressing room with Ottoline Squiggle wallpaper, bespoke brass handing rail, bespoke storage painted in Edward Bulmer Jonquil and brass bow handles

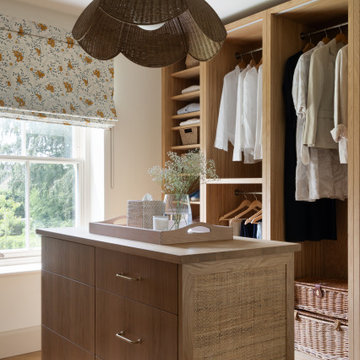

Design ideas for a contemporary walk-in wardrobe for Women in Oxfordshire With Open Cabinets, Medium Wood Cabinets, Medium Hardwood Flooring and Brown Floors.


Design ideas for a Large contemporary Gender Neutral walk-in wardrobe in London With Beaded Cabinets, Carpet, Beige Floors, a Coffered Ceiling and Feature Lighting.

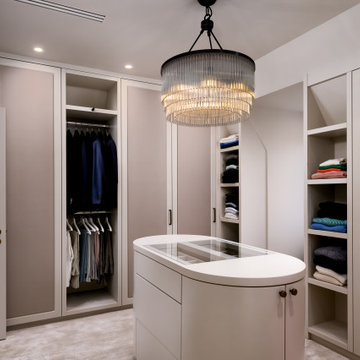

This impressive primary dressing room has ample storage space with the fabric inserts on the wardrobes and LED lights adding to the luxurious feel of the space.
Splendour finishing. Highly eye-catching walk in wardrobe for those with the highest storage expectations.

This is an example of a Medium Sized contemporary Gender Neutral walk-in wardrobe in London With Open Cabinets, Light Wood Cabinets, Carpet and Beige Floors.

This luxury dressing room has a safari theme.
Featuring polytec notaio walnut and laminex brushed bronze. Previously the room had two entrances, by deleting one of the entrances, we were able to create a cul-de-sac style space at one end for a beautiful floating dressing table on front of the "halo effect" of the backlit feature mirror.
To maximise space and organisation all clothing was measured and shoes counted.
Angling the shoe shelves made enough space for the seat to fit in front of the shoes without needing to project beyond the main cabinetry.
Shoe drawers stack casual shoes vertically for convenience of viewing and selecting.
A custom scarf rack ensures scarves are very visible and stored in a non slip solution, making great use of the narrow space outside the ensuite.

Im Zuge einer Generalrenovierung eines Dachgeschosses in einem Mehrfamilienwohnhaus aus der Jahrhundertwende, wurden die Innenräume neu strukturiert und gestaltet.
Im Ankleidezimmer wurde ein bewusster Kontrast zu den sehr hellen und freundlichen Räumen gewählt. Der Kleiderschrank ist komplett in schwarzem MDF hergestellt, die Oberfläche wurde mit einem naturmatten Lack spezialbehandelt, dadurch wirkt das MDF nahezu wie unbehandelt. Ein Akzent zur schwarzen Schrankfront setzen die gewählten Details der Passblenden und Griffleisten, die gleich zum Boden in einheimischer Lärche ausgebildet wurden. Ein weiterer Clou ist das indirekte LED-Lichtfeld, welches unterhalb des Holzbalkens angebracht wurde und den Schrank optisch in zwei Hälften trennt. Die Breite wurde konform des Deckenbalken gewählt zur optischen Fortführung, das Lichtfeld ist dimmbar mit einer gefrosteten Plexiglasblende ausgebildet. Die Schrankfronten sind mit dem Lichtfeld flächenbündig ausgebildet.

This is U shape bespoke made to measure walk in wardrobe.
This wardrobe include pull soft close shoe racks, soft closing drawers with profile handle, tall pull out shoe storage, chrome hanging rails and solid back paneling.

Inwards Outwards Photography
Design ideas for a Large contemporary walk-in wardrobe for Women in Sydney With White Cabinets and Porcelain Flooring.
Walk-in Wardrobe Ideas and Designs
1