
House Exterior Ideas and Designs
Refine by:
Budget
Sort by:Popular Today
1 - 20 of 201,534 photos

 HAPA Architects
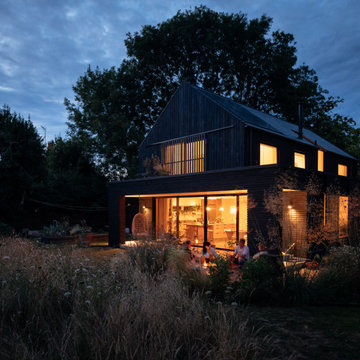
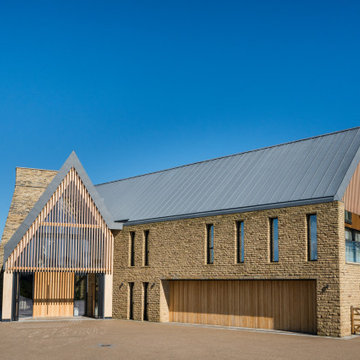
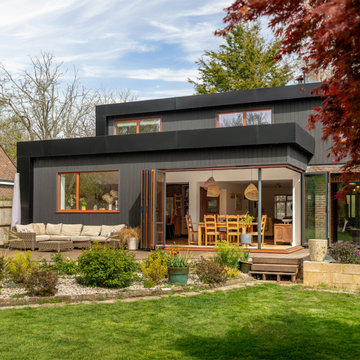
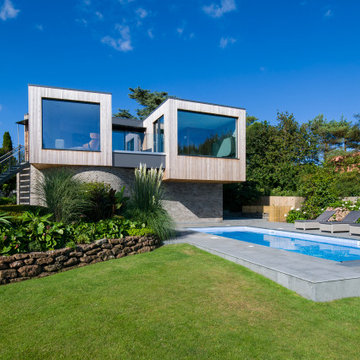
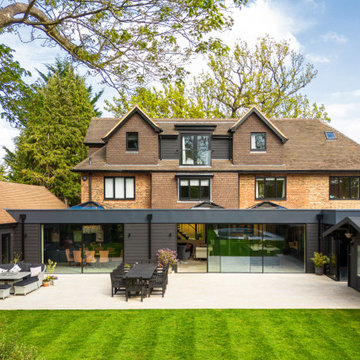
Black Timber House is an award-winning eco home set within the South Downs National Park. Designed with sustainability in mind, it features locally sourced materials, passive energy strategies, and striking charred English larch cladding using the Yakisugi method. The house consists of two stacked volumes, creating dramatic overhangs and a sheltered veranda. Large picture windows frame views of rolling meadows, while a vaulted first floor reaches into the tree canopy. With a handcrafted kitchen made from surplus oak flooring and a zinc worktop, the home blends contemporary design with natural textures, ensuring harmony with its rural surroundings.

Find the right local pro for your project



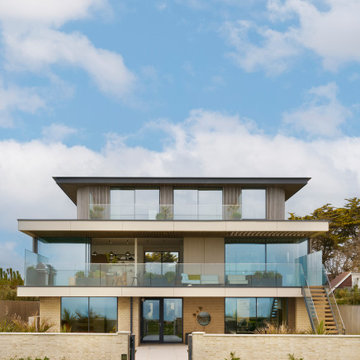
 IQ Glass UK
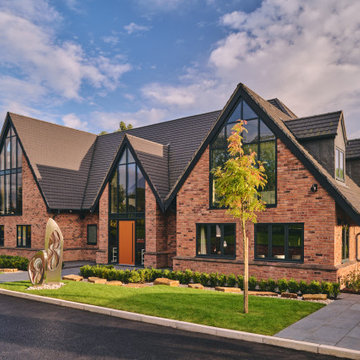

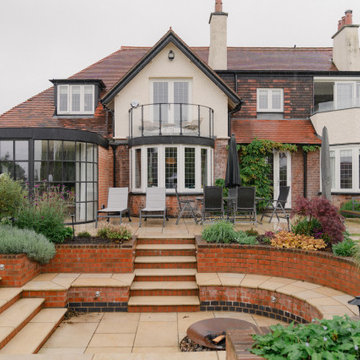
The front entrance of Making Place House features slim aluminium windows integrated into the contemporary architectural design. These carefully detailed openings allow natural light into the home while maintaining a clean, modern appearance that complements the rural West Yorkshire setting.


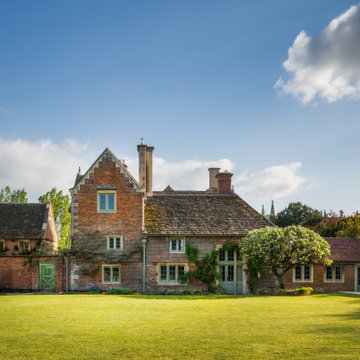
 Architectural Bronze
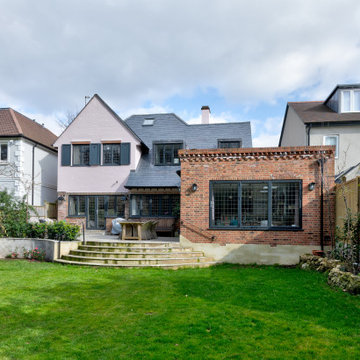

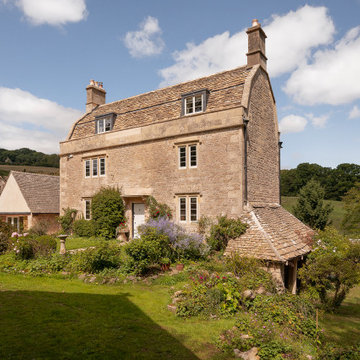
In the meticulous restoration of this architectural gem, timber sub-frames have been thoughtfully integrated into the brick and stone reveals, serving as the perfect receptacle for elegant bronze casements with very pretty leaded detail to the top windows. The renovation also showcases several sets of timber doors, expertly accented with bronze inserts. A delightful touch is in the form of a steep pointed window, artfully executed using the Heritage system.




 Hetreed Ross Architects
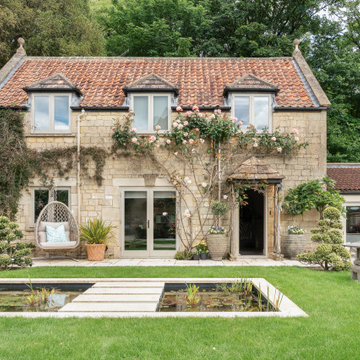

Jamie’s Farm helps to transform the lives of disadvantaged young people through therapeutic residential farm stays. Holiday lets at weekends to help fund their charitable work. We were appointed to help our client realise an ambitious project to convert and extend their new 200-acre, 17th Century, Grade 2 Listed farmstead close to Bath.
A hard-fought planning and listed building consent was achieved for this beautiful, listed 17th Century farmhouse and outbuildings in Lower Shockerwick in an Area of Outstanding Natural Beauty and Green Belt on the outskirts of Bath. Proposals included a change of use, extensions to the listed farmhouse, extensive repairs and restoration work and conversion of a wagon shed to offices We won these consents at a planning committee hearing with unanimous approval.
In addition, we gained planning and listed building approval for conversion to residential of an adjoining threshing barn, to enable its swift sale. This was aided by an historic consent that we had to prove had been enabled by drainage works, smoothing the way for consent for an updated conversion. We have subsequently been appointed by the new owners to help them realise the project.
There were many challenges to the main farm works, including the discovery that the timber in the building was riddled with death watch beetle, resulting in significant repairs to timber structures being required, the main roof had to be rebuilt entirely. The lower ground floor cellars were home to several rare species of bat, so significant protection and mitigations works were required. Extending the farmhouse also required some ingenuity, Jamie’s Farm required a very large kitchen/dining area for communal cooking and eating, a steep site and no land adjacent to the raised existing kitchen meant lead us to propose a 1st floor extension carefully oversailing an ancient washroom/kitchen and bread oven which now nestles beneath the new building.


 My Extension PM Limited
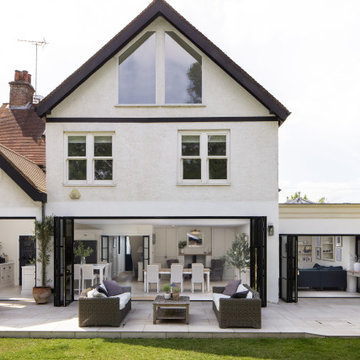
Elegant kitchen extension combining classic shaker cabinetry with a large marble-topped island and breakfast bar. Crittall-style doors and skylights flood the space with natural light, while a walk-in pantry, herringbone backsplash and brass accents create a timeless, practical and welcoming family hub.
 CASA Architecture + Design
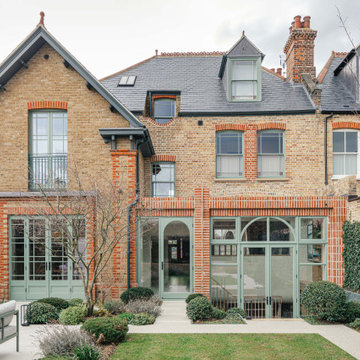
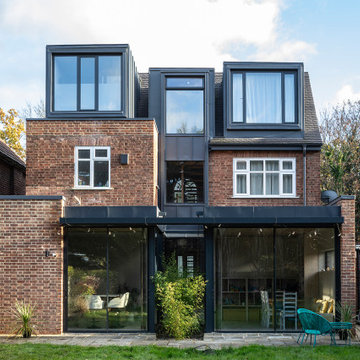
Ground floor extension and loft conversion of a detached house in Barnet, North London. A rear courtyard within the extension emphasizes the central axis of the house, aligned with the staircase, creating a strong visual connection from front to back. Three new zinc-clad dormers — the central one visually linked to the lower floors through continuous zinc detailing around the windows — bring a contemporary, light touch to the 100-year-old home.
House Exterior Ideas and Designs
 Felix Lewis Architects
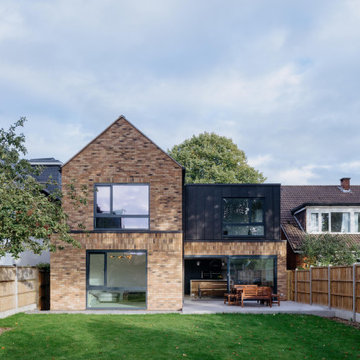
Refurbished bungalow with first floor upwards extension. Full interior design and internal reconfiguration.
1