
Patio Ideas and Designs
Refine by:
Budget
Sort by:Popular Today
1 - 20 of 55,699 photos
 IMAGO GARDEN DESIGN AND LANDSCAPING
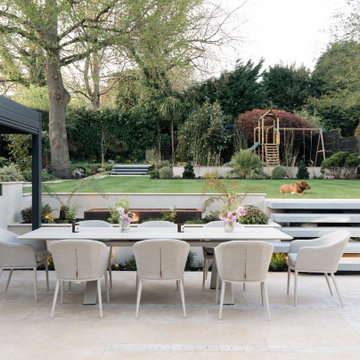
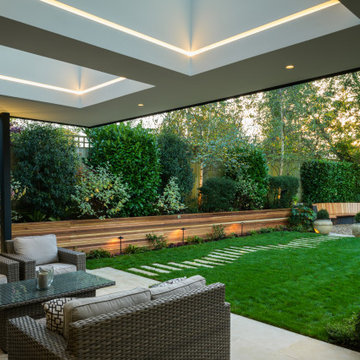
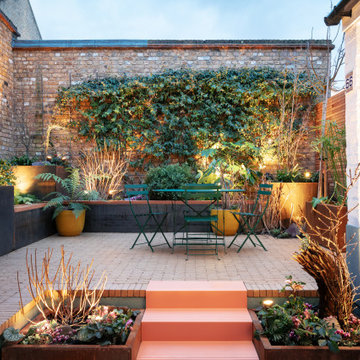

Designed as a series of connected spaces, the layout moves from dining and cooking to a more intimate seating area, anchored by a curved bench and firepit.
Floating steps have become a recurring element in our work — here they guide movement between levels while keeping the space open and uninterrupted.
The curved bench softens the geometry, blending into the steps to create a transition that feels quiet and considered.
Lighting is integrated throughout, allowing the garden to shift naturally into evening use.
A space designed to be used as much at night as during the day.


Find the right local pro for your project







 ED Gardens
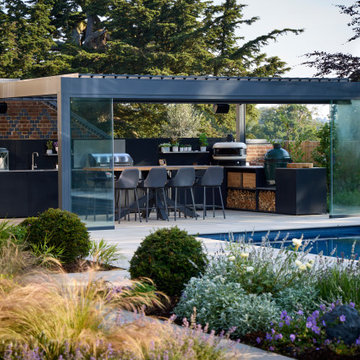
Outdoor Kitchen & Lounge Area
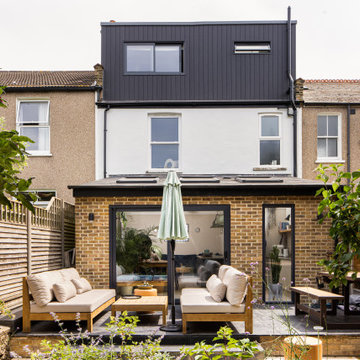
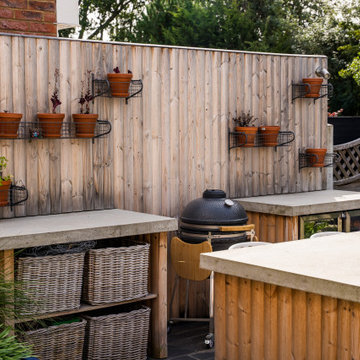
To the left of the patio doors is a cube fibreglass planter and bespoke storage shed clad with London Stone DesignBoard deck boards. To the right of this area is a powder coated aluminium water table beside a second cube fibreglass planter, placed to create a focal point from the house interior.
The middle section of the roof garden features a vented powder coated aluminium pergola to provide shelter and shade in all weather. Two fibreglass planters installed down the left-hand side add colour and foliage. A large, low, bench/day bed constructed from DesignBoard decking at the far end of the pergola offers opportunity for seating and sunbathing, with space underneath to store a wooden sandpit on wheels.
There is ample space towards the rear of the terrace for the client to add an L-shaped sofa at a later date. Tall fibreglass planters installed along the parapet on the rear boundary add further colour to the space.
Family & Play Area
The rear section of the garden has been extended by reclaiming land beyond the existing fence. This newly incorporated area will become a dedicated family zone, complete with a swing, trampoline, and plenty of space for additional play equipment.
This thoughtful layout ensures the garden remains beautiful yet functional, appealing to both adults and children – a hallmark of ED Gardens’ approach to family garden design.
Planting Scheme & Finishing Touches
Throughout the garden, a combination of rendered concrete and fibreglass planters in elegant blue tones adds visual interest. These are finished with tile detailing that reflects the colours found in the client’s kitchen – subtle blues, oranges, and neutrals for a unified aesthetic.
The planting scheme features a refreshing blend of purples, whites, and lime greens, with accents of yellow for contrast. Closer to the house, evergreen plants provide structure and year-round appeal, while herbaceous perennials towards the rear add texture and movement.
A bespoke water feature runs through the garden, bringing a sense of calm and continuity that ties each area together beautifully.
Before & After
Before the redesign, the garden felt disjointed and underutilised – particularly the unused section beyond the fence. With ED Gardens’ expertise and bespoke design sketches, the space has been transformed into a contemporary family garden that blends style, comfort, and functionality.
The before and after images illustrate this transformation, showcasing how thoughtful design can completely redefine an outdoor space.

 Lucy Willcox Garden Design
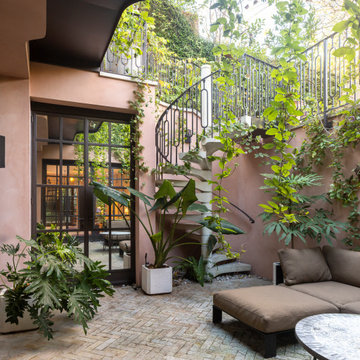
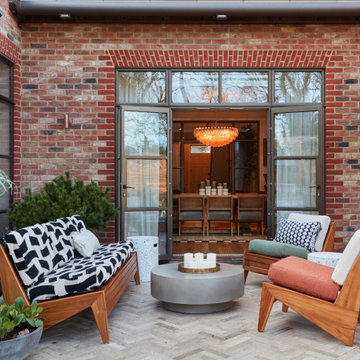
This Courtyard was transformed from being an Astro Turf box to a useable, versatile Outdoor Room!



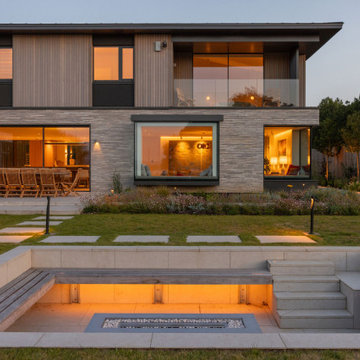
 Randell Design Group

Sussex waterfront contemporary. This amazing contemporary family home is located on the waterfront in an area of outstanding natural beauty overlooking the harbour. The design has developed as a response to the location and to take advantage of views over the sea, countryside, and adjoining meadows. Every element of the architecture and interiors has been considered to maximise both form and function – beautiful contemporary design and practicality tailored to the client’s aesthetic sensibilities and lifestyle. The home features the use of Danish brick, cedar timber and a zinc roof all in a natural palette of materials on the exterior and neutral design scheme on the interiors using sustainable and natural materials.
The gardens have been designed to maximise the connection between indoor and outdoor spaces and include wildflower meadows, and soft and hard landscaping. A fabric first approach to sustainability has been used and the design allows for natural light to penetrate the building while considering shading and thermal gain. The interiors have been developed around functionality while employing a clean modern design and the use of warm natural materials. A true dream home with dream clients!

 Charlotte Säve
This project was a complete back-to-brick renovation of a client’s townhouse in Chelsea. We reimagined the layout by relocating the kitchen from the lower ground floor to the ground floor, bringing more natural light into the heart of the home. A new conservatory extension and the removal of multiple small rooms transformed the property into a beautifully open and airy space. The timeless design allows the client to blend cherished inherited pieces with contemporary elements, creating a home that feels both elegant and inviting.

 Styled & Staged Interiors
Entrance of a stunning farmhouse at an interior styling project in North Cornwall



Patio Ideas and Designs

1