
Victorian Home Design Photos
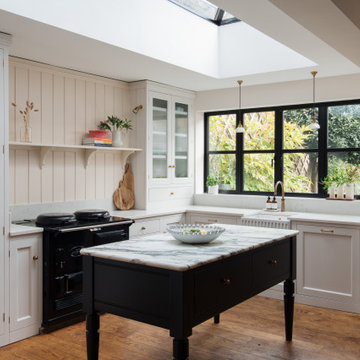

 Handmade Kitchen Co

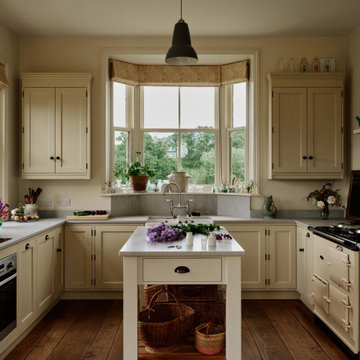
Situated just south of Kensington Palace and Gardens (one of the most prestigious locations in London), we find this lovely slim U-shaped kitchen full of style and beauty. Smaller in size but the sleek lines are still evident in this project within the tall cornices and external skirting. We loved working in this stately Victorian building!
Our client’s luxury bespoke kitchen journey began with a visit to The Handmade Kitchen Co showroom. The couple were able to see the exquisite quality of our furniture for themselves which would provide them with a unique and personal space that would be loved for many years to come.
Our client wanted to showcase their impeccably good taste and opted for our Traditional Raised shaker. It has been highlighted with a black paint hand-painted onto the cabinets known as Black Beauty by Benjamin Moore. It’s a rich shade of black with a hint of warmth. Versatile and sophisticated, black is a colour that can enhance any style of home, whether cosy or chic, soft or bold. Incorporating black paint, whether subtly or boldly, can make a significant impact on interior design.
This kitchen isn’t just a culinary experience but is designed to make memories with loved ones in the space they call the heart of the home.
Enhancing the cooking journey is the Rangemaster Classic Deluxe 110cm Dual Fuel Range Cooking in Black & Brass Trim which has been put alongside the cutting-edge Westin Prime extractor.
Having a clear direction of how our clients wanted their kitchen style, they opted for a Nivito Brass sink, Quooker PRO3 Fusion Round Tap in Gold & Quooker Cube and a Quooker Soak Dispenser in Gold. All three items instantly add grandeur to the space, while maintaining a balanced and understated presence.
To offset the boldness of the Black Beauty cabinetry, the Calacatta Viola Marble Honed worktops provide a striking contrast with their pristine polished finish. This juxtaposition creates a visually captivating and inviting kitchen space.
The intricate features make up the kitchen design and the ones in this space are the decorative cornices and the Armac Martin ‘Bakes’ cabinet handles in burnished brass.
Throughout this London townhouse, there was beautiful scribing in each room. Our client wanted it to flow nicely throughout the whole property and added it to the rooms we designed – the kitchen and bedroom. Adding to the theme and grandeur of the building, these decorative cornices look beautiful amongst the high ceilings.
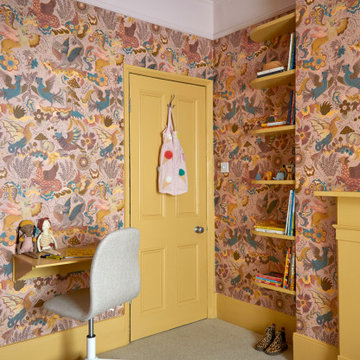
 Born & Bred Studio

The most adorable bespoke kids joinery by Born & Bred Studio. A unique space for this little girl which will take her well into her teens.
Find the right local pro for your project




Item 3 of 7


 London Mosaic

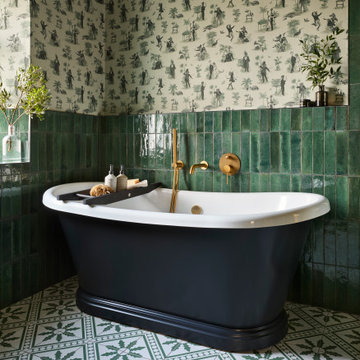



We’re beyond excited to share these incredible photos that beautifully highlight our Victorian tiles in a stunning period property.
The talented team at Kerv Interiors worked their magic, keeping the charm of the classic features while breathing new life into the space with bold patterns, rich colours, and varied textures.
The original character of the property shines through, but there’s a fresh twist that makes everything feel so much more vibrant and alive. From the intricate tile work to the thoughtfully chosen decor, every detail has been carefully considered and tastefully executed.
A massive thank you to Kerv Interiors for their vision and expertise in bringing out the best in our tiles. We're proud to have been part of such a beautiful transformation, and we're truly grateful for the chance to collaborate on this special project.


 Beams Renovation
This bathroom renovation is a fresh take on classic British style, reimagined with a modern twist. The vertical striped tiling in soft powder blue and white brings height and rhythm to the space, while a bold lipstick-red tile band adds a graphic statement.
The focal point is a brass rain shower, elegantly framed by a minimalist white tile grid and a sleek glass shower screen—perfect for maintaining an open and airy feel. A built-in window ledge provides both charm and functionality, ideal for storing essentials or displaying a small plant.
Carefully selected brass fixtures and fittings bring warmth and sophistication, balancing the cooler tones of the wall tiles. This design showcases how to combine traditional tiling patterns with a modern color palette, making it perfect for those looking for:
Contemporary bathroom renovation ideas
Brass bathroom fittings inspiration
Small bathroom layouts
Creative tile banding and accent walls
A joyful, efficient, and stylish space that proves even compact bathrooms can have big personality.
 Studio Ogee London
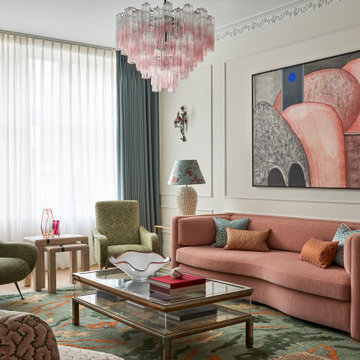
A Parisian inspired elegant sitting room, with pink sofa, green Italian vintage arm chairs, mid century display coffee table, Studio Ashby rug, pink chandelier, mid century artwork
 Graham Handley Architects Ltd
The 1870s property, within the New Town area of the Cambridge Central Conservation Area, had been altered throughout the 20th century. Our work focused on restoring its character while improving energy efficiency and modern comfort.
The internal layout was reconfigured to create a more coherent flow, with kitchens and bathrooms relocated and walls removed to improve light and space.

 Architectural Bronze

In the meticulous restoration of this architectural gem, timber sub-frames have been thoughtfully integrated into the brick and stone reveals, serving as the perfect receptacle for elegant bronze casements with very pretty leaded detail to the top windows. The renovation also showcases several sets of timber doors, expertly accented with bronze inserts. A delightful touch is in the form of a steep pointed window, artfully executed using the Heritage system.
Victorian Home Design Photos

 Ivywell Interiors | Bristol
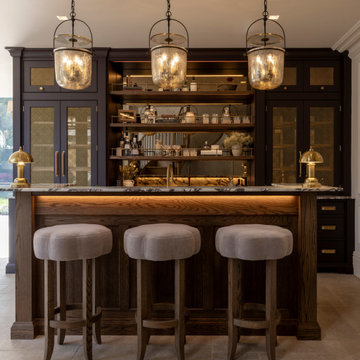
The snug is directly connected to the kitchen and designed as an open, kid-friendly space. We used the owners’ sofa here so accidental spills wouldn’t cause a major issue. To future-proof the space, we introduced two fireplace alcoves creating useful games storage, with a small bar area for entertaining.
 Honeybee Interiors and Joinery
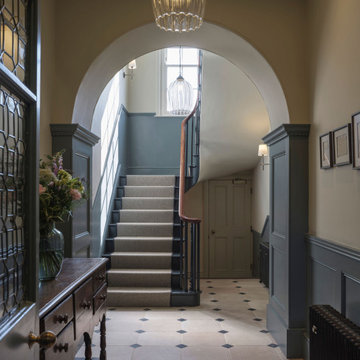
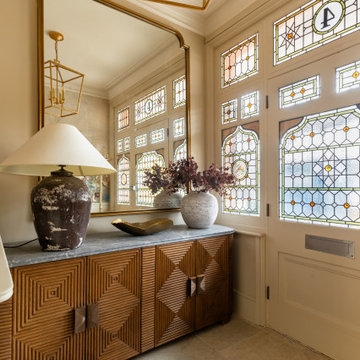
Limestone flooring was installed with a stunning mural along the whole length of the wall and panelling below. New stain glass windows for the door and furniture and lighting sourced.
1