
4,333,446 Home Design Ideas, Pictures and Inspiration

 Imperfect Interiors
Chris Snook
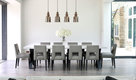
Photo of a Medium Sized classic kitchen/dining room in London with Shaker Cabinets, Composite Countertops, an Island, Grey Floors, White Walls and Feature Lighting.
Photo of a Medium Sized classic kitchen/dining room in London with Shaker Cabinets, Composite Countertops, an Island, Grey Floors, White Walls and Feature Lighting.

 Landscaping Solutions
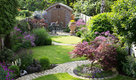
Inspiration for a Small classic Back Formal Fully Shaded garden in London with Natural Stone Paving and a Raised Bed.

 Roundhouse
Roundhouse Urbo handle-less bespoke kitchen in cream, high gloss lacquer and book-matched Walnut veneer, with Vanilla compact composite quartz worksurface.
Find the right local pro for your project

 Paper House Project
Set within the Carlton Square Conservation Area in East London, this two-storey end of terrace period property suffered from a lack of natural light, low ceiling heights and a disconnection to the garden at the rear.
The clients preference for an industrial aesthetic along with an assortment of antique fixtures and fittings acquired over many years were an integral factor whilst forming the brief. Steel windows and polished concrete feature heavily, allowing the enlarged living area to be visually connected to the garden with internal floor finishes continuing externally. Floor to ceiling glazing combined with large skylights help define areas for cooking, eating and reading whilst maintaining a flexible open plan space.
This simple yet detailed project located within a prominent Conservation Area required a considered design approach, with a reduced palette of materials carefully selected in response to the existing building and it’s context.
Photographer: Simon Maxwell

 GDL London
The back yard view of the extension, with its exterior of yellow reclaimed stock bricks brings a modern appeal to the home, while retaining the historical look of the house.

 Campbell Cadey
Window Box Extension. Photography by Richard Chivers
Photo of a Yellow contemporary Brick detached house in London with Three Floors and a Mixed Material Roof.
Photo of a Yellow contemporary Brick detached house in London with Three Floors and a Mixed Material Roof.

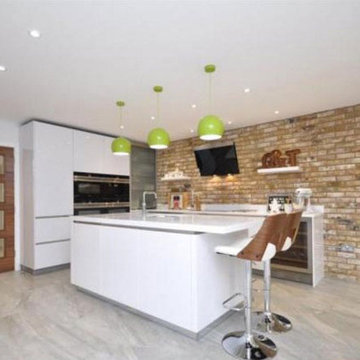


Design ideas for a mediterranean kitchen in Milan with Flat-panel Cabinets, Yellow Cabinets, Black Appliances, an Island, Marble Worktops and Yellow Splashback.
 GDL London
The back yard view of the extension, with its exterior of yellow reclaimed stock bricks brings a modern appeal to the home, while retaining the historical look of the house.
 Emma O'Connell Garden Design
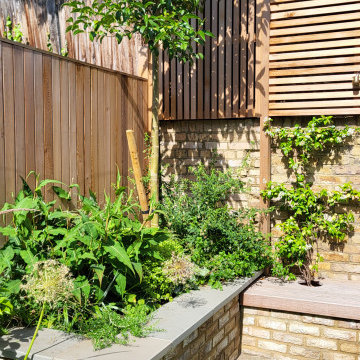
Raised beds with sandstone coping and London brick facing are backed by beautiful cedar wood fence panels.
Small contemporary Back garden in London with a Raised Bed, Brick Paving and a Wood Fence.
Small contemporary Back garden in London with a Raised Bed, Brick Paving and a Wood Fence.
 Scenario Architecture

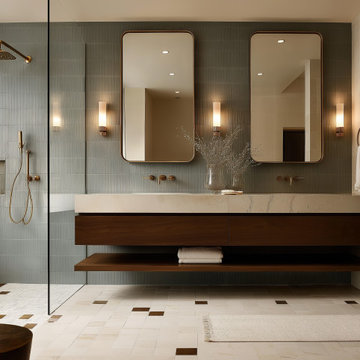
Contemporary bathroom in London with a Shower/Bath Combination, Green Tiles, White Walls and an Open Shower.
 Higham Furniture
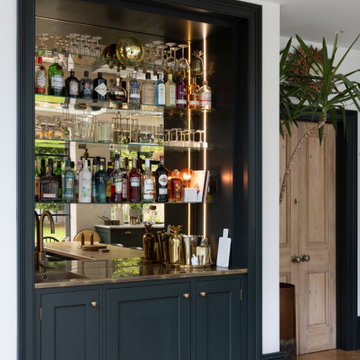
The built-in bar area in this versatile space is a stunning blend of functionality and style. With Shaker cabinets painted in Little Greene's "Obsidian Green," the bar area exudes elegance and depth. Glass shelving and a mirror back panel reflect the garden views, adding a sense of openness and light to the area. The engineered copper worktop provides a warm, tactile contrast, while the brass sink and tap introduce a luxurious touch. An integrated under-counter fridge completes the setup, making this bar area perfect for storing drinks and entertaining with ease.


 John Gauld Photography
Modern kitchen/diner in a Victorian mansion converted into apartments. Oozing style and creativity, this kitchen really fits in.
John Gauld Photography for Hartwoods
 Higham Furniture
The tall run of cabinets is a striking and functional feature in this kitchen. At each end, the two double-door cupboards are dedicated crockery cupboards with fluted glass doors that open to reveal beautifully crafted oak interiors with matching oak shelves, perfect for organizing and displaying tableware. The two central doors are cleverly designed as 'secret doors' that lead directly into the walk-in pantry, blending seamlessly with the surrounding cabinetry. Adding to the practicality and charm, a ladder rail runs across the cabinetry, allowing easy access to the top cupboards where the homeowners store less frequently used items like vases. The cabinetry is painted in Little Greene 'Three Farm Green' adorned by Armac Martin handles in burnished brass.


 SPATIONAUTE DESIGN - Architecte Intérieur
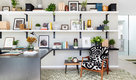
Bureautique d'un côté, couture de l'autre.
Voici les fonctions qui devaient occuper cette ancienne chambre.
Avec la demande d'être quelque chose de simple et efficace afin de pouvoir réaliser le mobilier sois-même, avec des matériaux bruts.
4,333,446 Home Design Ideas, Pictures and Inspiration
 Nicky Percival Limited
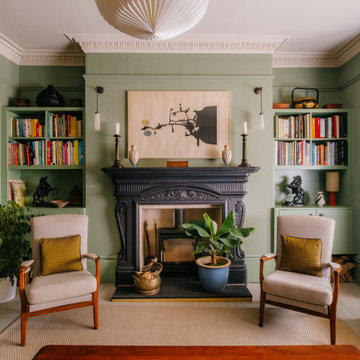
Design ideas for a Medium Sized bohemian Formal living room in Sussex with Green Walls, Painted Wood Flooring, a Wood Burning Stove, a Metal Fireplace Surround and Grey Floors.
1