
4,414,826 Home Design Ideas, Pictures and Inspiration



Find the right local pro for your project
 Hetreed Ross Architects
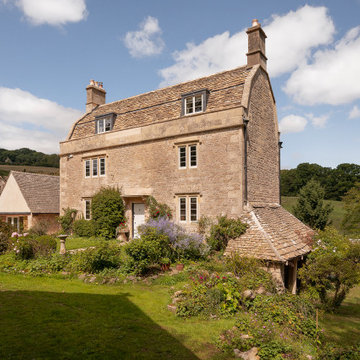
Jamie’s Farm helps to transform the lives of disadvantaged young people through therapeutic residential farm stays. Holiday lets at weekends to help fund their charitable work. We were appointed to help our client realise an ambitious project to convert and extend their new 200-acre, 17th Century, Grade 2 Listed farmstead close to Bath.
A hard-fought planning and listed building consent was achieved for this beautiful, listed 17th Century farmhouse and outbuildings in Lower Shockerwick in an Area of Outstanding Natural Beauty and Green Belt on the outskirts of Bath. Proposals included a change of use, extensions to the listed farmhouse, extensive repairs and restoration work and conversion of a wagon shed to offices We won these consents at a planning committee hearing with unanimous approval.
In addition, we gained planning and listed building approval for conversion to residential of an adjoining threshing barn, to enable its swift sale. This was aided by an historic consent that we had to prove had been enabled by drainage works, smoothing the way for consent for an updated conversion. We have subsequently been appointed by the new owners to help them realise the project.
There were many challenges to the main farm works, including the discovery that the timber in the building was riddled with death watch beetle, resulting in significant repairs to timber structures being required, the main roof had to be rebuilt entirely. The lower ground floor cellars were home to several rare species of bat, so significant protection and mitigations works were required. Extending the farmhouse also required some ingenuity, Jamie’s Farm required a very large kitchen/dining area for communal cooking and eating, a steep site and no land adjacent to the raised existing kitchen meant lead us to propose a 1st floor extension carefully oversailing an ancient washroom/kitchen and bread oven which now nestles beneath the new building.




Reload the page to not see this specific ad anymore

 Randell Design Group
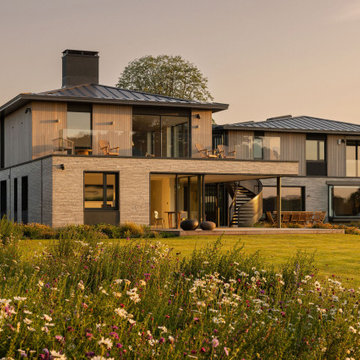
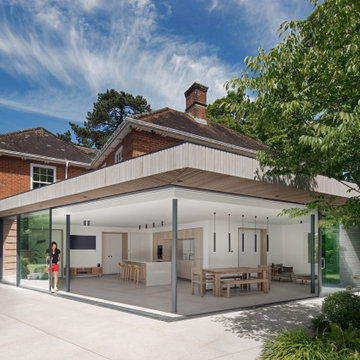
Sussex waterfront contemporary. This amazing contemporary family home is located on the waterfront in an area of outstanding natural beauty overlooking the harbour. The design has developed as a response to the location and to take advantage of views over the sea, countryside, and adjoining meadows. Every element of the architecture and interiors has been considered to maximise both form and function – beautiful contemporary design and practicality tailored to the client’s aesthetic sensibilities and lifestyle. The home features the use of Danish brick, cedar timber and a zinc roof all in a natural palette of materials on the exterior and neutral design scheme on the interiors using sustainable and natural materials.
The gardens have been designed to maximise the connection between indoor and outdoor spaces and include wildflower meadows, and soft and hard landscaping. A fabric first approach to sustainability has been used and the design allows for natural light to penetrate the building while considering shading and thermal gain. The interiors have been developed around functionality while employing a clean modern design and the use of warm natural materials. A true dream home with dream clients!
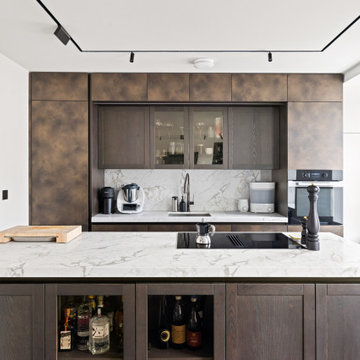

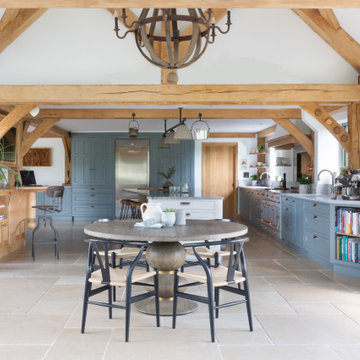
 Figura Kitchens & Interiors
Contemporary Green Oak House | Bespoke Kitchen & Interiors | Surrey



This bespoke kitchen was designed for an exceptional contemporary home built in green oak — a property where craftsmanship, natural materials and spatial flow were central to the brief from the outset.
Set within a fully open-plan ground floor, the kitchen forms the heart of a generous living environment designed to connect naturally with the surrounding gardens. The architectural rhythm of the green oak structure guided the entire palette — soft, tonal colours across the cabinetry, island and La Cornue range cooker create a sense of calm continuity throughout the space.
At the centre of the room, a unique curved island defines the kitchen's character. Its gentle form enhances the openness of the plan, softens transitions and guides movement naturally through the space. Painted cabinetry provides a refined, understated backdrop, while the La Cornue — with its subtle copper accents — introduces a quiet focal point of luxury. Hand-selected tiles and an antique mirror splashback add texture and crafted depth that sit comfortably within the contemporary setting.


Beyond the main kitchen, we designed a series of supporting spaces to complete the ground floor: a second kitchen doubling as a laundry room, a boot room, a dedicated dog room, tailored wine storage, and a handcrafted home office designed in dialogue with the building's green oak beams.
Together these spaces form a cohesive environment where bespoke design, natural materials and contemporary living come together with quiet confidence.



Reload the page to not see this specific ad anymore




4,414,826 Home Design Ideas, Pictures and Inspiration
Reload the page to not see this specific ad anymore
 Amalia Boier Studio
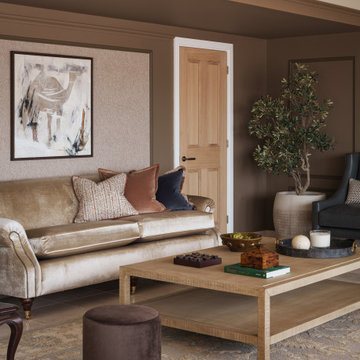
Set within a private heritage estate in Buckinghamshire, this project involved the full interior design of a 158 sqm (1,700 sqft) guest house. The concept was to create a refined countryside retreat that reflects the surrounding landscape and the client’s strong emotional connection to the equestrian estate.



The open-plan interior is thoughtfully divided into three distinct zones: a formal lounge, a relaxed seating area, and an entertainment space. While each area has its own atmosphere and function, the overall design remains visually cohesive through a consistent material palette and carefully considered bespoke detailing.
The scheme combines bespoke joinery, classical wall panelling, and a rich selection of tactile materials, including velvets, natural leathers, and aged metals. A muted palette of warm neutrals and soft greens enhances the sense of calm, grounding the interiors in the natural tones of the countryside.
Subtle equestrian references are woven throughout the design, from horseshoe-inspired details to commissioned artworks featuring animal silhouettes from the estate, alongside handcrafted decorative elements inspired by the surrounding stables and farmland.
The central fireplace serves as the focal point of the main lounge, which benefits from uninterrupted views across the estate and stables through large floor-to-ceiling windows, strengthening the dialogue between interior space and landscape.
The studio provided a full-service approach, including interior design, space planning, bespoke joinery design, FF&E design, procurement, and turnkey styling, as well as the commissioning of custom artworks and specialist finishes.
One of the key challenges was to define three distinct functional zones within a single open-plan layout while preserving visual harmony and a unified design language. The space needed to accommodate both formal entertaining and relaxed family living seamlessly.
The result is a timeless countryside interior deeply rooted in its setting, balancing elegance, warmth, and functionality. The finished home supports both sophisticated entertaining and everyday family life, while celebrating the heritage and character of the Buckinghamshire estate.


1