
Sorry, we couldn't find any results
Refine by:
Budget
Sort by:Popular Today
1 - 20 of 4,341,915 photos
Item 1 of 5
 Chris Snook
Chris Snook

Inspiration for a contemporary Brick and Rear extension in London with Three Floors and a Pitched Roof.
Inspiration for a contemporary Brick and Rear extension in London with Three Floors and a Pitched Roof.
 Chisholm Design

This beautiful, solid wood, in-frame Shaker kitchen was part of a complete house renovation. The client wanted a light, airy and practical kitchen. It includes large island, American-style fridge/freezer framed by built-in larder units providing plenty of food storage and a bi-fold butler unit neatly houses all the tea and coffee making equipment. An electric/induction hob range cooker is complemented by a Quooker boiling water tap, providing plenty of instant boiling water. The units were were supplied by The White Kitchen Company and hand-painted in Farrow and Ball Railings on the island and Drop Cloth for the remainder. The light quartz worktop is Silestone 'Lagoon'.
 David Salisbury
In our latest Kitchen ‘stories’ series, we share the journey behind the transformation of this
Somerset farmhouse.
This was a complete renovation project in the true sense of the word, involving both the vision of the owner and one of David Salisbury’s most experienced designers. The period property had an existing kitchen which was simply too small and clearly not suitable for a busy family, with a fondness for entertaining.
The masterstroke was the decision to relocate the kitchen to what was the former living room and open up the property with a glazed extension, instantly adding in light-bathed space and creating the all-important connection to the garden.
The idea to position the kitchen in a new, purpose-built space provided the opportunity to start with a blank canvas: a kitchen designer’s dream!
Planning the new kitchen without the constraints of services, such as existing electrics and plumbing, meant we could set about creating a space that was truly tailored to our client.
First of all this meant really understanding the home owner and listening to how this busy family lived their lives at home – very socially was the answer!
With a substantial new space to work with, we designed a large island to form the centrepiece of the new kitchen, along with an informal entertaining space with comfy bar stools.
Having considered a number of different cooking options, our client chose an Everhot range cooker, having visited our showroom in Chelsea to see the existing display and get a better understanding of their reputation for energy efficiency and contemporary cooking functionality. The soft grey tone of the Everhot (Dove Grey) not only acted as a strong focal point, but a warming source of heat for the family (and dog!) to snuggle around.
The striking choice of paint finish, ‘Drammen’ from David Salisbury’s unique palette, accentuates the quality of the joinery and is the perfect pairing with our solid oak carcasses – we could look at this eye-catching combination all day!

The mix of busy family and social life meant choice of refrigeration was important to get right. The French door fridge freezer from Fisher & Paykel not only maximised storage, it also included a built-in ice maker, a must-have for hosting informal drinks or a weekend night in. Plenty of flexible space for larder essentials was provided by the bespoke pantry cupboard, situated alongside the fridge, with bottle and spice racks and even a cold shelf in matching quartz.
Introducing a bench seat under the window allowed a seamless continuation of the kitchen cabinetry and another great space to bring family and guests together, when cooking and entertaining. Safe to say, it’s now the favourite space for Orla (the family’s dog) to take in the views of the garden!
Whilst last, but by no means least, the final feature of the kitchen, was a bespoke media unit with bi-fold doors to conceal the TV, which doubled up as a drinks cabinet with integrated wine cooler.
Designed from scratch, the new kitchen for this Somerset farmhouse is a combination of timeless design and modern luxury. Being able to cook for and entertain family and guests, in the same space at the same time, meant the final design was perfectly done!

 Studio di Achitettura Francesca Sciortino
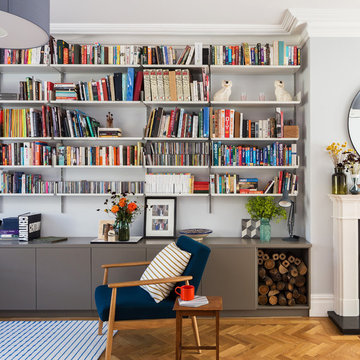
Inspiration for a modern Open Plan living room in Milan with Purple Walls and Light Hardwood Flooring.
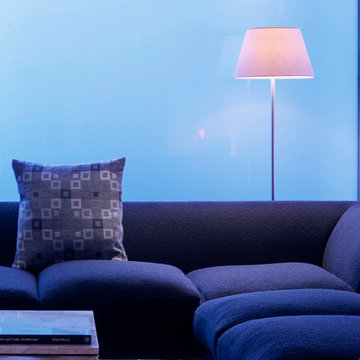
 Heat Architecture London
Photo of a Large modern Formal Open Plan living room in London with White Walls and Medium Hardwood Flooring.
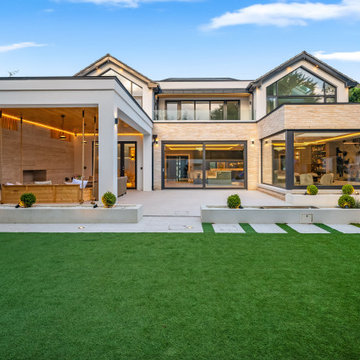
 The House Architects
To enhance outdoor living, a covered terrace was integrated into the design, creating a versatile space that can be enjoyed year-round, regardless of the weather. This harmonious blend of indoor comfort and outdoor connection makes the most of the home's idyllic setting.

 deVOL Kitchens
deVOL Kitchens
This is an example of a farmhouse L-shaped kitchen with a Belfast Sink, Green Cabinets, Medium Hardwood Flooring and an Island.
This is an example of a farmhouse L-shaped kitchen with a Belfast Sink, Green Cabinets, Medium Hardwood Flooring and an Island.
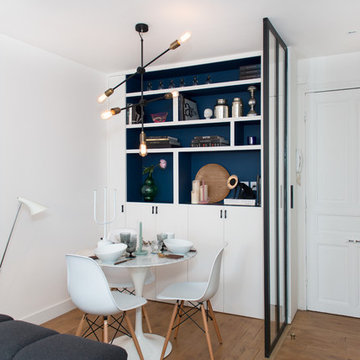
Photo of a Small contemporary open plan dining room in Paris with White Walls, Medium Hardwood Flooring, No Fireplace and Feature Lighting.

 Fastighetsbyrån
This is an example of a Large Scandi kitchen/dining room in Stockholm with White Walls, No Fireplace and Light Hardwood Flooring.
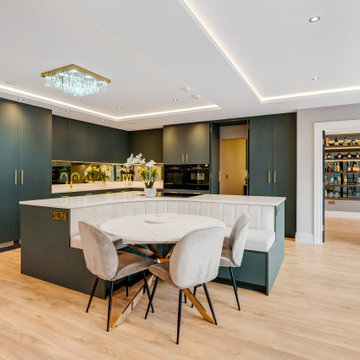 The House Architects
Kitchen Island with Integrated Dining:
A large central island serves dual purposes:
Worktop and prep area on one side with hob/sink. Extended dining area on the opposite side with seating for 4–6.
Hidden Utility Area:
Seamlessly integrated within the kitchen cabinetry.
Pocket or bifold doors for accessibility without occupying space.
Layout:
L-shaped kitchen with the island positioned centrally.
Tall units on one side house ovens, fridge/freezer, pantry pull-outs, and the hidden utility.
Island faces outward to the living/dining space, making it social and open.
Design Style:
Soft neutral or two-tone palette
Feature lighting above the island
Under-cabinet lighting and integrated appliances for a clean look.
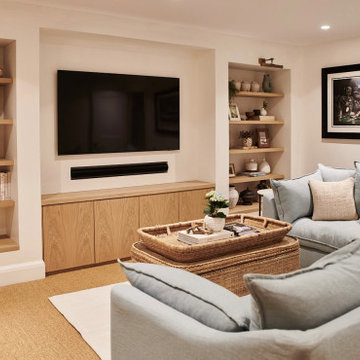
 Interia Design
A cosy, warm and relaxed room to enjoy family movie nights or playing video games.
All bespoke shelving units and cupboards in the same oak as the ground floor. All shelves are given the same sawn texture surface for a more rustic look.
The extra large corner sofa accommodates the whole family. The cupboards below the TV provide storage for all the games consoles and media paraphernalia.

 D'Cruz Design Group
Photographer: Nicholas Watt
This is an example of a contemporary bathroom in Sydney with a Freestanding Bath, Beige Tiles, Beige Floors and Travertine Tiles.
This is an example of a contemporary bathroom in Sydney with a Freestanding Bath, Beige Tiles, Beige Floors and Travertine Tiles.
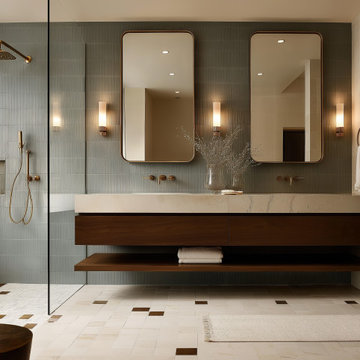

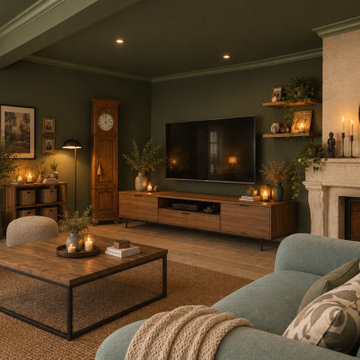
 AtelierDecoJA

les clients on souhaité revoir la couleur de leurs pièces à vivre, pièces de jour ... ici idée atelierdecoja pour le Salon

 POËSIS STUDIO
La bibliothèque s’étire le long du mur, offrant un refuge aux amateurs de vinyles. Le chêne texturé situé dans le fond des niches apporte de la profondeur et élargit le séjour baigné de lumière naturelle.

 Turner Pocock

Design ideas for a traditional Grey and Teal living room in London with Grey Walls, Painted Wood Flooring and Feature Lighting.

 Zophia Scarlett Interiors
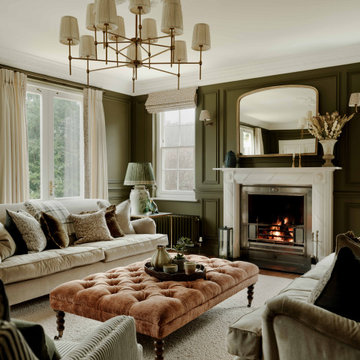
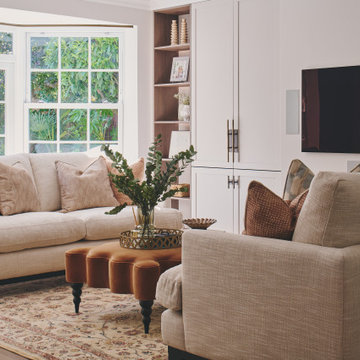
A warm and inviting living room for all the family to enjoy. Bespoke joinery designed by Zophia Scarlett Interiors frames the contemporary fire and TV Elevation. Other considerations made were the fabric choices - naturally stain resistant to be able to cope with family life.
1