
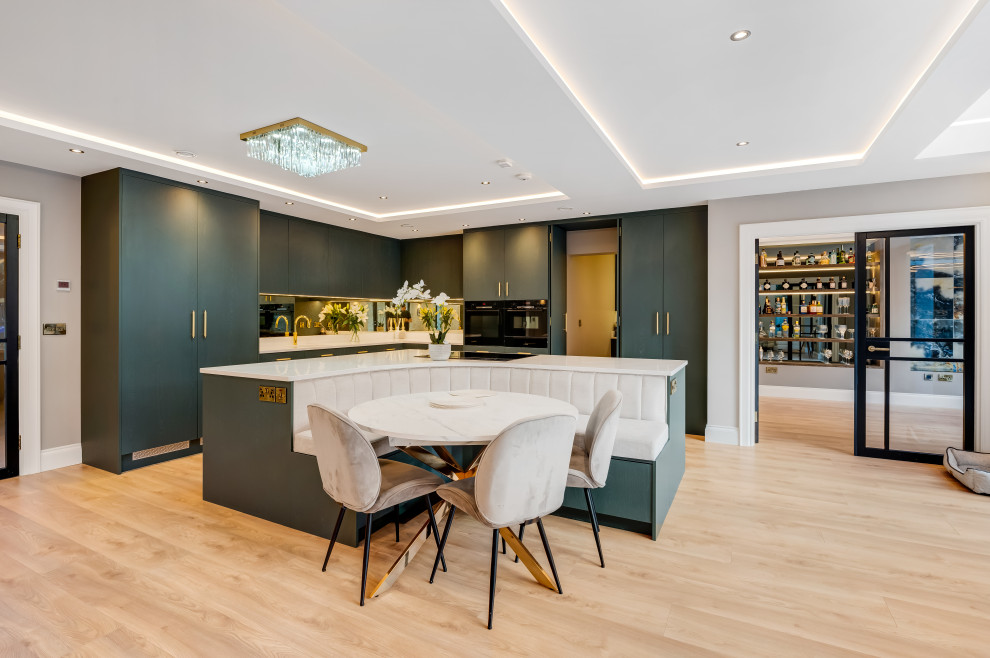

Castleknock 3
Kitchen Island with Integrated Dining:
A large central island serves dual purposes:
Worktop and prep area on one side with hob/sink. Extended dining area on the opposite side with seating for 4–6.
Hidden Utility Area:
Seamlessly integrated within the kitchen cabinetry.
Pocket or bifold doors for accessibility without occupying space.
Layout:
L-shaped kitchen with the island positioned centrally.
Tall units on one side house ovens, fridge/freezer, pantry pull-outs, and the hidden utility.
Island faces outward to the living/dining space, making it social and open.
Design Style:
Soft neutral or two-tone palette
Feature lighting above the island
Under-cabinet lighting and integrated appliances for a clean look.
Other Photos in Castleknock 3 - Light-Filled Modern Extension
Banquette seating