
Sorry, we couldn't find any results
Refine by:
Budget
Sort by:Popular Today
1 - 20 of 4,347,789 photos
Item 1 of 5

 Smerin Architects
Photo by Tim Crocker
Design ideas for a Large Indoor Rectangular Indoor swimming pool in London with Concrete Slabs.
Design ideas for a Large Indoor Rectangular Indoor swimming pool in London with Concrete Slabs.
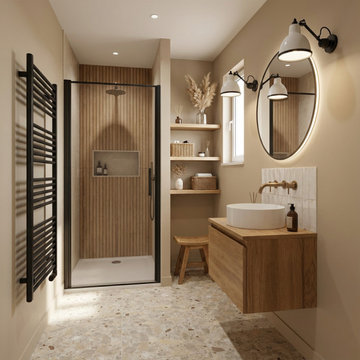
 Agence KP-Architecte d'intérieur
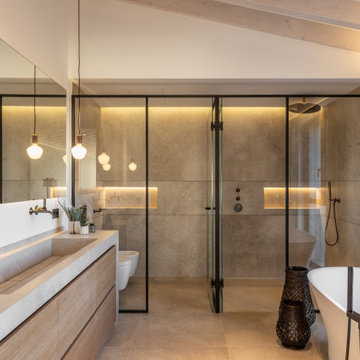
Salle de bains élégante et fonctionnelle aux tons naturels chauds. L'espace intègre une douche à l'italienne avec verrière noire, créant une séparation esthétique tout en préservant la luminosité. Le meuble-vasque en chêne massif avec vasque à poser blanche apporte une touche d'authenticité, complété par un miroir ovale et des appliques murales industrielles. Les niches encastrées dans le mur offrent un rangement pratique et esthétique. Le sol en terrazzo ajoute une dimension contemporaine à l'ensemble.


 STEPHEN FLETCHER ARCHITECTS
New painted timber French windows and shutters, at one end of the living room, open onto a roof terrace situated atop the rear extension. This overlooks and provides access to the rear garden.
Photographer: Nick Smith
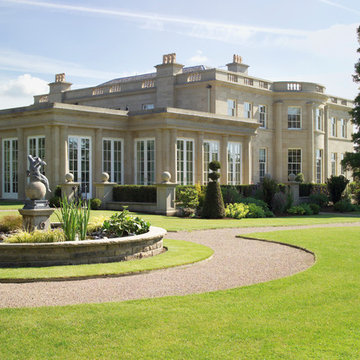
 Barnes Walker Ltd - Landscape Architects
Photo of a Beige traditional Two Floor house exterior in Cheshire.


 Charlotte Rowe Garden Design
Charlotte Rowe Garden Design. View across water rill and 'cloud' planting of clipped Buxus sempevirens to lawn and petanques court planted with Amelanchier lamarckii trees and bordered at the end with pleached Hornbeam trees.

 Sydesign Pty Ltd
SyDesign - Architects & Interior Design
Inspiration for a contemporary shower room bathroom in Sydney with Flat-panel Cabinets, Black Cabinets, an Alcove Shower, Black Tiles, Grey Tiles, Black Walls, Mosaic Tile Flooring, a Vessel Sink, Black Floors and an Open Shower.
Inspiration for a contemporary shower room bathroom in Sydney with Flat-panel Cabinets, Black Cabinets, an Alcove Shower, Black Tiles, Grey Tiles, Black Walls, Mosaic Tile Flooring, a Vessel Sink, Black Floors and an Open Shower.


 Ml-h design

This is an example of a Large rural Galley enclosed kitchen in Montpellier with an Island and Light Wood Cabinets.
 CLAD Rénovation
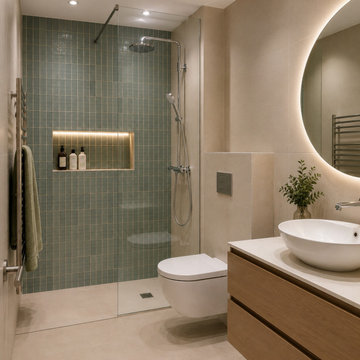
Salle de bain contemporaine aux lignes épurées
Cette salle de bain contemporaine mise sur des matériaux de qualité et une palette de couleurs douces pour créer un espace à la fois élégant et fonctionnel. La douche à l'italienne, habillée d'un carrelage vert, apporte une touche de caractère, tandis que la niche murale rétroéclairée offre un rangement aussi pratique qu'esthétique.
Le meuble vasque suspendu en bois réchauffe l'ensemble et s'accorde harmonieusement avec les teintes beiges du sol et des murs. La vasque à poser et le miroir rond rétroéclairé soulignent le style contemporain de cette réalisation.
Pensé dans les moindres détails, cet aménagement optimise l'espace tout en privilégiant le confort d'utilisation et un design intemporel.

 Tom Howley
This bright and light shaker style kitchen is painted in bespoke Tom Howley paint colour; Chicory, the light Ivory Spice granite worktops and Mazzano Tumbled marble flooring create a heightened sense of space.

 Chisholm Design
This beautiful, solid wood, in-frame Shaker kitchen was part of a complete house renovation. The client wanted a light, airy and practical kitchen. It includes large island, American-style fridge/freezer framed by built-in larder units providing plenty of food storage and a bi-fold butler unit neatly houses all the tea and coffee making equipment. An electric/induction hob range cooker is complemented by a Quooker boiling water tap, providing plenty of instant boiling water. The units were were supplied by The White Kitchen Company and hand-painted in Farrow and Ball Railings on the island and Drop Cloth for the remainder. The light quartz worktop is Silestone 'Lagoon'.

 Interior Therapy
Grey metro tiled bathroom, creating a classic yet modern feel.
Photography By Jamie Mason
Inspiration for a traditional half tiled bathroom in Buckinghamshire with a Pedestal Sink, an Alcove Shower, a Two-piece Toilet, Grey Tiles, Metro Tiles, White Walls, Dark Hardwood Flooring, Brown Floors and Half Tiled Walls.
Inspiration for a traditional half tiled bathroom in Buckinghamshire with a Pedestal Sink, an Alcove Shower, a Two-piece Toilet, Grey Tiles, Metro Tiles, White Walls, Dark Hardwood Flooring, Brown Floors and Half Tiled Walls.



 First Sense Interiors

Design ideas for a Small country utility room with a Belfast Sink, Shaker Cabinets, Blue Cabinets, Quartz Worktops, Blue Walls, Porcelain Flooring, a Stacked Washer and Dryer and White Worktops.
 Higham Furniture
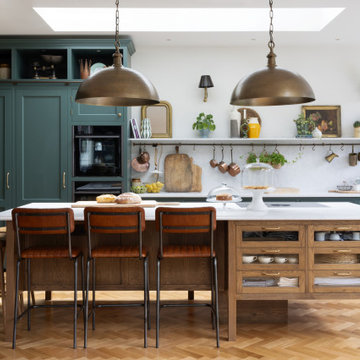
The cabinetry in this Shaker kitchen is painted in Little Greene's 'Three Farm Green, a deep, bold hue, and is contrasted beautifully with the warm oak stain of the central island. The island itself is a focal point, featuring a Bora M Pure induction hob. The island's quartz countertop features an ogee edge, demonstrating how even the smallest details can add a touch of refinement to the overall design. The burnished brass hardware from Armac Martin complements the colour scheme elegantly.
1