
Sorry, we couldn't find any results
Refine by:
Budget
Sort by:Popular Today
1 - 20 of 4,372,822 photos
Item 1 of 5


 Amanda Neilson Interiors
Lucy Williams Photography

Inspiration for a contemporary Grey and Brown Loft bedroom in Kent with Brown Walls and Carpet.
Inspiration for a contemporary Grey and Brown Loft bedroom in Kent with Brown Walls and Carpet.
 LandArt

From plain lawn to stunning garden! We planted espalier screening trees on both sides for privacy, created generous planting beds, laid two paved terraces using pale cream porcelain and fitted a new slatted timber panel over existing concrete fences.
The garden is south facing and benefits from a beautiful, borrowed landscape from the mature garden behind.
What a beautiful garden to enjoy with family and friends!
 Coast & Co Interiors
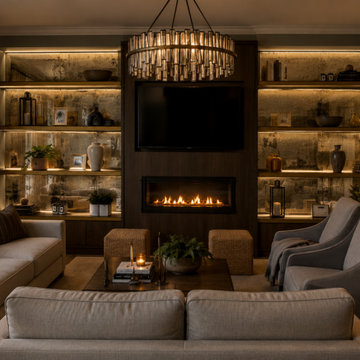
**Luxury Media Wall & Living Room Transformation**
This bespoke living room was designed to create a warm, sophisticated space centred around family living and entertaining. The focal point of the room is a custom-built media wall featuring a contemporary linear fireplace, rich walnut-toned cabinetry and open display shelving illuminated with integrated LED lighting.
Antique mirrored panels were incorporated behind the shelving to add depth, texture and a subtle sense of glamour while reflecting light throughout the space. Carefully curated styling, layered lighting and a palette of warm neutrals create a welcoming atmosphere that feels both elegant and comfortable.
The furniture scheme combines soft upholstery, natural textures and timeless finishes, ensuring the room remains functional for everyday living while delivering a refined, luxury aesthetic. A statement chandelier adds visual impact and complements the warm ambient lighting throughout the space.
The result is a beautifully balanced interior that blends contemporary design with timeless sophistication, creating a room that feels inviting, luxurious and effortlessly liveable.

 Making Spaces
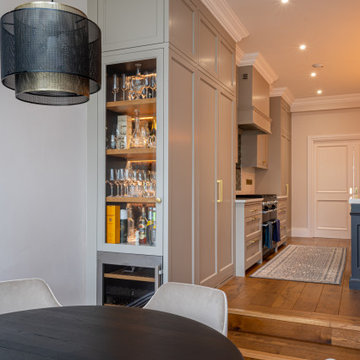
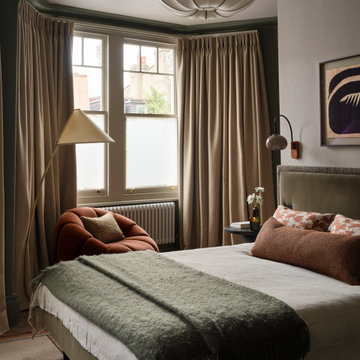
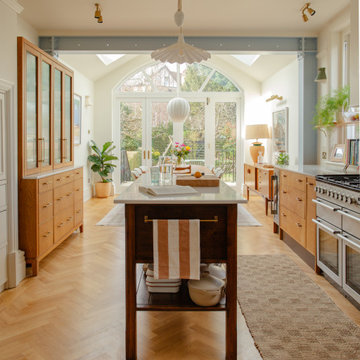
The Project: Reconfiguration of ground floor kitchen/diner and second floor master suite in a large, four storey Victorian Villa in Conservation Area.
My Role: Spatial planning, interior architecture, interior design concepts, detailed design, bespoke kitchen design, bespoke joinery design, lighting design, specification, procurement, product sourcing, project support, liaising with trades
Timeframe: Initial consultation - March 2022. Project Completion - March 2024.
£: 36 days plus initial consultation
Photography - Alice Kemp
 R.Z.Owens Constructions


Medium Sized modern Galley kitchen in Melbourne with a Submerged Sink, Flat-panel Cabinets, Grey Splashback, Glass Sheet Splashback, Black Appliances, Medium Hardwood Flooring, an Island, White Worktops and Feature Lighting.

 Absolute Architecture
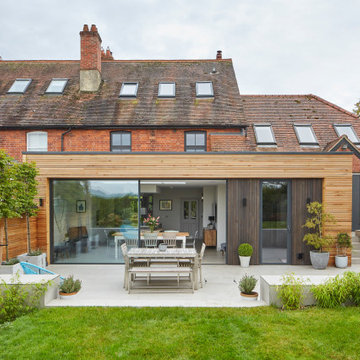
Bringing light into a north facing kitchen is always a challenge, achieved here by maximising wall and roof glazing and keeping finishes fresh and light. The interior finishes extend seamlessly out into an outdoor entertaining area, making the house feel more connected to the garden.

Absolute Architecture added a single storey contemporary extension, beautifully clad with Western Red Cedar. Stunning slimline folding doors are the focus of the space, maximising light and views over lovely countryside. A large frameless glass rooflight brings even more light in, over an elegant contemporary kitchen.
 Akita Komar Architects
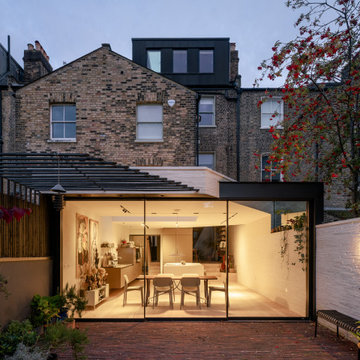
This is an example of a White contemporary Brick and Rear terraced house in London.
 Tom Howley

This bright and light shaker style kitchen is painted in bespoke Tom Howley paint colour; Chicory, the light Ivory Spice granite worktops and Mazzano Tumbled marble flooring create a heightened sense of space.
 Elayne Barre Photography
Elayne Barre

Inspiration for a Scandinavian bedroom in London with White Walls and Light Hardwood Flooring.
Inspiration for a Scandinavian bedroom in London with White Walls and Light Hardwood Flooring.

 Jane Harries Garden Designs

The new lawn makes the garden seem bigger and deeper. It's a shallow garden with a point to the left, now concealed by trees and the swing seat. New planting contrasts purples, greys and greens.
Jane Harries

 Oficina Inglesa London
Oficina Inglesa

Photo of a victorian Formal Enclosed living room in London with Grey Walls, Dark Hardwood Flooring, a Standard Fireplace and No TV.
Photo of a victorian Formal Enclosed living room in London with Grey Walls, Dark Hardwood Flooring, a Standard Fireplace and No TV.
 Karl Harrison Landscapes Ltd

We often see side gardens and forget about them. They’re unloved and underutilised just because they can be a bit small and dark. This particular side garden could be seen from inside the client’s home. It was time to give it some love and much needed revitalising.
Karl carried out the initial site survey understanding this space needed a redesign but also needed to be mindful of the ongoing damp. The clients changed the window as a preventative measure.
Taking a look at the rest of the garden it’s filled with ferns and many other beautiful plants. From here Karl decided to continue this very organic theme in the side garden. Avoiding interrupting the damp course there would need to be a stepped arrangement. These steps would also allow access to the water butts at the top. The client uses these to sustainably water the rest of the garden.
Karl kept the materials pallet simple and natural choosing French oak sleepers paired with natural York stones stepping stones, gravel and planting. This scheme can then be left alone to grow and be admired from inside the home. Adding more detail to the sleepers by hand using chisels, routers and sanders gave them an incredibly rustic aesthetic. In these pictures this the French Oak sleepers have been treated with Owatrol Textrol oil with a Honey tint to give them a warmer richer colour.


1