
Sorry, we couldn't find any results
Refine by:
Budget
Sort by:Popular Today
1 - 20 of 4,318,973 photos
Item 1 of 5


 Ash Island Lofts
Classic Guest and Grey and Brown bedroom in London with White Walls, Medium Hardwood Flooring and Brown Floors.


 Penman Interiors
Design ideas for a Small traditional home office in London with White Walls, Light Hardwood Flooring, a Built-in Desk and Beige Floors.

 08023 · Architects
08023 Photo
This is an example of a Medium Sized Scandinavian Ensuite bathroom in Barcelona with White Cabinets, a Built-in Bath, White Tiles, Metro Tiles, White Walls, a Vessel Sink, a Shower/Bath Combination, Flat-panel Cabinets and Ceramic Flooring.
This is an example of a Medium Sized Scandinavian Ensuite bathroom in Barcelona with White Cabinets, a Built-in Bath, White Tiles, Metro Tiles, White Walls, a Vessel Sink, a Shower/Bath Combination, Flat-panel Cabinets and Ceramic Flooring.
 my fathers heart
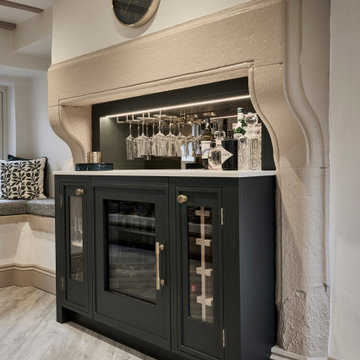
The original fireplace was transformed into a discreet bar designed for entertaining, complete with a beverage centre and dedicated storage for unchilled bottles. Positioned beside the island seating, it creates a natural hosting zone while blending seamlessly into the overall design.
 Imperfect Interiors
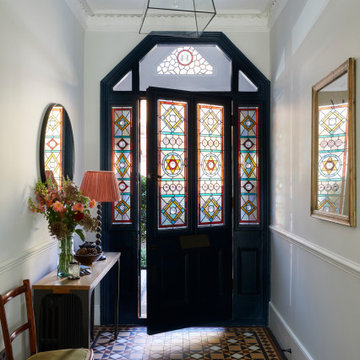
This lovely Victorian house in Battersea was tired and dated before we opened it up and reconfigured the layout. We added a full width extension with Crittal doors to create an open plan kitchen/diner/play area for the family, and added a handsome deVOL shaker kitchen.

 Luke Cartledge Photography
Luke Cartledge
Inspiration for a contemporary Open Plan living room in Surrey with Beige Walls, a Ribbon Fireplace and a Wall Mounted TV.
Inspiration for a contemporary Open Plan living room in Surrey with Beige Walls, a Ribbon Fireplace and a Wall Mounted TV.
 DesignBeau Interior Design & Styling
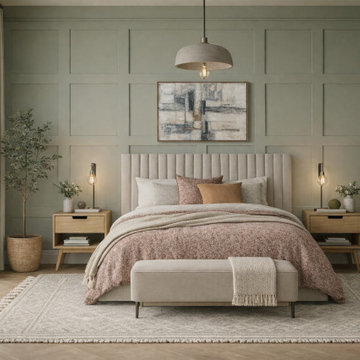
Primary Bedroom | Joseph Terry Grove, York (near York city centre)
Designed as a calm, restorative retreat, this primary bedroom blends Scandinavian simplicity with elevated, hotel-style comfort. A sage green panelled feature wall creates quiet structure and depth, while warm natural tones and tactile layers keep the scheme soft and welcoming.
The window is dressed with floor-to-ceiling luxe wave drapes to add height, softness and a beautifully tailored finish. Underfoot, oak herringbone flooring brings warmth and subtle movement, paired with a large neutral textured rug to zone the space and enhance that serene, cocooned feel.
A statement upholstered headboard anchors the room, styled with tonal bedding and cushions for a gentle, curated look. Layered lighting—a central pendant and bedside lamps—adds ambience and practicality, balancing soft evening glow with functional task light. Clean-lined oak bedside tables and a coordinating painted chest of drawers complete the space with a modern, lived-in elegance.
If you’re searching for a York interior designer to create a peaceful, high-end bedroom with natural materials, considered colour and beautifully finished window treatments, DesignBeau offers a full-service, turnkey approach—from concept and sourcing to final styling.
 Shere Kitchens
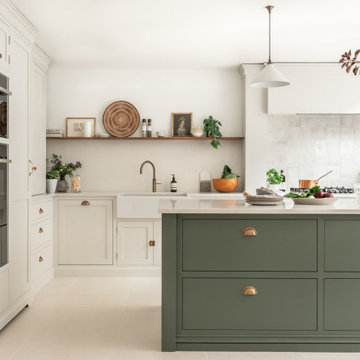
Designed with family in mind for kitchen extension. Custom made kitchen, handcrafted at our workshop in Guildford, Surrey. Every inch of storage was thought through. There are 24 drawers, a breakfast pantry and glazed drinks bar cabinet. The oak table was designed and stained to bring the whole scheme together with the vintage Barristers Bookcases, a much loved family heir loom.
 BHI Building Services
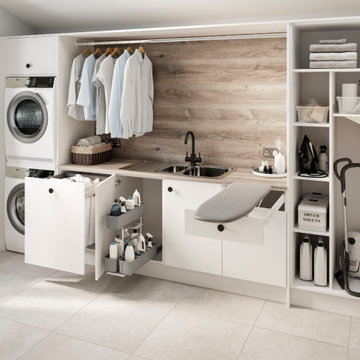
A perfect place for everything! Your laundry room or utility room will be your sanctuary.
Inspiration for a modern utility room in Hampshire.
Inspiration for a modern utility room in Hampshire.
 Create Perfect
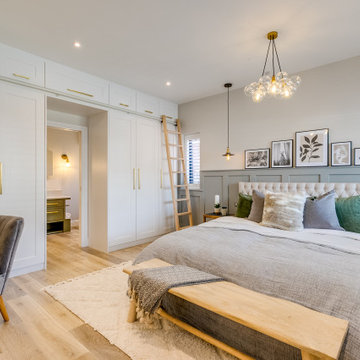
This cozy and contemporary paneled bedroom is a great space to unwind. With a sliding hidden door to the ensuite, a large feature built-in wardrobe with lighting, and a ladder for tall access. It has hints of the industrial and the theme and colors are taken through into the ensuite.


 Zugai Strudwick Architects
Andy Warren
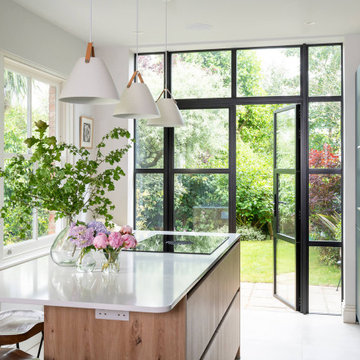
Inspiration for a contemporary patio in Sydney with a Roof Extension and a BBQ Area.
Inspiration for a contemporary patio in Sydney with a Roof Extension and a BBQ Area.
 London Roof Gardens
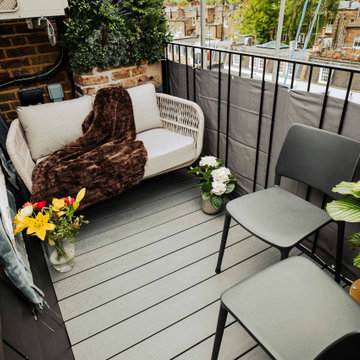
CHELSEA ROOF TERRACE BALCONY
Convert Your Outdoor Space into a Roof Terrace.
The owner instructed us to convert the unused outside space at top floor level into a balcony roof terrace. Made to measure wooden French doors were placed into the previous dormer window. In the Chelsea conservation area great care was taken to create bespoke railings to fit in with the local area. The balcony was finished off with outdoor electrical sockets for outdoor working, cooking and entertainment, also LED lights controlled with a kinetic no wires switch. The chimney breast was clad with easy clip on, uv resistant ultra realistic artificial foliage. The terrace floor was constructed using Composite decking positioned on top of a Sika Sarnafil flat roof system. Work included scaffolding at the rear of the property with access through the basement flat only.

 Concept Interiors
This is an example of a contemporary bathroom in Surrey with a Built-in Shower, a Wall Mounted Toilet and a Vessel Sink.

 qudaus living ltd
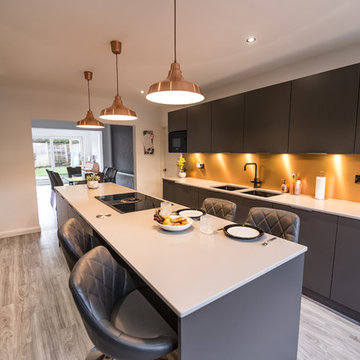
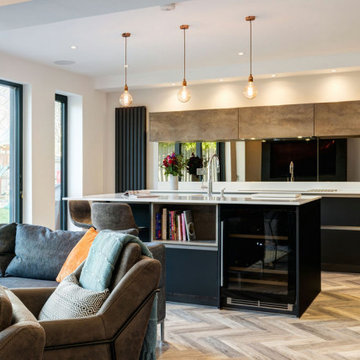
Black handless kitchen within a new extension project. Central island incorporating the sink & boiling water tap with an overhang for seating.
The induction hob is shown below an integrated hidden extractor. with a clear bronzed mirror as a reflective splashback behind.
Ambiance LVT flooring in herringbone style - random grey
Tall bank of units incorporate a fridge, freezer and a quad of appliances including combi steam oven, combi microwave & coffee machine.


1