
Sorry, we couldn't find any results
Refine by:
Budget
Sort by:Popular Today
1 - 20 of 4,320,421 photos
Item 1 of 5

 Studio Farra
This is an example of a contemporary kids' bedroom in London with White Walls, Carpet, Beige Floors, a Wallpapered Ceiling and Wallpapered Walls.
 Studio JKL
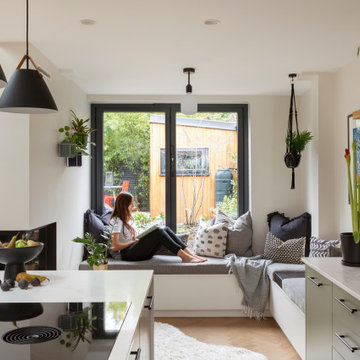
Full-home interior design and renovation consultancy for a Victorian family house in East Dulwich, London – including space planning, bespoke joinery, kitchen and bathroom design.


 Glenvale Kitchens
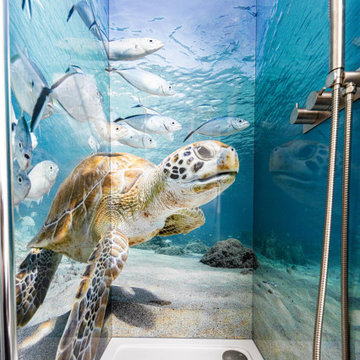
Traditional kitchen/diner with Glass-front Cabinets, White Cabinets, Black Splashback, Glass Sheet Splashback and Coloured Appliances.


 Fi Boyle
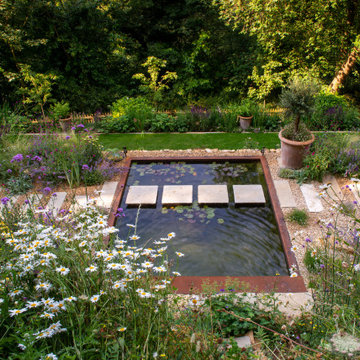
A stepping stone path leads the way through this tranquil garden, crossing the water for an extra dimension.
Design ideas for a Large mediterranean Back garden in Wiltshire with a Garden Path and Natural Stone Paving.
Design ideas for a Large mediterranean Back garden in Wiltshire with a Garden Path and Natural Stone Paving.


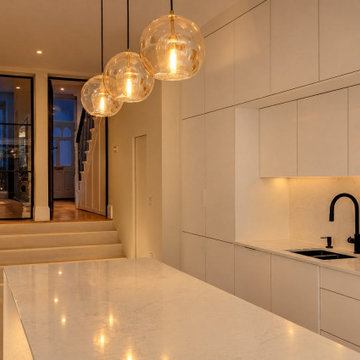
 WDL Windows Doors London
Crittall-style steel screen and door, fitted in a London period home.
Inspiration for a classic kitchen in London.
Inspiration for a classic kitchen in London.
 Rebecca James Studio
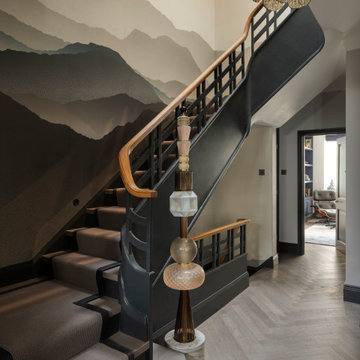
Medium Sized contemporary Wood Curved Wood Railing staircase in London with Carpeted Risers, Wallpapered Walls and a Feature Wall.


 Tom Howley
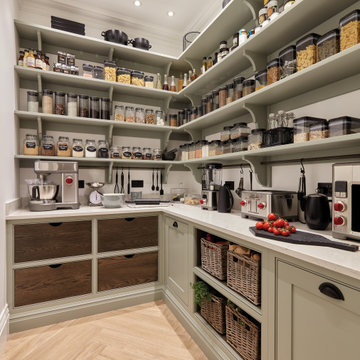
This full-sized pantry is the ultimate storage for all your dried and fresh produce as well as herbs, spices, tinned and bottled goods. Everything has a dedicated space that’s been specially designed for its purpose. Heavy, bulky items below and lighter items, within easy reach on upper open shelves, or nestled inside individually crafted racks so they can be seen and not forgotten.


 WDL Windows Doors London
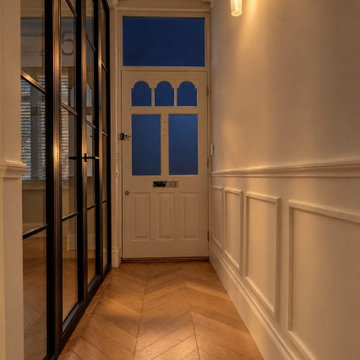
A black steel glazed screen splits the hall from the living space without losing the light.
This is an example of a classic hallway in London.
This is an example of a classic hallway in London.

 FRAHER Architects Ltd
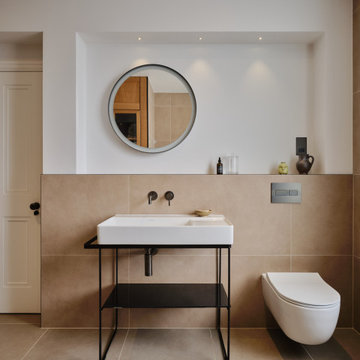
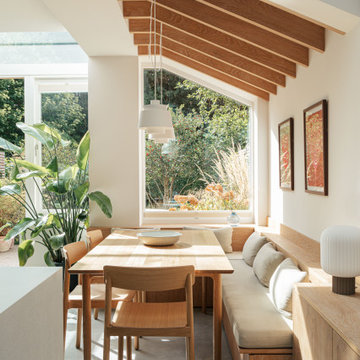
Located in Barnes, London, this project rejuvenates an existing Victorian terrace house, which had lost its character due to previous alterations.
The key change made was to open up the rear living spaces to the garden, achieved by lowering the rear floor levels to create a seamless connection with the outdoors. A new timber-lined opening was introduced to link the front and back of the house, blending old and new elements. Natural light was a central consideration in the design, with spaces strategically arranged to make the most of daylight throughout the day.
1