
Sorry, we couldn't find any results
Refine by:
Budget
Sort by:Popular Today
1 - 20 of 4,372,428 photos
Item 1 of 5

 Tile Desire
ON-TREND SCALES
Move over metro tiles and line a wall with fabulously funky Fish Scale designs. Also known as scallop, fun or mermaid tiles, this pleasing-to-the-eye shape is a Moroccan tile classic that's trending hard right now and offers a sophisticated alternative to metro/subway designs. Mermaids tiles are this year's unicorns (so they say) and Fish Scale tiles are how to take the trend to a far more grown-up level. Especially striking across a whole wall or in a shower room, make the surface pop in vivid shades of blue and green for an oceanic vibe that'll refresh and invigorate.
If colour doesn't float your boat, just exchange the bold hues for neutral shades and use a dark grout to highlight the pattern. Alternatively, go to www.tiledesire.com there are more than 40 colours to choose and mix!!
Photo Credits: http://iortz-photo.com/
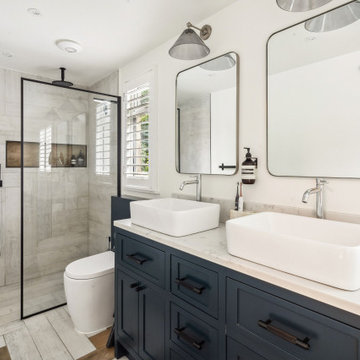
 BB Interiors London
Family Home of 4 Bedrooms in the heart of Surrey. The client requested a full ground floor extension to accommodate a colorful and modern kitchen and dining area and a general internal refurbishment. The playful brief of this family of four permitted a house full of bold colours and cozy textures to enjoy daily.

 Ethos Interiors
Small traditional Enclosed living room in Townsville with Beige Walls and Ceramic Flooring.
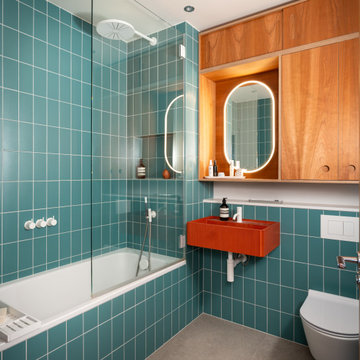
 Amberth
The family bathroom continues the design language seen in the washroom but with its own identity. Teal tiling, more Lozi joinery, and a second custom basin (this time with fluted detailing) bring texture and depth. It’s a cohesive yet distinct part of the home.


 VORBILD Architecture
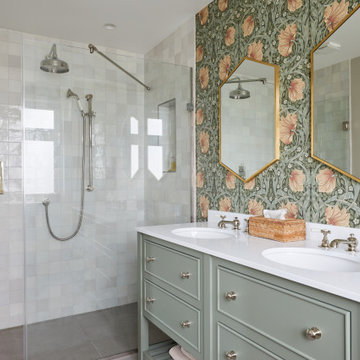
This is an example of a Medium Sized classic shower room bathroom in London with Green Cabinets, Porcelain Tiles, Porcelain Flooring, a Submerged Sink, Engineered Stone Worktops, Grey Floors, a Hinged Door, White Worktops, a Feature Wall, Double Sinks, a Freestanding Vanity Unit, Wallpapered Walls, Recessed-panel Cabinets, an Alcove Shower, White Tiles and Multi-coloured Walls.

 Tania Davies Interior Design
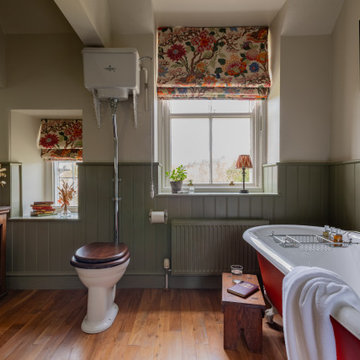
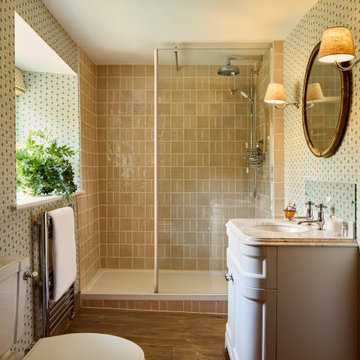
Evolution of a child friendly family bathroom into a timeless and elegant country guest shower room. Gently layered with colour and pattern and a spacious walk-in shower, it has become a soulful and restful space.
 Homelii Ltd
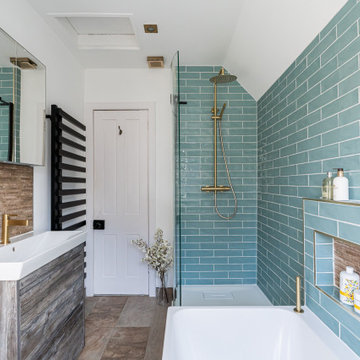
This is an example of a contemporary bathroom in Edinburgh with Flat-panel Cabinets, Medium Wood Cabinets, a Corner Bath, a Corner Shower, Blue Tiles, Metro Tiles, White Walls, a Console Sink, Brown Floors, an Open Shower, a Single Sink and a Built In Vanity Unit.
 The Bathroom Studio
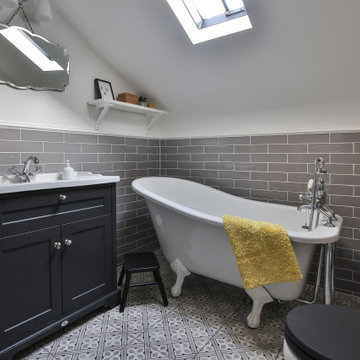
The half white walls leading into the slopped ceiling maximises the light from the skylight window in the room.
Photo of a classic bathroom in Oxfordshire.
Photo of a classic bathroom in Oxfordshire.
 Neil Norton Design

Shark is an elegant handleless kitchen which captures the essence of minimalism. This open plan kitchen features fine mitred edges of the worktops and the cabinetry creates the illusion of a floating worksurface, which seems to rise and flow with a lightness of touch. Beveled edges on doors and drawer fronts allow for optimum storage. Drawers and cabinets can be opened with ease without detracting from the seamless look. Perfectly thought through and precision finished.
 Studio Milne
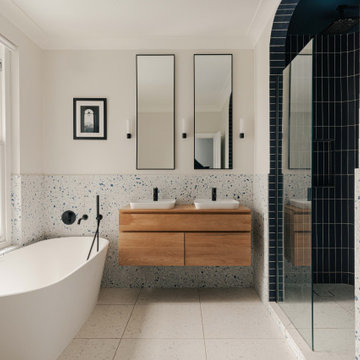
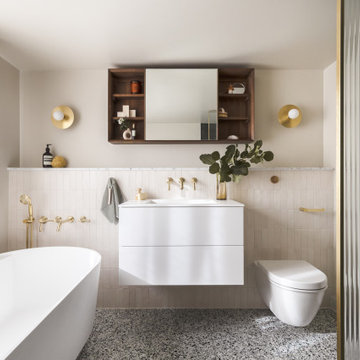
The bathroom is a compact space with low ceilings, so I wanted to make it feel as light and airy as possible. I kept the colours natural, adding texture and special luxurious touches with the terrazzo, sheer curtain, fluted glass, and tiles. These rich but subtle details catch your eye, making the room feel bigger.
The green glazed shower tiles pick up on the specks in the terrazzo floor tiles, and the Carrara marble skirting board adds luxury and creates another level of finish.
I specified ABI Interiors matching brassware. Their electric heated individual towel rails can be turned on and off whenever you need them to save energy. The shower controls are located just outside the shower enclosure, so you can turn the shower on in advance and let it warm up a little before you enter.
To maximise storage, I included an Aqua Roc basin with drawers underneath. The Carrara marble ledge and Tika Moon walnut wall unit provide even more space for my clients to stash things away.
The freestanding bath and circular Spark and Bell wall lights add softness and curves. The sheer curtain is mounted on a wave track to give a lovely, rippled effect.
Images taken by Tari C Peterson for ABI Interiors
 OL Edward Ltd
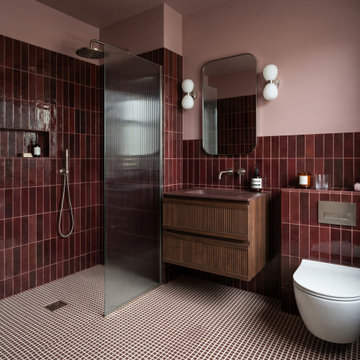
Inspiration for a contemporary bathroom in London with Flat-panel Cabinets, Dark Wood Cabinets, a Built-in Shower, Red Tiles, Pink Walls, Mosaic Tile Flooring, an Integrated Sink, Red Floors, a Wall Niche, a Single Sink and a Floating Vanity Unit.


 Black Steel Doors Ltd
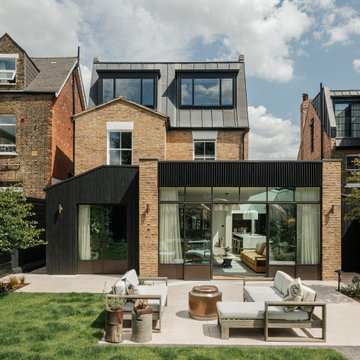
Design ideas for a Red contemporary Brick detached house in London with Three Floors, a Pitched Roof, a Metal Roof and a Grey Roof.

1