
Sorry, we couldn't find any results
Refine by:
Budget
Sort by:Popular Today
1 - 20 of 4,318,441 photos
Item 1 of 5

 FRAHER Architects
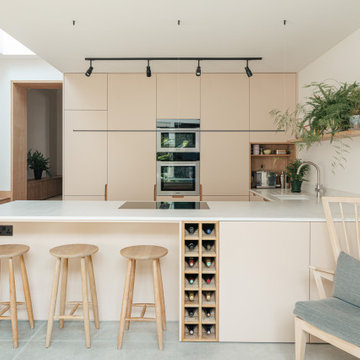
Photo of a contemporary U-shaped kitchen with a Submerged Sink, Flat-panel Cabinets, Beige Cabinets, White Splashback, Stainless Steel Appliances, an Island, Grey Floors and White Worktops.
 My Bespoke Room
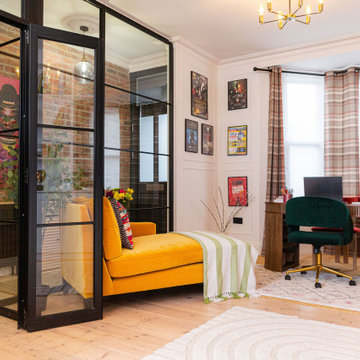
Serene home office with neutral palette and functional workspace
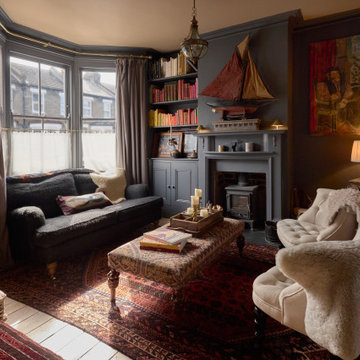
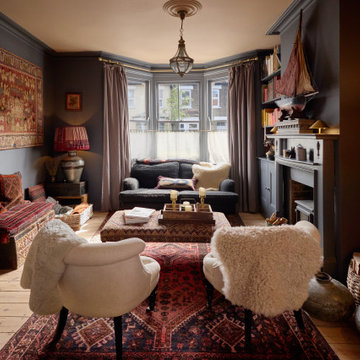
Bohemian home office in London with Panelled Walls.
Bohemian home office in London with Panelled Walls.


 Mesh Werk Studio
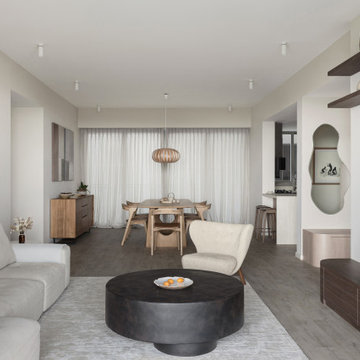
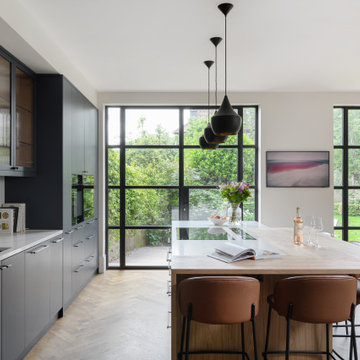
Photo of a contemporary open plan dining room in Singapore with Grey Walls, Light Hardwood Flooring and Beige Floors.


 R.Z.Owens Constructions
Medium Sized modern Galley kitchen in Melbourne with a Submerged Sink, Flat-panel Cabinets, Grey Splashback, Glass Sheet Splashback, Black Appliances, Medium Hardwood Flooring, an Island, White Worktops and Feature Lighting.



 Adam Butler Photography
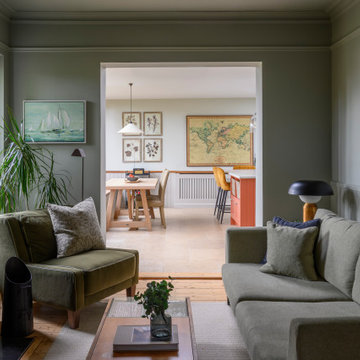
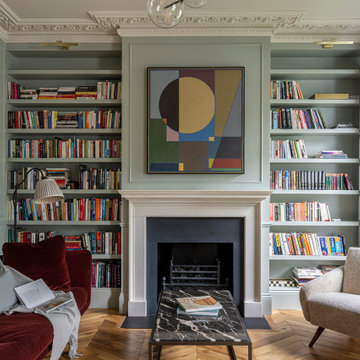
Living room of house on Notting Hill by Gemma Dudgeon Interiors
Design ideas for a traditional Enclosed living room in London with Green Walls, Medium Hardwood Flooring, a Standard Fireplace, Brown Floors and Panelled Walls.
Design ideas for a traditional Enclosed living room in London with Green Walls, Medium Hardwood Flooring, a Standard Fireplace, Brown Floors and Panelled Walls.

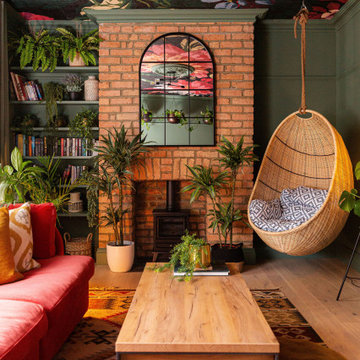
 My Bespoke Room
Cosy Living Room with Bold Sofa and Feature Ceiling
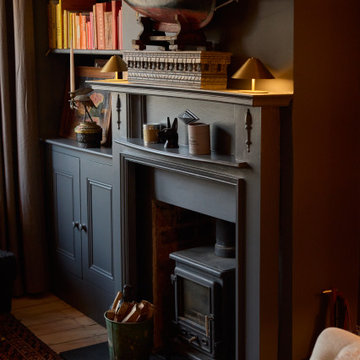
This is an example of an eclectic living room in London with Green Walls, a Wood Burning Stove, a Brick Fireplace Surround and a Wallpapered Ceiling.
This is an example of an eclectic living room in London with Green Walls, a Wood Burning Stove, a Brick Fireplace Surround and a Wallpapered Ceiling.
 My Bespoke Room
Cosy Living Room with Bold Sofa and Feature Ceiling
Eclectic living room in London with Green Walls, a Wood Burning Stove, a Brick Fireplace Surround and a Wallpapered Ceiling.
Eclectic living room in London with Green Walls, a Wood Burning Stove, a Brick Fireplace Surround and a Wallpapered Ceiling.

 Lomax & Chi
Bathroom, London
Design ideas for a Small modern family bathroom in London with Recessed-panel Cabinets, White Cabinets, a Wall Mounted Toilet, Porcelain Tiles, White Walls, Porcelain Flooring, a Built-In Sink, Solid Surface Worktops, White Floors, White Worktops, a Wall Niche, a Single Sink, a Built In Vanity Unit, a Coffered Ceiling, a Built-in Bath, a Shower/Bath Combination and an Open Shower.
Design ideas for a Small modern family bathroom in London with Recessed-panel Cabinets, White Cabinets, a Wall Mounted Toilet, Porcelain Tiles, White Walls, Porcelain Flooring, a Built-In Sink, Solid Surface Worktops, White Floors, White Worktops, a Wall Niche, a Single Sink, a Built In Vanity Unit, a Coffered Ceiling, a Built-in Bath, a Shower/Bath Combination and an Open Shower.
1