
Sorry, we couldn't find any results
Refine by:
Budget
Sort by:Popular Today
1 - 20 of 4,367,045 photos
Item 1 of 5

 Lex McMillan Architects Ltd
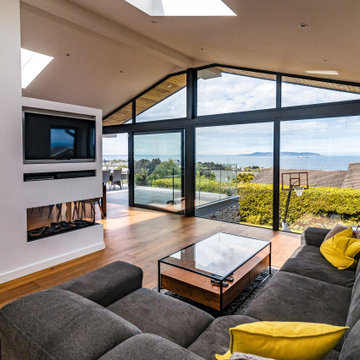
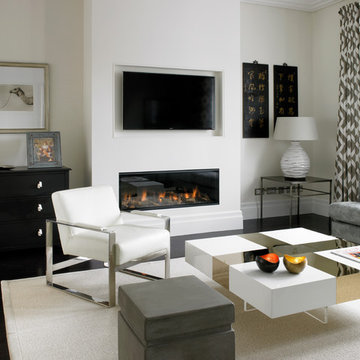
Design ideas for a Medium Sized contemporary Open Plan living room in London with Beige Walls, Dark Hardwood Flooring, a Ribbon Fireplace, a Wall Mounted TV, a Chimney Breast and Feature Lighting.
 Murray & Ball Furniture Ltd
Rob Vanderplank

Design ideas for a Small modern L-shaped kitchen/diner in London with a Built-in Sink, Flat-panel Cabinets, Dark Wood Cabinets, Concrete Worktops, Grey Splashback, Glass Sheet Splashback, Stainless Steel Appliances, Light Hardwood Flooring, No Island, Beige Floors and Grey Worktops.
Design ideas for a Small modern L-shaped kitchen/diner in London with a Built-in Sink, Flat-panel Cabinets, Dark Wood Cabinets, Concrete Worktops, Grey Splashback, Glass Sheet Splashback, Stainless Steel Appliances, Light Hardwood Flooring, No Island, Beige Floors and Grey Worktops.

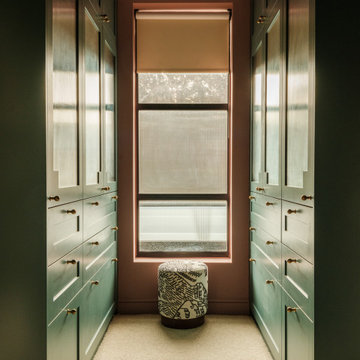
 Camilla Kelly

Traditional walk-in wardrobe in London with Shaker Cabinets, Green Cabinets, Carpet and Beige Floors.

 Imperfect Interiors
The sitting room of our Fulham Family Home project is painted in Little Greene Slaked Lime which feels light and elegant, and the contrasting dark built-in bespoke alcove joinery painted in Little Greene Basalt is perfect for displaying books & ceramics. The pink George Smith linen armchairs create symmetry either side of the marble fire surround, and the vintage style rugs add interest to the oak herringbone parquet floor.
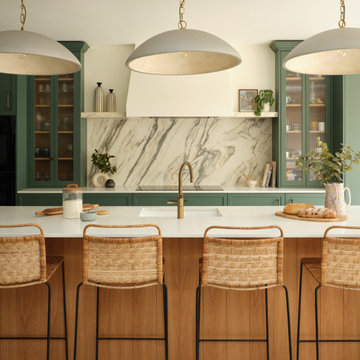
 Q Design House
A sleek, open plan bespoke kitchen with pendant lighting above the island and shaker style cabinets.
This is an example of a classic kitchen in London.
This is an example of a classic kitchen in London.

 INTO interior design
Mix of contemporary and traditional style to the formal sitting-room.
Large contemporary Formal Enclosed living room in London with Beige Walls, Light Hardwood Flooring, a Ribbon Fireplace, a Stone Fireplace Surround, No TV, Beige Floors, Panelled Walls and a Chimney Breast.
Large contemporary Formal Enclosed living room in London with Beige Walls, Light Hardwood Flooring, a Ribbon Fireplace, a Stone Fireplace Surround, No TV, Beige Floors, Panelled Walls and a Chimney Breast.
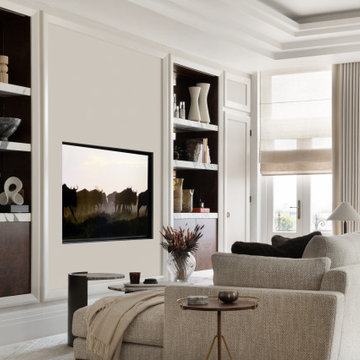
 Mandeville Home Ltd
Elegant lounge with bespoke media wall and furniture.
Design ideas for an Expansive traditional Cream and Black living room in London with Beige Walls, a Standard Fireplace, a Stone Fireplace Surround, a Coffered Ceiling, Wallpapered Walls and Feature Lighting.
Design ideas for an Expansive traditional Cream and Black living room in London with Beige Walls, a Standard Fireplace, a Stone Fireplace Surround, a Coffered Ceiling, Wallpapered Walls and Feature Lighting.
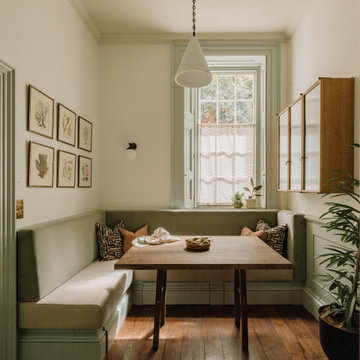 Camilla Kelly
Photo of a traditional dining room in London with Banquette Seating, White Walls, Dark Hardwood Flooring, Brown Floors and Wainscoting.

 Bertolini Architects
Nathalie Priem Photography
Inspiration for a Medium Sized contemporary Back Rear patio steps in London with Concrete Slabs, No Cover and Steps.
Inspiration for a Medium Sized contemporary Back Rear patio steps in London with Concrete Slabs, No Cover and Steps.


 Cor Domi
This classy formal reception room provides an impressive entrance to the property. The statement piece being the home bar, complete with antique mirror and Nero Marquina marble worktop.
 Amberth

The feeling of calm continues into the ensuite, where a monochrome palette sets a striking tone. A bold black dado line cuts across walls clad in crisp white herringbone tiles, bringing structure and contrast to an otherwise serene scheme.
 Inspired Elements Ltd

Fitted Modern Walk-in Wardrobe with dressing table set
Inspiration for a Large contemporary built-in wardrobe in London with Open Cabinets, Medium Wood Cabinets, Marble Flooring, White Floors and Feature Lighting.
Inspiration for a Large contemporary built-in wardrobe in London with Open Cabinets, Medium Wood Cabinets, Marble Flooring, White Floors and Feature Lighting.
 Inspired Elements Ltd

Hinged Fitted Wardrobe in light grey beige linen. To order, call now at 0203 397 8387 & book your Free No-obligation Home Design Visit.
Inspiration for a Small modern built-in wardrobe in London with Flat-panel Cabinets, Grey Cabinets, Marble Flooring, White Floors and a Wood Ceiling.
Inspiration for a Small modern built-in wardrobe in London with Flat-panel Cabinets, Grey Cabinets, Marble Flooring, White Floors and a Wood Ceiling.
 Bayram Bespoke Furniture
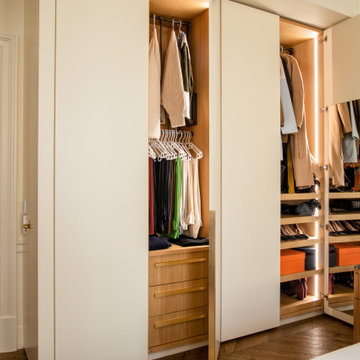
Clear finish Oak veneer internal with a side lights
This is an example of a Large contemporary built-in wardrobe in London with Flat-panel Cabinets, Light Wood Cabinets and Dark Hardwood Flooring.
This is an example of a Large contemporary built-in wardrobe in London with Flat-panel Cabinets, Light Wood Cabinets and Dark Hardwood Flooring.

 Lisette Voute Designs
We were taking cues from french country style for the colours and feel of this house. Soft provincial blues with washed reds, and grey or worn wood tones. I love the big new mantelpiece we fitted, and the new french doors with the mullioned windows, keeping it classic but with a fresh twist by painting the woodwork blue. Photographer: Nick George
 Inspired Elements Ltd
Transform your empty space into a bespoke Modern walk-in wardrobe with Inspired Elements! With our custom-made design ideas, you can have your personalised walk-in wardrobe unit with a hinged wooden wardrobe & made-to-measure internal storage in Syncron Ice & Light Grey finish. Also, check out our Corner Wooden Wardrobe Set & get your favourite wardrobes furniture in London with Inspired Elements now!
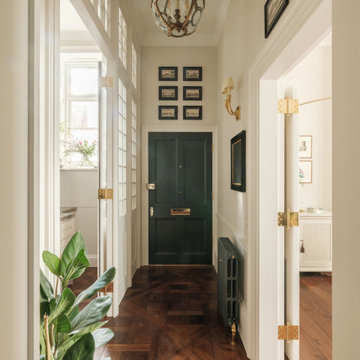 Camilla Kelly
Design ideas for a classic hallway in London with Beige Walls, Dark Hardwood Flooring, a Single Front Door, a Green Front Door, Brown Floors and Wainscoting.
1