
Sorry, we couldn't find any results
Refine by:
Budget
Sort by:Popular Today
1 - 20 of 4,389,810 photos
Item 1 of 5


 Simpson & Voyle
This image features the main reception room, designed to exude a sense of formal elegance while providing a comfortable and inviting atmosphere. The room’s interior design is a testament to the intent of the company to blend classic elements with contemporary style.
At the heart of the room is a traditional black marble fireplace, which anchors the space and adds a sense of grandeur. Flanking the fireplace are built-in shelving units painted in a soft grey, displaying a curated selection of decorative items and books that add a personal touch to the room. The shelves are also efficiently utilized with a discreetly integrated television, ensuring that functionality accompanies the room's aesthetics.
Above, a dramatic modern chandelier with cascading white elements draws the eye upward to the detailed crown molding, highlighting the room’s high ceilings and the architectural beauty of the space. Luxurious white sofas offer ample seating, their clean lines and plush cushions inviting guests to relax. Accent armchairs with a bold geometric pattern introduce a dynamic contrast to the room, while a marble coffee table centers the seating area with its organic shape and material.
The soft neutral color palette is enriched with textured throw pillows, and a large area rug in a light hue defines the seating area and adds a layer of warmth over the herringbone wood flooring. Draped curtains frame the window, softening the natural light that enhances the room’s airy feel.
This reception room reflects the company’s design philosophy of creating spaces that are timeless and refined, yet functional and welcoming, showcasing a commitment to craftsmanship, detail, and harmonious design.
 BB Interiors London
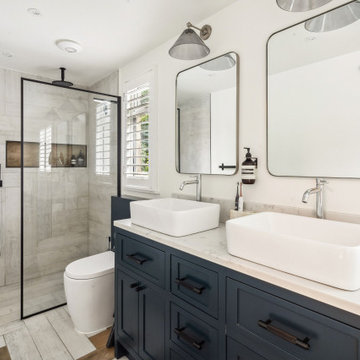

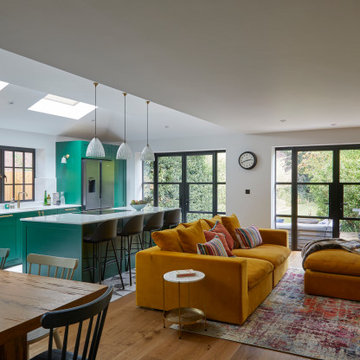
Family Home of 4 Bedrooms in the heart of Surrey. The client requested a full ground floor extension to accommodate a colorful and modern kitchen and dining area and a general internal refurbishment. The playful brief of this family of four permitted a house full of bold colours and cozy textures to enjoy daily.
 Higham Furniture
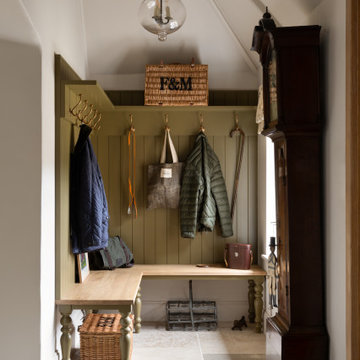
This bespoke boot room in Haslemere features a built-in bench with traditional turned legs and a solid timber seat. Tongue-and-groove panelling extends from the bench to an overhead shelf fitted with aged brass hooks for coats, bags and everyday items. The room is finished with limestone flooring and a vaulted ceiling, and the cabinetry is painted in Little Greene's Light Bronze Green (No. 123).
 Q Design House

A contemporary family front room with bespoke table and footstool, chandelier and functional fireplace. Separated from the hallway by a bespoke glass crittal door.

 Studio Fabbri
The calm and neutral family bathroom with wall hung vanity and walk-in shower enclosure.
This is an example of a Large contemporary family bathroom in London With Flat-panel Cabinets, Light Wood Cabinets, a Wall Mounted Toilet, Beige Tiles, Terracotta Tiles, Beige Walls, Terrazzo Flooring, a Vessel Sink, Engineered Stone Worktops, Multi-coloured Floors, an Open Shower, a Wall Niche, a Single Sink, a Floating Vanity Unit, Half Tiled Walls, a Built-in Shower and White Worktops.
This is an example of a Large contemporary family bathroom in London With Flat-panel Cabinets, Light Wood Cabinets, a Wall Mounted Toilet, Beige Tiles, Terracotta Tiles, Beige Walls, Terrazzo Flooring, a Vessel Sink, Engineered Stone Worktops, Multi-coloured Floors, an Open Shower, a Wall Niche, a Single Sink, a Floating Vanity Unit, Half Tiled Walls, a Built-in Shower and White Worktops.
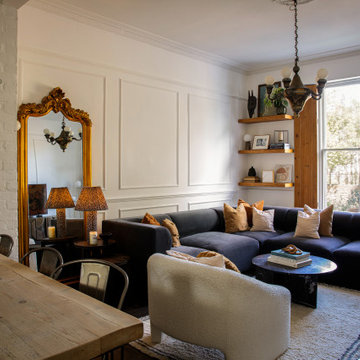
 Pine London - Interior & Architectural Photography
This is an example of a classic living room in London.
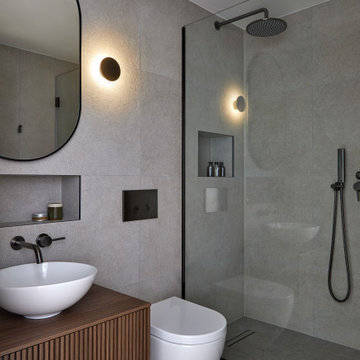
 MM Studio Interior
Midcentury bathroom With Dark Wood Cabinets, an Alcove Shower, Grey Tiles, a Vessel Sink, Wooden Worktops, Grey Floors, Brown Worktops, a Wall Niche, a Single Sink and a Floating Vanity Unit.


 Augustus Brown Architects
Inspiration for a classic Brick terraced house in London With Three Floors and a Mansard Roof.
 Nikki Rees Interior Design
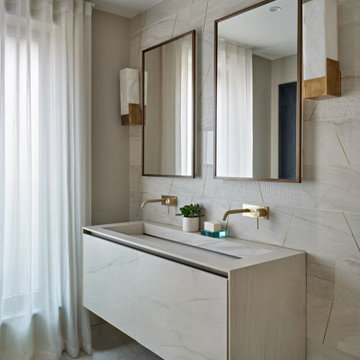
This is an example of a Medium Sized contemporary bathroom in London With Flat-panel Cabinets, Beige Cabinets, Marble Worktops, Feature Lighting, a Single Sink and a Floating Vanity Unit.
 Constructum Code Ltd

A kitchen nook from the inside features furniture in dark gray, exuding sleek charm. The industrial luxury style is manifested in the meticulous attention to detail and the seamless integration of sophisticated elements within the space.

 Orderly London
Design ideas for a contemporary kitchen in London With a Belfast Sink, Ceramic Flooring and White Floors.
 Fluent Architectural Design Services LTD

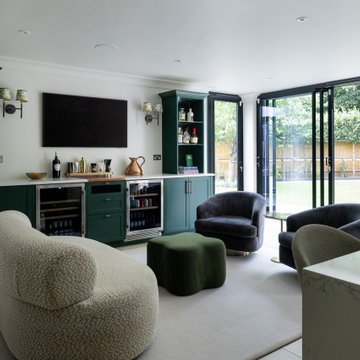
Design ideas for a traditional Open Plan living room in Surrey With a Home Bar, White Walls, a Wall Mounted TV and Grey Floors.

 Keep Interior Design
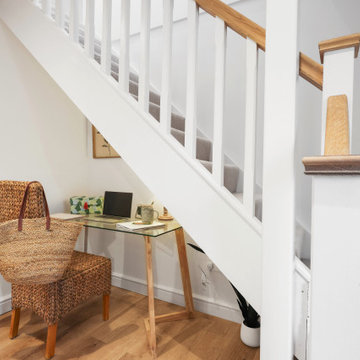

Classic dining room in London With White Walls, Medium Hardwood Flooring and Brown Floors.



1