
Sorry, we couldn't find any results
Refine by:
Budget
Sort by:Popular Today
1 - 20 of 4,342,959 photos
Item 1 of 5



 Didonè Comacchio Architects
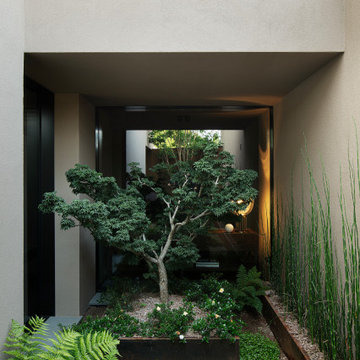
Photo of a Small modern Side Formal Partial Sun garden for Autumn in Venice with a Flowerbed and Mulch.
 Didonè Comacchio Architects
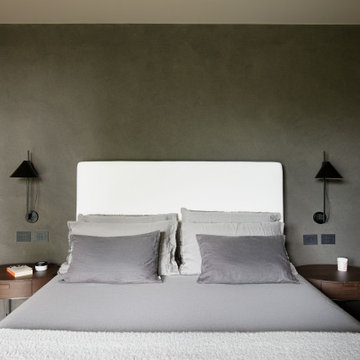
Photo of a Medium Sized modern Master bedroom in Venice with Grey Walls, Dark Hardwood Flooring and Brown Floors.
 My Bespoke Room
See more projects: https://hubs.la/Q02ZJVQz0

This modern blue and brass kitchen is the heart of this open-plan space and leads right into a stunning garden, framed by big french doors. This beautiful space belongs to our Head of Design Lucy, whose home was entirely designed by herself and her architect husband, after knocking down some derelict garages in a prime location in Bournemouth to make way for their stunning family home.
Want to transform your home with the UK’s #1 Interior Design Service? You can collaborate with professional and highly experienced designers and our team of skilled Personal Shoppers to achieve your happy home effortlessly, all at a happy price.
For more inspiration visit our site to see more projects

 Elks-Smith Landscape and Garden Design
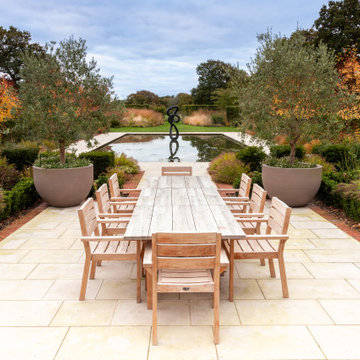
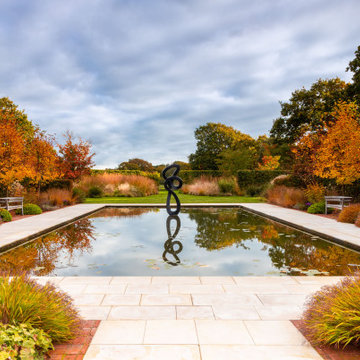
Design ideas for a rural patio in Hampshire with Tiled Flooring and No Cover.
 Chisholm Design

This beautiful, solid wood, in-frame Shaker kitchen was part of a complete house renovation. The client wanted a light, airy and practical kitchen. It includes large island, American-style fridge/freezer framed by built-in larder units providing plenty of food storage and a bi-fold butler unit neatly houses all the tea and coffee making equipment. An electric/induction hob range cooker is complemented by a Quooker boiling water tap, providing plenty of instant boiling water. The units were were supplied by The White Kitchen Company and hand-painted in Farrow and Ball Railings on the island and Drop Cloth for the remainder. The light quartz worktop is Silestone 'Lagoon'.
 EeStairs UK Ltd.
Karakteristiek Fotografie

Medium Sized modern Glass Spiral staircase in Amsterdam with Metal Risers.
Medium Sized modern Glass Spiral staircase in Amsterdam with Metal Risers.
 Feix&Merlin Architects

Victorian School Refurbishment.
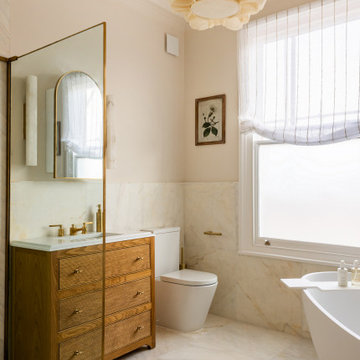

A bedroom and ensuite bathroom in a Victorian school conversion in SE1, London, have been transformed into beautiful spaces with an internal Crittal partition separating the two.
Client Julia Feix
Location Bermondsey, London
Status Completed
Photography Simon Maxwell
 Robert Rhodes Architecture + Interiors


Bedwardine Road is our epic renovation and extension of a vast Victorian villa in Crystal Palace, south-east London.
Traditional architectural details such as flat brick arches and a denticulated brickwork entablature on the rear elevation counterbalance a kitchen that feels like a New York loft, complete with a polished concrete floor, underfloor heating and floor to ceiling Crittall windows.
Interiors details include as a hidden “jib” door that provides access to a dressing room and theatre lights in the master bathroom.

 Domus Nova

Photo of a farmhouse Formal Open Plan living room feature wall in London with White Walls, Medium Hardwood Flooring, a Wood Burning Stove, a Wall Mounted TV, a Feature Wall and Feature Lighting.
 Finch Interior Design
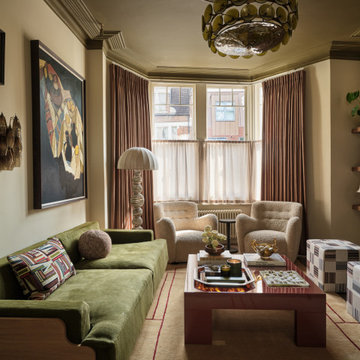
Design ideas for a bohemian living room in London with Beige Walls, Carpet and Beige Floors.
1