
Sorry, we couldn't find any results
Refine by:
Budget
Sort by:Popular Today
1 - 20 of 4,337,099 photos
Item 1 of 5

 Gemma Dudgeon Interiors
A colouful kitchen in a victorian house renovation. Two tone kitchen cabinets in soft green and off-white. The flooring is antique tiles painstakingly redesigned to fit around the island. At the back of the kitchen is a pantry area separated by a crittall doors with reeded glass

 barkerdesign
Using natural finishes and textures throughout and up-cycling existing pieces where possible
Photo of a Medium Sized Scandi living room in Kent with Light Hardwood Flooring, a Wood Burning Stove, a Brick Fireplace Surround and White Floors.
Photo of a Medium Sized Scandi living room in Kent with Light Hardwood Flooring, a Wood Burning Stove, a Brick Fireplace Surround and White Floors.
 Gemma Dudgeon Interiors
The children's bathroom in this victorian villa renovation features a hexagonal tiled floor and a beautiful wallpaper from House of Hackney
Design ideas for a Small traditional bathroom in Buckinghamshire with Multi-coloured Walls, Ceramic Flooring, Black Floors, a Single Sink and Wallpapered Walls.
Design ideas for a Small traditional bathroom in Buckinghamshire with Multi-coloured Walls, Ceramic Flooring, Black Floors, a Single Sink and Wallpapered Walls.
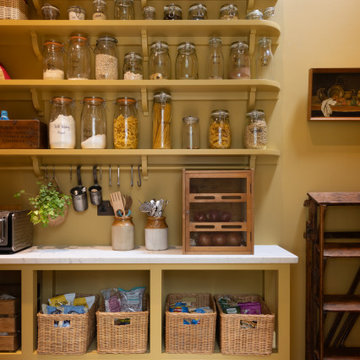
 Higham Furniture
The walk-in pantry, conveniently situated next to the kitchen, is a sunny, inviting space, painted entirely in Little Greene Bassoon. This warm hue envelops the room, creating a cheerful atmosphere. The pantry is thoughtfully designed with open base units that lack bottom panels, providing the perfect space to tuck away wooden crates on wheels for easy access. Above, open shelves with charming corbels are ideal for baskets and mason jars filled with dry goods, combining practicality with rustic charm. A white quartz countertop adds a crisp contrast to the room’s earthy tones. Beneath the bottom shelf, a wooden pot rack with s-hooks offers additional storage, keeping the space organized and efficient. This delightful pantry is a standout feature in the home.
 Higham Furniture
The tall run of cabinets is a striking and functional feature in this kitchen. At each end, the two double-door cupboards are dedicated crockery cupboards with fluted glass doors that open to reveal beautifully crafted oak interiors with matching oak shelves, perfect for organizing and displaying tableware. The two central doors are cleverly designed as 'secret doors' that lead directly into the walk-in pantry, blending seamlessly with the surrounding cabinetry. Adding to the practicality and charm, a ladder rail runs across the cabinetry, allowing easy access to the top cupboards where the homeowners store less frequently used items like vases. The cabinetry is painted in Little Greene 'Three Farm Green' adorned by Armac Martin handles in burnished brass.

 colour + shape
Megan Taylor
This is an example of a Scandinavian Formal Enclosed living room in Cambridgeshire with Light Hardwood Flooring, a Wood Burning Stove, a Freestanding TV and Beige Floors.
This is an example of a Scandinavian Formal Enclosed living room in Cambridgeshire with Light Hardwood Flooring, a Wood Burning Stove, a Freestanding TV and Beige Floors.
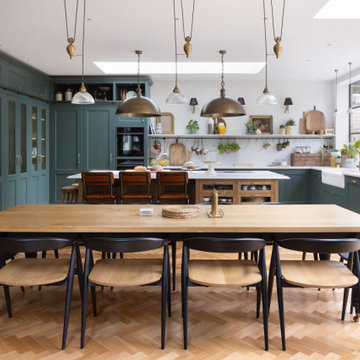 Higham Furniture
This inviting kitchen, bathed in natural light, features cabinetry painted in Little Greene's Three Farm Green, providing a deep, calming backdrop to the space. The walls, in Slaked Lime Mid, add a soft, neutral contrast. Above the spacious dining table, a row of Pooky Equilibrium Light pendants with Ted shades offer a warm, ambient glow, enhancing the room's cozy yet sophisticated atmosphere. The combination of classic design elements with contemporary finishes creates a welcoming and functional space perfect for both cooking and gathering.

 User
UserInspiration for a Scandi living room in London with White Walls, Medium Hardwood Flooring and a Standard Fireplace.

 Henrik Nero
Henrik Nero
Design ideas for a Medium Sized Scandi Formal Open Plan living room in Stockholm with Beige Walls, Medium Hardwood Flooring, a Corner Fireplace and No TV.
Design ideas for a Medium Sized Scandi Formal Open Plan living room in Stockholm with Beige Walls, Medium Hardwood Flooring, a Corner Fireplace and No TV.
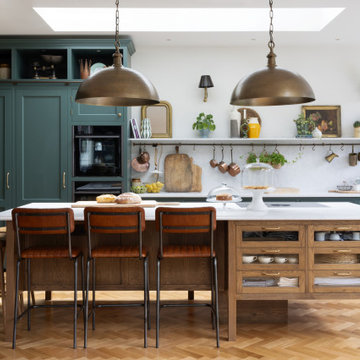 Higham Furniture
The cabinetry in this Shaker kitchen is painted in Little Greene's 'Three Farm Green, a deep, bold hue, and is contrasted beautifully with the warm oak stain of the central island. The island itself is a focal point, featuring a Bora M Pure induction hob. The island's quartz countertop features an ogee edge, demonstrating how even the smallest details can add a touch of refinement to the overall design. The burnished brass hardware from Armac Martin complements the colour scheme elegantly.

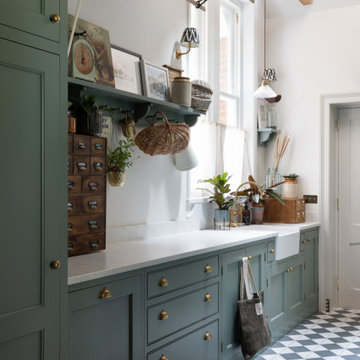 Higham Furniture
This beautiful Shaker utility room, painted in Little Greene's Ambleside, has a timeless charm to it. The cabinetry is fitted with Armac Martin handles, thoughtfully repurposed by the client from her previous kitchen, adding a touch of nostalgia to the space. A standout feature is the Villeroy & Boch Belfast sink, perfectly complemented by the Perrin & Rowe Ionian 4193 Deck Mounted Tap in aged brass. Above, a Sheila Maid drying rack adds a practical touch, and the exposed wooden beam is a striking feature from which pendant lights hang, casting a warm and inviting glow over the room.
 Higham Furniture
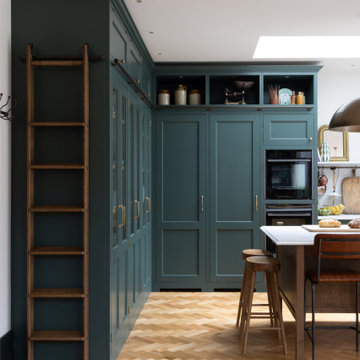
The tall section behind the island cleverly hides an integrated freezer and fridge next to an oven stack with two Neff graphite grey ovens and a warming drawer below. The ladder rail provides access to the open display units above the units that almost reach the ceiling. A couple of stools on the side of the island let the chef rest during cooking.
The cabinets are painted in Three Farm Green by Little Greene and the handles are the Bakes Pull from Armac Martin in a burnished brass finish. For the library ladder, we used oak and stained it with Colron Jacobean Oak Wood Dye to match the island.

 Charlie O'Beirne
Kitchen Designed by Sustainable Kitchens at www.houzz.co.uk/pro/sustainablekitchens
Photography by Charlie O'Beirne at Lukonic.com
Photo of a Scandinavian Open Plan living room in Oxfordshire with a Reading Nook, White Walls, Dark Hardwood Flooring, a Ribbon Fireplace and Brown Floors.
Photo of a Scandinavian Open Plan living room in Oxfordshire with a Reading Nook, White Walls, Dark Hardwood Flooring, a Ribbon Fireplace and Brown Floors.
 Gemma Dudgeon Interiors

A colouful kitchen in a victorian house renovation. The view here is from the pantry through to main kitchen which features two tone kitchen cabinets in soft green and off-white. The areas are separated with crittall doors with reeded glass
 Ida Wadhams Ltd
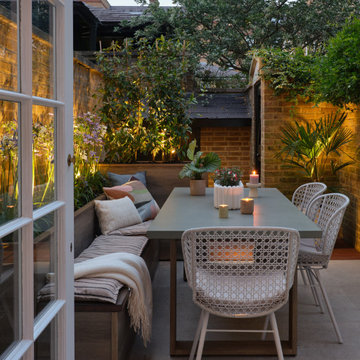
Interior Designer: Ida Wadhams Ltd, Photographer: Ryan Wicks
This is an example of a contemporary Courtyard patio in London with No Cover.
This is an example of a contemporary Courtyard patio in London with No Cover.



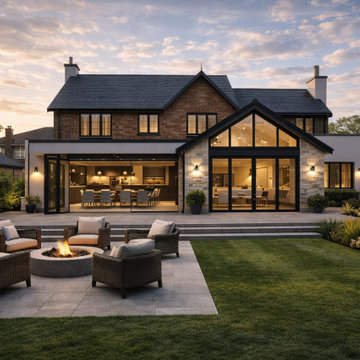


 Malone Architecture
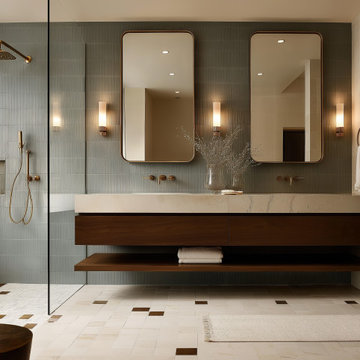
Matt Spour Photographer
This is an example of a Medium Sized contemporary Gender Neutral walk-in wardrobe in London with Flat-panel Cabinets, White Cabinets, Carpet and Beige Floors.
This is an example of a Medium Sized contemporary Gender Neutral walk-in wardrobe in London with Flat-panel Cabinets, White Cabinets, Carpet and Beige Floors.
1