
Sorry, we couldn't find any results
Refine by:
Budget
Sort by:Popular Today
1 - 20 of 4,382,824 photos
Item 1 of 5
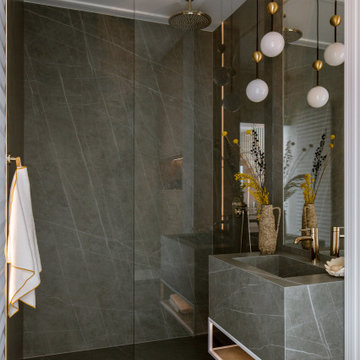

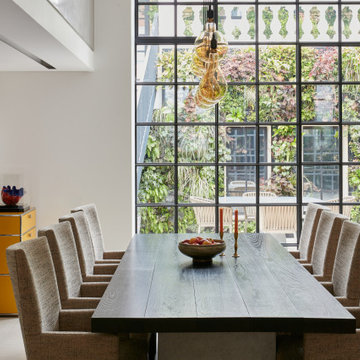
 Studio Clement
6,674 sq ft Terraced House | Private Client | Interior Consultation, Dressing & Styling, Procurement & Installation | Photography by Chris Snook

 Studio Fabbri
The calm and neutral family bathroom with wall hung vanity and walk-in shower enclosure.
This is an example of a family bathroom in London With a Wall Mounted Toilet, Beige Tiles, Terracotta Tiles, Beige Walls, Terrazzo Flooring, a Vessel Sink, Engineered Stone Worktops, Multi-coloured Floors, an Open Shower, a Wall Niche, a Single Sink, a Floating Vanity Unit, Half Tiled Walls, a Built-in Shower and White Worktops.
This is an example of a family bathroom in London With a Wall Mounted Toilet, Beige Tiles, Terracotta Tiles, Beige Walls, Terrazzo Flooring, a Vessel Sink, Engineered Stone Worktops, Multi-coloured Floors, an Open Shower, a Wall Niche, a Single Sink, a Floating Vanity Unit, Half Tiled Walls, a Built-in Shower and White Worktops.
 Higham Furniture

The colour scheme in this kitchen creates a balanced and inviting atmosphere. The cabinetry in Little Greene's Three Farm Green brings a rich, deep hue that anchors the space, while the walls in Slaked Lime Mid provide a soft, warm contrast, ensuring the room feels bright and open. The oak island and ladder rail, stained with Colron Jacobean Oak Wood Dye, introduce a natural, earthy element that complements the green cabinetry. This choice of stain highlights the wood's natural grain, adding depth and warmth to the space. The Broadleaf Timber Classic Oak Parquet flooring enhances the room's cohesive feel.
 Ahrberg Jackson Design
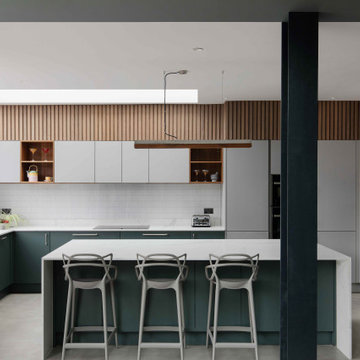
Inspiration for a kitchen in London With a Submerged Sink and Mosaic Tiled Splashback.


 Camilla Kelly
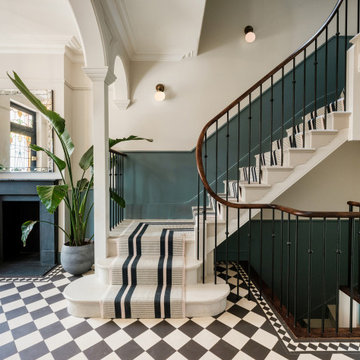
Design ideas for a Painted Wood U-shaped Mixed Railing staircase in London With Painted Wood Risers.


 Imperfect Interiors
The seating area in the open plan kitchen diner of our Wandsworth Common Family Home is positioned near to the Crittal style aluminium sliding doors to make the most of the view of the garden



 piqu

piquA carefully thought-out design to maximise the space in this lovely light and airy kitchen extension in Eltham. The little details come together in this skinny shaker kitchen, painted in popular Little Greene Pleat to create a stylish and inviting space where everything is to hand. The large kitchen island helps to perfectly zone the areas and allows for bar stool seating and additional storage as well as housing the ovens and hob.




 The Garden Builders
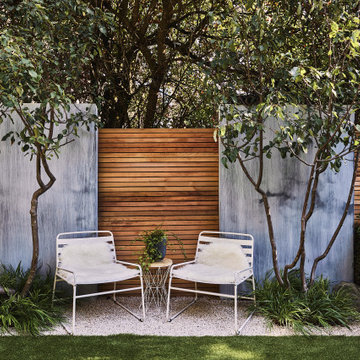
This beautifully re-imagined garden transforms an open, overlooked space into a sophisticated and secluded outdoor retreat, designed for relaxation, dining and year-round enjoyment. From the kitchen door, the lower terrace catches the morning sun and immediately sets the tone: calm, refined and welcoming. Slim cedar trellis panels and a large outdoor mirror framed by lantern-style lights help define this intimate zone. Three sculptural stone planters hold soft grasses, while comfortable seating encourages lingering and quiet morning moments.
See more at: https://gardenbuilders.co.uk/tooting-garden-designer-sophisticated-outdoor-retreat-kitchen-pergola/

1