
Sorry, we couldn't find any results
Refine by:
Budget
Sort by:Popular Today
1 - 20 of 4,340,972 photos
Item 1 of 5
 Fi Boyle
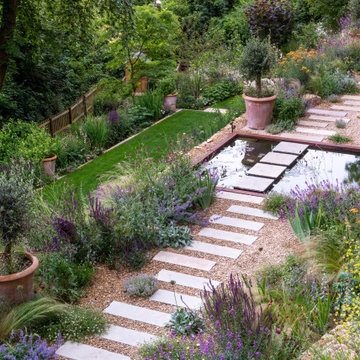
A stepping stone path leads the way through this tranquil garden, crossing the water for an extra dimension.
This is an example of a Large mediterranean Back garden in Wiltshire with a Garden Path and Natural Stone Paving.
This is an example of a Large mediterranean Back garden in Wiltshire with a Garden Path and Natural Stone Paving.
 Higham Furniture

The colour scheme in this kitchen creates a balanced and inviting atmosphere. The cabinetry in Little Greene's Three Farm Green brings a rich, deep hue that anchors the space, while the walls in Slaked Lime Mid provide a soft, warm contrast, ensuring the room feels bright and open. The oak island and ladder rail, stained with Colron Jacobean Oak Wood Dye, introduce a natural, earthy element that complements the green cabinetry. This choice of stain highlights the wood's natural grain, adding depth and warmth to the space. The Broadleaf Timber Classic Oak Parquet flooring enhances the room's cohesive feel.
 Fi Boyle
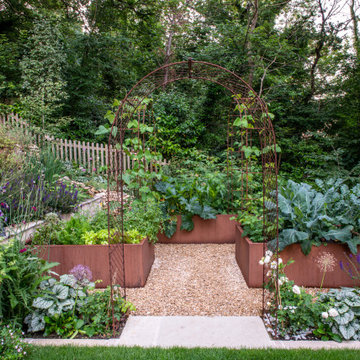
A small vegetable garden was created using bespoke corten steel planters.
Photo of a Large mediterranean Back garden in Wiltshire.
Photo of a Large mediterranean Back garden in Wiltshire.

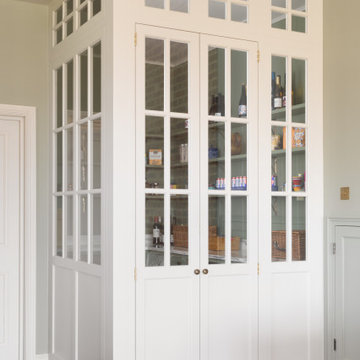 Higham Furniture
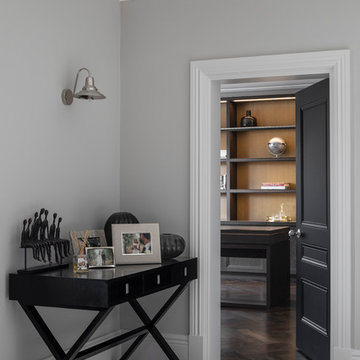
A glazed pantry sits neatly alongside the main kitchen, enclosed with painted glazed doors and matching glazed wall panels that allow natural light to filter through while offering a glimpse of the space beyond. Painted in Paint & Paper Library Stone II (202), the surround complements the main cabinetry while subtly defining the pantry as its own room.
The classic glazing creates an architectural feature within the kitchen while maintaining visual connection between the two spaces. Classic aged brass hardware provides a consistent finish throughout.
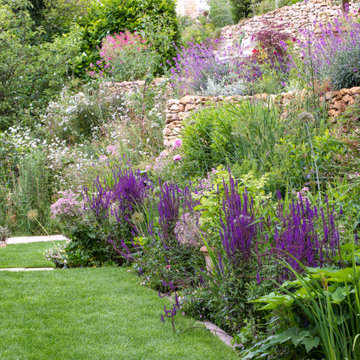 Fi Boyle
Dry stone walls were restored from the existing stone to create a terraced garden with three layers. Each level was planted differently with a common colour palette throughout.
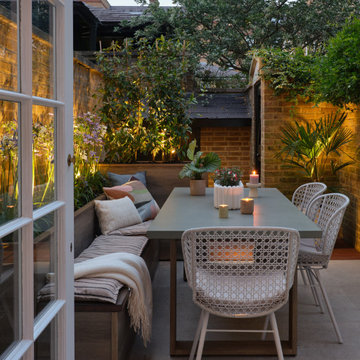
 Ida Wadhams Ltd
Interior Designer: Ida Wadhams Ltd, Photographer: Ryan Wicks
This is an example of a contemporary Courtyard patio in London with No Cover.
This is an example of a contemporary Courtyard patio in London with No Cover.
 Fi Boyle
A water feature on two levels creates an alternative flow through the garden, echoing a natural stream that may have run down this hillside.
Large mediterranean Back garden in Wiltshire with a Waterfall.
Large mediterranean Back garden in Wiltshire with a Waterfall.
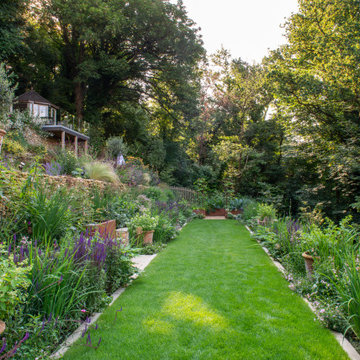 Fi Boyle
Dry stone walls were restored from the existing stone to create a terraced garden with three layers. Each level was planted differently with a common colour palette throughout.

 LAURA LAKIN DESIGN
Photography by Juliet Murphy
www.julietmurphyphotography.com
This is an example of a Small contemporary Galley kitchen/diner in London with Flat-panel Cabinets, White Cabinets, Ceramic Flooring and No Island.
This is an example of a Small contemporary Galley kitchen/diner in London with Flat-panel Cabinets, White Cabinets, Ceramic Flooring and No Island.
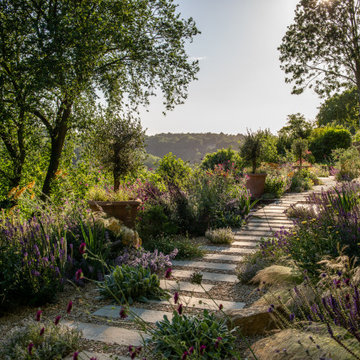 Fi Boyle
This garden sits on a steep hillside overlooking a valley. Terraced levels were constructed using existing stone with each layer creating an individual space of its own. This is a stunning garden that sits beautifully into its surroundings.
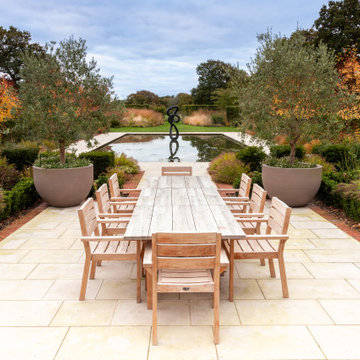
 Elks-Smith Landscape and Garden Design
Design ideas for a rural patio in Hampshire with Tiled Flooring and No Cover.


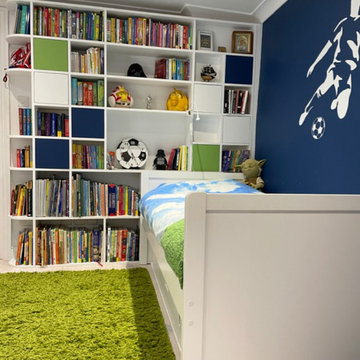
 Rimma Monk ID
Our clients asked us to design a bedroom for their 6yo son, that would reflect his passion for football and have plenty of storage for books and toys.
We designed bespoke bookcase and storage bed, came up with fresh colour scheme, re-positioned the furniture, selected and procured all furniture pieces, accessories and lighting fixtures required for this project.



 R2 Studio Architects
The new front extension is housing utility room, home office and a boot room.
Photo: Frederik Rissom
Design ideas for a Small and Red retro Two Floor Brick house exterior in London with a Flat Roof.
Design ideas for a Small and Red retro Two Floor Brick house exterior in London with a Flat Roof.

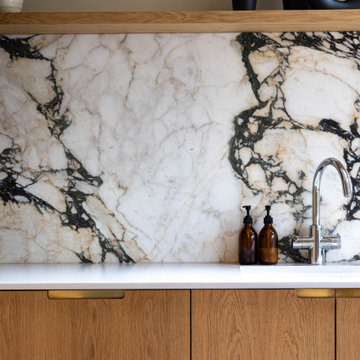
 British Standard by Plain English
Cupboards painted in "PP11-12-13WA" (Oil Eggshell) by Paper and Paints.
Boarded wall panelling painted in "PP11-12-13AD" (Oil Eggshell) by Paper and Paints.
White farmhouse sink by Villeroy & Boch.
Tap in pewter finish by Perrin & Rowe.
1