
Terrace Ideas and Designs
Refine by:
Budget
Sort by:Popular Today
1 - 20 of 62,339 photos


 The Bazeley Partnership

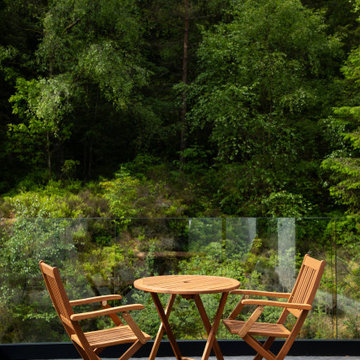
Seahorses is a stunning new home near Falmouth enjoying magnificent panoramic views of the south coast seascape.
Sitting on the clifftops within an AONB, the house and gardens occupy a gently sloping site that connects with the adjacent South West Coastal Path.
The context and terrain of the surrounding landscape informed the design and an imaginative and ambitious solution to site levels was crucial to the success of the scheme. As a result, the completed house is lower than the original, thus creating privacy for the occupants whilst still respecting neighbouring homes.
The split-level, linear design is carefully organised around a spine wall of local granite that runs from the exterior of the building through the interior. This arrangement allows the living areas and bedrooms to connect with the landscape and integrate seamlessly with outdoor spaces.
A mix of grasses, sedum and indigenous coastal plants on the green roof help to embed the building into its surroundings. The palette of natural materials creates a layered, permeable effect on the exterior, which will season with time and weather, thereby allowing it to assimilate into its coastal setting.
Of equal importance was landscaping, which was integral to the design intent. With thoughtful positioning of the new dwelling, significant areas of mature and established planting were protected and retained.
Photograph: Elliott White Photography
Find the right local pro for your project
 The Garden Builders
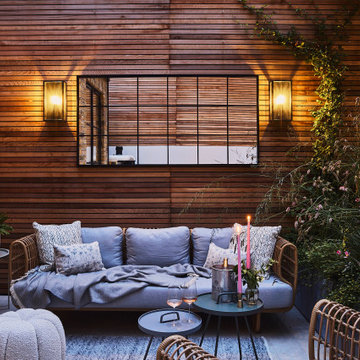
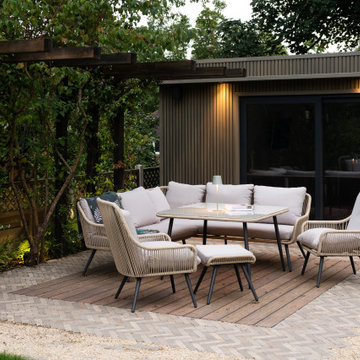
This beautifully re-imagined garden transforms an open, overlooked space into a sophisticated and secluded outdoor retreat, designed for relaxation, dining and year-round enjoyment. From the kitchen door, the lower terrace catches the morning sun and immediately sets the tone: calm, refined and welcoming. Slim cedar trellis panels and a large outdoor mirror framed by lantern-style lights help define this intimate zone. Three sculptural stone planters hold soft grasses, while comfortable seating encourages lingering and quiet morning moments.
See more at: https://gardenbuilders.co.uk/tooting-garden-designer-sophisticated-outdoor-retreat-kitchen-pergola/






 ECA studio
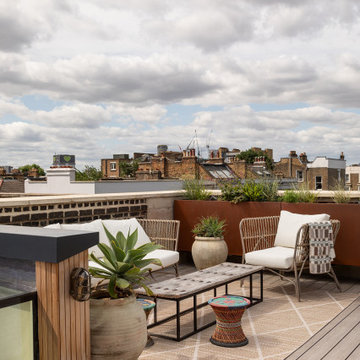
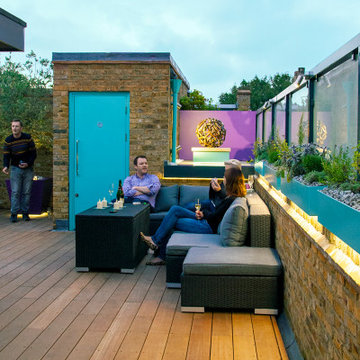
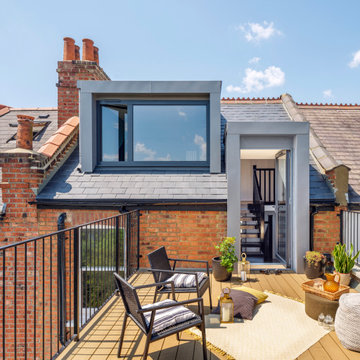
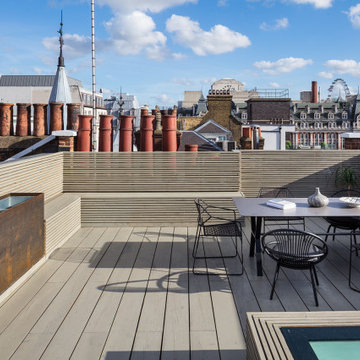
Loft dormer conversion with direct access to a new roof terrace overlooking Hampstead rooftops. A bright, private retreat.
 Honeybee Interiors and Joinery


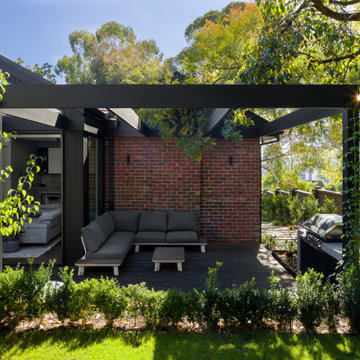
We created all new fencing with the slats and then painted them charcoal grey to match the pergolas. The Pergola was designed to go the full width of the garden, to maximise the space for the sofa and hammock. The table is multi functional as a coffee or dining table. Faux grass and patio creates other zones and a little bistro table for early morning coffee in the sun. Climber should bloom by next summer covering the pergola and critall doors. Contemporary plants tie in with the feel and style of the kitchen. We also created lighting throughout the garden and on the walls.
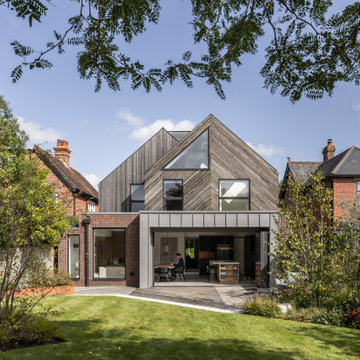
 Sketch Architects
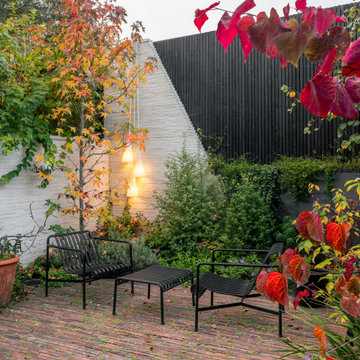
The SIPs built low energy house is wrapped in timber cladding, zinc and red brick. Large glazing opens the ground floor seamlessly to the garden.






Terrace Ideas and Designs

1