
Terrace Ideas and Designs
Refine by:
Budget
Sort by:Popular Today
61 - 80 of 62,261 photos



Find the right local pro for your project




 E2 Architecture + Interiors Ltd


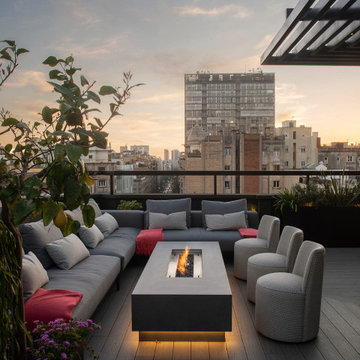
View of Roof Terrace
To Download the Brochure For E2 Architecture and Interiors’ Award Winning Project
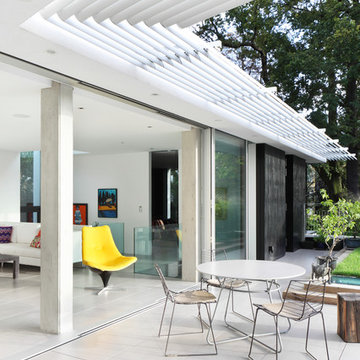
The Pavilion Eco House, Blackheath
Please Paste the Link Below Into Your Browser http://www.e2architecture.com/downloads/
Winner of the Evening Standard's New Homes Eco + Living Award 2015 and Voted the UK's Top Eco Home in the Guardian online 2014.
 Dion Seminara Architecture

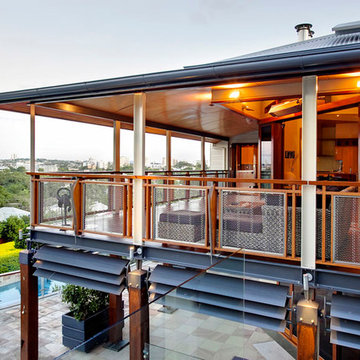
The proposal included an extension to the rear of the home and a period renovation of the classic heritage architecture of the existing home. The features of Glentworth were retained, it being a heritage home being a wonderful representation of a classic early 1880s Queensland timber colonial residence.
The site has a two street frontage which allowed showcasing the period renovation of the outstanding historical architectural character at one street frontage (which accords with the adjacent historic Rosalie townscape) – as well as a stunning contemporary architectural design viewed from the other street frontage.
The majority of changes were made to the rear of the house, which cannot be seen from the Rosalie Central Business Area.





 User

UserA pretty detached Georgian House (c1830) with delightful gardens and terraces with southerly views over Dartmouth and beyond. Colin Cadle Photography, Photo Styling Jan Cadle

 Rogan Nash Architects
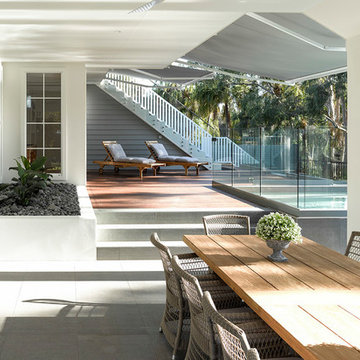


This strong indoor-outdoor connection expands the living area beyond the home's footprint, allowing family and guests to move easily between the dining room and the deck while enjoying views of the surrounding landscape.

 Seraro By Ramical
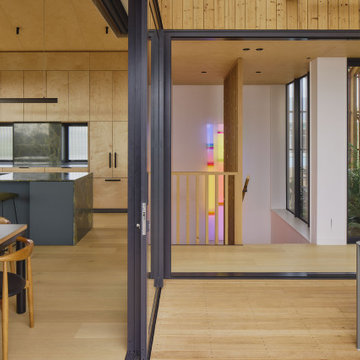
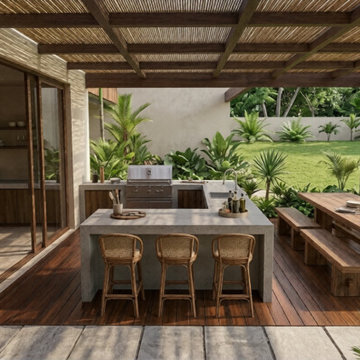
This tropical villa was designed to create a seamless connection between indoor and outdoor living, enhancing comfort, natural light, and spatial flow.
The project integrates architecture and interior design through the use of natural materials, warm tones, and open layouts that extend into outdoor living areas, including terraces, dining spaces, and leisure zones.
Each space was carefully designed to provide a relaxed yet refined atmosphere, prioritizing functionality, lifestyle, and a strong relationship with the surrounding landscape.
This is a fully bespoke project developed entirely by Seraro, reflecting a holistic approach to residential design.
 Iguana Architects & Interior Design


Rear Extension and decking design with out door seating and planting design. With a view in to the kitchen and dinning area.

4