Private Terrace Ideas and Designs



F Ave
F Ave
Papenhausen Construction Inc.Papenhausen Construction Inc.
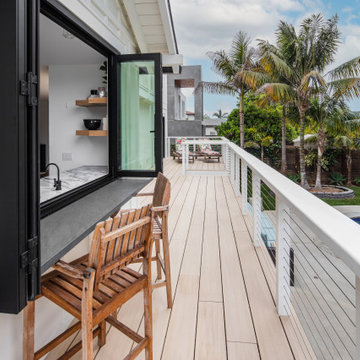

Design ideas for a Large Back Private terrace in San Diego With No Cover.
Metropolitan Museum of Art: 'The Metropolitan' Parasols
Spatial Affairs BureauSpatial Affairs Bureau
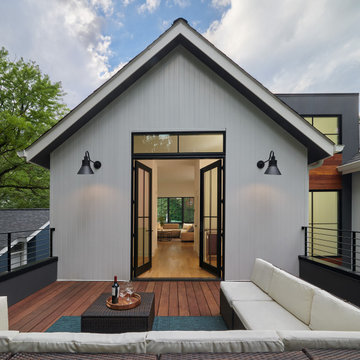
Design ideas for a contemporary Private terrace in New York.
Seahorses, Maenporth, Cornwall
The Bazeley PartnershipThe Bazeley Partnership
Seahorses is a stunning new home near Falmouth enjoying magnificent panoramic views of the south coast seascape. Sitting on the clifftops within an AONB, the house and gardens occupy a gently sloping site that connects with the adjacent South West Coastal Path. The context and terrain of the surrounding landscape informed the design and an imaginative and ambitious solution to site levels was crucial to the success of the scheme. As a result, the completed house is lower than the original, thus creating privacy for the occupants whilst still respecting neighbouring homes. The split-level, linear design is carefully organised around a spine wall of local granite that runs from the exterior of the building through the interior. This arrangement allows the living areas and bedrooms to connect with the landscape and integrate seamlessly with outdoor spaces. A mix of grasses, sedum and indigenous coastal plants on the green roof help to embed the building into its surroundings. The palette of natural materials creates a layered, permeable effect on the exterior, which will season with time and weather, thereby allowing it to assimilate into its coastal setting. Of equal importance was landscaping, which was integral to the design intent. With thoughtful positioning of the new dwelling, significant areas of mature and established planting were protected and retained. Photograph: Elliott White Photography
Rasen-Frei
Rasen-Frei
Grünes HerzstückGrünes Herzstück
Der Auftraggeber hatte das Vorhaben, seinen mittelgroßen, städtisch gelegenen Hausgarten rasenfrei neu anzulegen, bereits gefasst. Passend zum Swimmingpool und Whirlpool benötigte er allerdings noch Planungsleistungen zur räumlichen Aufteilung sowie zu den Terrassen bezüglich Größe und Material. Außerdem wurde die Pflanzplanung für den kompletten Garten aufgestellt sowie die Abgrenzung zum westlich gelegenen Nachbarn gemeinsam erarbeitet. Der Sichtschutz an der Südgrenze wurde durch entsprechende Elemente und Pflanzung verdichtet. An Pflanzen finden sich Stauden, Gräser, Zwiebelpflanzen, Fächer-Ahorn sowie leicht trittfester Rasenersatz. Im Vergleich zur häufigen Rasenpflege sinkt mit der Pflanzung von Stauden auf jeden Fall der Aufwand an Pflegeleistungen. Die verwendeten Stauden sind robust und vertragen auch Phasen der Trockenheit. Im Bild: Ost-Terrasse am Pool
The Ridgeway
The Ridgeway
adaptARCHITECTUREadaptARCHITECTURE


A custom timber pergola creates a sheltered outdoor terrace, filtering natural light and casting dynamic shadows throughout the day. Framed views, warm timber detailing and integrated landscaping transform this elevated deck into a private outdoor retreat for relaxation and entertaining.
Terrassenüberdachung – Ästhetik und Funktion mit SILVER Plus
Behrens Sonnenschutztechnik GmbHBehrens Sonnenschutztechnik GmbH
Lange schon hatte die Familie aus Nienhagen bei Celle nach einer passenden Terrassenüberdachung für ihre sonnige Terrasse gesucht. Allerdings gab es eine Herausforderung: Der rechte Teil der Klinkerstein-Hauswand ist einen halben Meter zurückgesetzt, sodass eine Kante in der Terrassenfront am Haus entstanden wäre. Für die Installation einer PALMIYE Pergola-Anlage kein Problem: Denn durch eine konstruktive Lösung mit zwei SILVER Plus Anlagen bot sich die perfekte Lösung für die anspruchsvollere Architektur des Hauses. Der sonnige, wunderschöne Garten wurde dank der eleganten und flexiblen Pergola-Anlage von PALMIYE zum wohltuend Schattenplatz, von dem aus man die liebevoll gepflegte Gartenanlage wunderbar genießen kann.
une terrasse foisonnante!
L'esprit au vertL'esprit au vert
Design ideas for a Medium Sized traditional Roof Private terrace in Paris.
Twin Peaks House
Twin Peaks House
Mihaly SlocombeMihaly Slocombe
Twin Peaks House is a vibrant extension to a grand Edwardian homestead in Kensington. Originally built in 1913 for a wealthy family of butchers, when the surrounding landscape was pasture from horizon to horizon, the homestead endured as its acreage was carved up and subdivided into smaller terrace allotments. Our clients discovered the property decades ago during long walks around their neighbourhood, promising themselves that they would buy it should the opportunity ever arise. Many years later the opportunity did arise, and our clients made the leap. Not long after, they commissioned us to update the home for their family of five. They asked us to replace the pokey rear end of the house, shabbily renovated in the 1980s, with a generous extension that matched the scale of the original home and its voluminous garden. Our design intervention extends the massing of the original gable-roofed house towards the back garden, accommodating kids’ bedrooms, living areas downstairs and main bedroom suite tucked away upstairs gabled volume to the east earns the project its name, duplicating the main roof pitch at a smaller scale and housing dining, kitchen, laundry and informal entry. This arrangement of rooms supports our clients’ busy lifestyles with zones of communal and individual living, places to be together and places to be alone. The living area pivots around the kitchen island, positioned carefully to entice our clients' energetic teenaged boys with the aroma of cooking. A sculpted deck runs the length of the garden elevation, facing swimming pool, borrowed landscape and the sun. A first-floor hideout attached to the main bedroom floats above, vertical screening providing prospect and refuge. Neither quite indoors nor out, these spaces act as threshold between both, protected from the rain and flexibly dimensioned for either entertaining or retreat. Galvanised steel continuously wraps the exterior of the extension, distilling the decorative heritage of the original’s walls, roofs and gables into two cohesive volumes. The masculinity in this form-making is balanced by a light-filled, feminine interior. Its material palette of pale timbers and pastel shades are set against a textured white backdrop, with 2400mm high datum adding a human scale to the raked ceilings. Celebrating the tension between these design moves is a dramatic, top-lit 7m high void that slices through the centre of the house. Another type of threshold, the void bridges the old and the new, the private and the public, the formal and the informal. It acts as a clear spatial marker for each of these transitions and a living relic of the home’s long history.
Rénovation d'une maison
LBA architectureLBA architecture
Design ideas for a Medium Sized contemporary Back Private and Ground Level terrace in Paris With No Cover.
Espace repas en plein air délimité par des claustras
GYPASSGYPASS
Des bandeaux d'éclairage LED intégrés dans les montants verticaux des paravents évitent l'installation d'un éclairage d'appoint. La gamme d'accessoires proposée par Gypass s'étend à tous les éléments de finitions de clôture, et comprend par exemple les couvertines des murets.
Entre mer et jardin
Entre mer et jardin
Vanessa CottinVanessa Cottin
Photo of a Medium Sized mediterranean Back Private and Ground Level terrace With an Awning.
Jacuzzi sans vis-à-vis du rooftop
Terrasses des Oliviers - Paysagiste ParisTerrasses des Oliviers - Paysagiste Paris
Inspiration for a Medium Sized farmhouse Roof Private and Rooftop Wood Railing terrace in Paris.
Sichtschutz aus Holz, schwarz
Die Kunst zu leben GmbHDie Kunst zu leben GmbH
Design ideas for a Medium Sized contemporary Back Private and Ground Level Wood Railing terrace With No Cover.
Casa Collana
Casa Collana
Poiesis ArchitettiPoiesis Architetti
Photo of a Medium Sized contemporary Roof Private and Rooftop terrace in Naples With a Pergola.
Terasse
Terasse
FRIDA plantFRIDA plant
Design ideas for a contemporary Private Metal Railing terrace in Stuttgart.
une terrasse foisonnante!
L'esprit au vertL'esprit au vert
Medium Sized classic Roof Private terrace in Paris.
Olivier de la terrasse
Terrasses des Oliviers - Paysagiste ParisTerrasses des Oliviers - Paysagiste Paris
Photo of a Small contemporary Roof Private and Rooftop Wood Railing terrace in Paris With an Awning.
Coburg Frieze
Coburg Frieze
Mihaly SlocombeMihaly Slocombe
Coburg Frieze is a purified design that questions what’s really needed. The interwar property was transformed into a long-term family home that celebrates lifestyle and connection to the owners’ much-loved garden. Prioritising quality over quantity, the crafted extension adds just 25sqm of meticulously considered space to our clients’ home, honouring Dieter Rams’ enduring philosophy of “less, but better”. We reprogrammed the original floorplan to marry each room with its best functional match – allowing an enhanced flow of the home, while liberating budget for the extension’s shared spaces. Though modestly proportioned, the new communal areas are smoothly functional, rich in materiality, and tailored to our clients’ passions. Shielding the house’s rear from harsh western sun, a covered deck creates a protected threshold space to encourage outdoor play and interaction with the garden. This charming home is big on the little things; creating considered spaces that have a positive effect on daily life.
Beckett Street Screening
Spartan LandscapesSpartan Landscapes


The client wanted to define the deck using hardwood timber battens. The screen provides privacy as well as aesthetic dimension to the decking.
This is an example of a Small contemporary Back Private and Ground Level Wood Railing terrace in Melbourne With No Cover.

Private Terrace Ideas and Designs
1