
Affordable Terrace Ideas and Designs
Refine by:
Budget
Sort by:Popular Today
1 - 20 of 4,210 photos
Item 1 of 2



 IDSystems
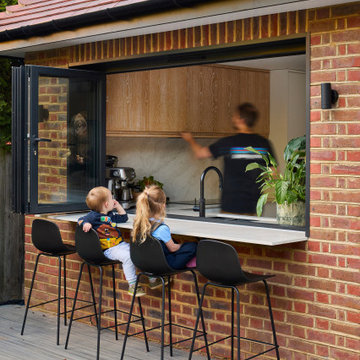
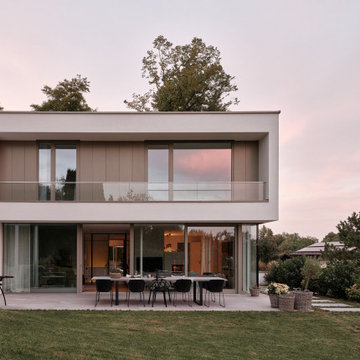

From the outside the seamless connection between home and garden is clear, with the choice of pocket slider rather than traditional back door creating a consistency of design across the rear elevation.
Architects: MOOi Architecture
Photographer: Matthew Smith




 WSM ARCHITEKTEN
Ein Hanggrundstück in schönster Lage in Pöcking, in das sich das Bauvolumen dezent mittels gestaffelten Baukörpern einfügt. Zwei Vollgeschosse, die ebenfalls ineinander versetzt aufgeteilt sind, sitzen nach hinten versetzt auf einem Kellergeschoss, das sich in den Hang schiebt und gleichzeitig die Parkierung beinhaltet.

Nach Süden öffnet sich das Obergeschoss wie ein Fernrohr, um den Bergblick einzufangen. Eine Lattungsebene aus weiß lasiertem Holz sorgt als Filterschicht wie ein Kleid für eine Staffelung der Baukörper und lässt das Obergeschoss edel über dem Hang schweben. Diese Lamellen müssen noch im Detail bemustert und sollen final in 2026 montiert werden.
Neben weiß lasiertem Holz bestimmen Putzoberflächen in verschiedenen Körnungen sowie eloxiertes Aluminium in edlem, hellen Graubronzeton die Materialität. So lässt sich der dahinter verborgene Holzbau kaum erahnen, der jedoch zusammen mit einer Wärmepumpe den KfW 55 Standard erreicht.
 Grillo Outdoor Kitchens
Samuel Moore, owner of Consilium Hortus, is renowned for creating beautiful, bespoke outdoor spaces which are designed specifically to meet his client’s tastes. Taking inspiration from landscapes, architecture, art, design and nature, Samuel meets briefs and creates stunning projects in gardens and spaces of all sizes.

This recent project in Colchester, Essex, had a brief to create a fully equipped outdoor entertaining area. With a desire for an extension of their home, Samuel has created a space that can be enjoyed throughout the seasons.

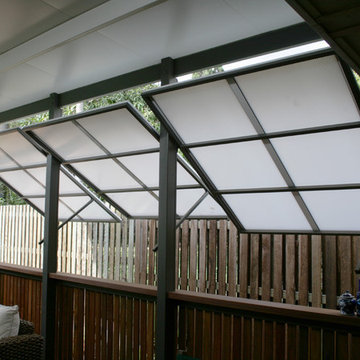
A louvered pergola covers the full length of the back of the house. Despite being a permanent structural cover, the roof, which can turn 160 degrees, enables the sun to be chased as it moves throughout the day. Heaters and lights have been incorporated for those colder months, so those chillier days and evenings can still be spent outdoors. The slatted feature wall, not only matches the extended outdoor table but also provides a backdrop for the Outdoor Kitchen drawing out its Iroko Hardwood details.
For a couple who love to entertain, it was obvious that a trio of cooking appliances needed to be incorporated into the outdoor kitchen design. Featuring our Gusto, the Bull BBQ and the Deli Vita Pizza Oven, the pair and their guests are spoilt for choice when it comes to alfresco dining. The addition of our single outdoor fridge also ensures that glasses are never empty, whatever the tipple.










1