
All Railing Terrace Ideas and Designs
Refine by:
Budget
Sort by:Popular Today
1 - 20 of 2,219 photos
Item 1 of 2
 The Bazeley Partnership

Seahorses is a stunning new home near Falmouth enjoying magnificent panoramic views of the south coast seascape.
Sitting on the clifftops within an AONB, the house and gardens occupy a gently sloping site that connects with the adjacent South West Coastal Path.
The context and terrain of the surrounding landscape informed the design and an imaginative and ambitious solution to site levels was crucial to the success of the scheme. As a result, the completed house is lower than the original, thus creating privacy for the occupants whilst still respecting neighbouring homes.
The split-level, linear design is carefully organised around a spine wall of local granite that runs from the exterior of the building through the interior. This arrangement allows the living areas and bedrooms to connect with the landscape and integrate seamlessly with outdoor spaces.
A mix of grasses, sedum and indigenous coastal plants on the green roof help to embed the building into its surroundings. The palette of natural materials creates a layered, permeable effect on the exterior, which will season with time and weather, thereby allowing it to assimilate into its coastal setting.
Of equal importance was landscaping, which was integral to the design intent. With thoughtful positioning of the new dwelling, significant areas of mature and established planting were protected and retained.
Photograph: Elliott White Photography

 ECA studio
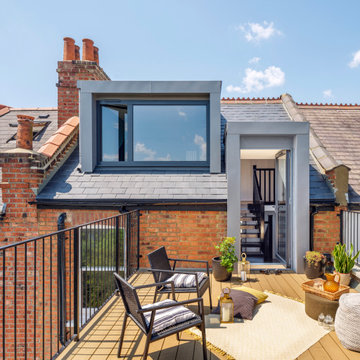
Loft dormer conversion with direct access to a new roof terrace overlooking Hampstead rooftops. A bright, private retreat.
 Iguana Architects & Interior Design

Rear Extension and decking design with out door seating and planting design. With a view in to the kitchen and dinning area.


 Europlanters Ltd

80 Charlotte Street is a major mixed-use development in the heart of London’s Fitzrovia redeveloped by Overbury Plc. This regenerated building occupies an urban block with the adjacent Asta House, delivering over 320,000ft₂ of workspace, 55 new apartments, a café, a restaurant and the new Poets Park on Chitty Street.
The main block was originally built in the 1960’s as the Post Office headquarters with the new building now three floors higher than the original. This takes the building from 7 to 10 storeys high and now links the floors to make one building, now 90m square. The architecture imaginatively combines the existing fabric of the building with new-build elements and is characterised by the various facade treatments and terraces.
The new levels are set back to reduce the size, providing the terraces with unrivalled views over Fitzrovia, the nearby BT Tower, and out towards the City and the river.
Europlanters worked closely with MA design and Barton Willmore Landscape Architects to design and build more than 300 large planters, which created the planting beds and 45m of seating for the new terraces.
The intregrated benches were precisely cut to curve at the corners and were made from sapele timber.
The GRP planters and benches were finished to compliment the building exterior and the timber decking.
Each of the planting beds were then superbly planted up by Oasis Plants.
The ground floor has been designed to act as more than a commercial reception, offering space for tenants to use for events and social activities.
An island café-bar caters for both tenants and the public, while tenants and guests can also take a dedicated lift to the roof terrace, where a second bar benefits from stunning views across North London and the City.


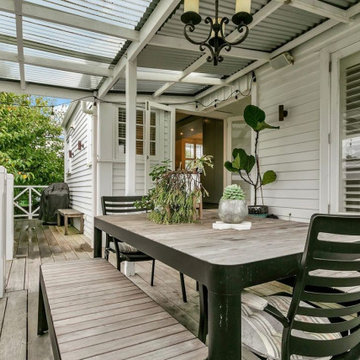
 Spin Design Limited

The deck was originally a tired and underutilized space that didn’t live up to its potential. With its position perfectly suited for soaking up sunshine and enjoying the outdoors, it was clear this area needed a thoughtful upgrade to transform it into an inviting, functional retreat.
The Transformation
The entire deck was stripped of old, weathered materials, making way for fresh, durable decking that instantly modernized the space. The design was extended to create more room for outdoor activities, while new steps and a platform enhanced accessibility and flow. To complete the look, a relocated balustrade was added, allowing for unobstructed views of the surrounding environment. The entire area was reclad to ensure a polished and cohesive finish that matched the home's renewed charm.
The Result
The newly transformed deck is now a beautiful and versatile outdoor haven. It’s ideal for hosting lively gatherings, enjoying a quiet morning coffee, or simply unwinding in nature. The fresh, modern design seamlessly blends aesthetics and functionality, creating an outdoor area that truly complements the rest of the home. This deck is more than just an extension of the house—it’s a space that brings people together and enhances everyday living.

 Seattle Staged to Sell and Design LLC
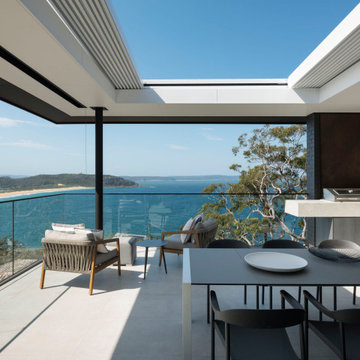

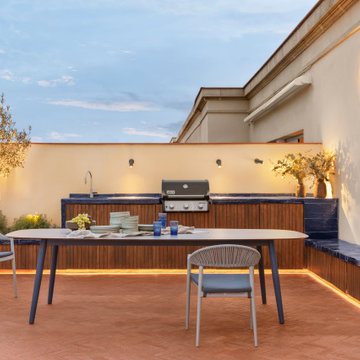
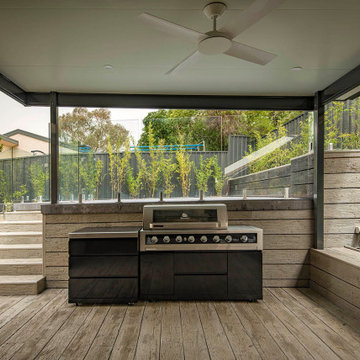
Roofed deck with outdoor kitchen and seating area with parquet flooring.


 Rinn Beton- und Naturstein

Hochwertige und vielseitige Betonelemente für das gewisse Extra in der Gartengestaltung. Durch die Kombination mit Holz als Sitzecke entsteht ein moderner Garten, der witterungsbeständig und elegant zugleich ist.
 In Out Harmony
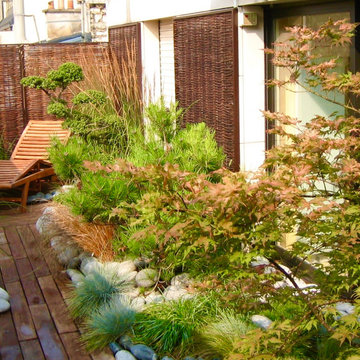

En se reculant un peu, on découvre le pin et l'ilex crenata taillé en nuages... on commence à ressentir cette harmonie apaisante en plein coeur de la capitale.

 Chiltern Garden Design

Under a fully automated bio-climatic pergola, a dining area and outdoor kitchen have been created on a raised composite deck. The kitchen is fully equipped with SubZero Wolf appliances, outdoor pizza oven, warming drawer, barbecue and sink, with a granite worktop. Heaters and screens help to keep the party going into the evening, as well as lights incorporated into the pergola, whose slats can open and close electronically. A decorative screen creates an enhanced backdrop and ties into the pattern on the 'decorative rug' around the firebowl.



All Railing Terrace Ideas and Designs
1