
Terrace with a Pergola Ideas and Designs
Refine by:
Budget
Sort by:Popular Today
1 - 20 of 2,587 photos
Item 1 of 2

 Zugai Strudwick Architects



The outdoor deck area is raised from the grass area but at the same level as the kitchen so that the occupants in the kitchen can look down over the pool. The solar pergola allows for all weather entertaining.
 Urban Skies

The beautiful and modern holiday home near Dorchester features our pergola to the rooftop terrace that provides stunning views. The bespoke pergola was designed and engineered to span to the full width over the outdoor kitchen and provide shelter from rain, wind and the sun. It features rotating louvres along with perimeter LED lighting, vertical tension blinds and external heaters, all of which are manually operated via remote.
 User


UserA pretty detached Georgian House (c1830) with delightful gardens and terraces with southerly views over Dartmouth and beyond. Colin Cadle Photography, Photo Styling Jan Cadle


 Grillo Outdoor Kitchens
Samuel Moore, owner of Consilium Hortus, is renowned for creating beautiful, bespoke outdoor spaces which are designed specifically to meet his client’s tastes. Taking inspiration from landscapes, architecture, art, design and nature, Samuel meets briefs and creates stunning projects in gardens and spaces of all sizes.
This recent project in Colchester, Essex, had a brief to create a fully equipped outdoor entertaining area. With a desire for an extension of their home, Samuel has created a space that can be enjoyed throughout the seasons.

A louvered pergola covers the full length of the back of the house. Despite being a permanent structural cover, the roof, which can turn 160 degrees, enables the sun to be chased as it moves throughout the day. Heaters and lights have been incorporated for those colder months, so those chillier days and evenings can still be spent outdoors. The slatted feature wall, not only matches the extended outdoor table but also provides a backdrop for the Outdoor Kitchen drawing out its Iroko Hardwood details.
For a couple who love to entertain, it was obvious that a trio of cooking appliances needed to be incorporated into the outdoor kitchen design. Featuring our Gusto, the Bull BBQ and the Deli Vita Pizza Oven, the pair and their guests are spoilt for choice when it comes to alfresco dining. The addition of our single outdoor fridge also ensures that glasses are never empty, whatever the tipple.


 Kevin Clare - Paysages
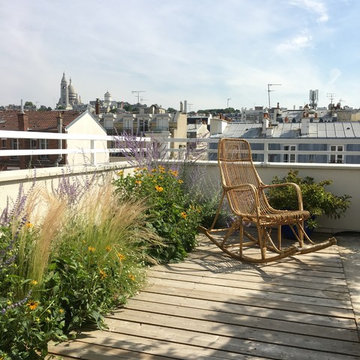

Les vivaces et les graminées sortent du plancher. Elles valorisent la vue sur le Sacré-Coeur


 Eco-Essence Homes

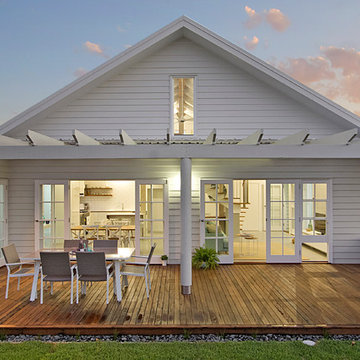
The “CLOUD” is a Hamptons inspired Queenslander home with a twist on the
South Pacific Bungalow. The high raked ceiling from the gabled roof and open plan living area creates a feeling of luxury and the freedom of open space, light and breeze.



 Canberra Decks


This outdoor space celebrates all of the attributes of our client’s beautiful, landscaped garden. Featuring Millboard decking boards, a product which is hand-moulded from original timber, then hand-coloured to recreate the warm authentic look of timber. The insulated Solarspan pergola compliments the space with its contemporary design embracing a sense of enclosure and keeping the space cool in the warmer months.

 Pérgolas Bioclimáticas en Las Rozas
Instalación de pérgola CODE contemporánea en vivienda de Las Rozas, diseñada para crear un espacio exterior elegante, funcional y perfectamente integrado con la arquitectura de la casa. Proyecto realizado a medida con lamas orientables, iluminación integrada y acabados premium para disfrutar de la terraza y la zona de piscina durante todo el año.
Las pérgolas CODE destacan por su diseño minimalista, líneas modernas y gran capacidad de personalización, permitiendo regular la luz, la ventilación y la protección frente al clima. Realizamos proyectos personalizados de pérgolas bioclimáticas y pérgolas CODE en Las Rozas y zona noroeste de Madrid.
Terrace with a Pergola Ideas and Designs
1