Hi there
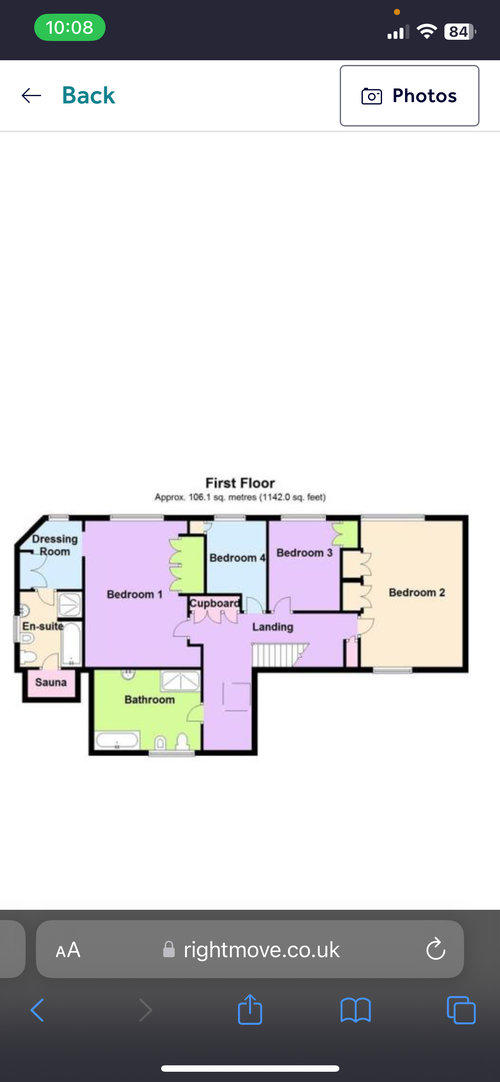
we would like to change the layout of our upstairs. i have an idea of how this can be done but would appreciate any advice. this is a long term project but the most pressing issue is to gain another bedroom as we are expecting a 4th child. my idea is to split one of the large bedrooms (bedroom 2)
into two.. im just unsure how we can create an access door to this room without having to knock a wall down in the smaller room next to it. perhaps we would need to move the existing door further into the room to create space in the hallway.
in the future it would be nice to create an ensuite bedroom in the space of our family bathroom and huge wasted hallway space, then eventually turn the smallest bedroom into a bathroom.
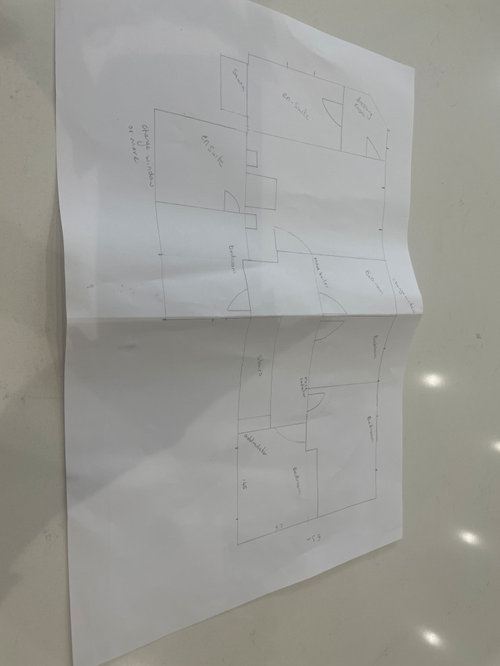
but any other ideas welcome! its a big space with a lot of wasted space. this is what ive drawn up terrible drawing and not to scale but all i can come up with:








Imperiabuld
Related Discussions
Any suggestions for our ground floor layout?
Q
Room layout - ideas?
Q
Need some ideas for my bathroom
Q
Tub be or not tub be...
Q