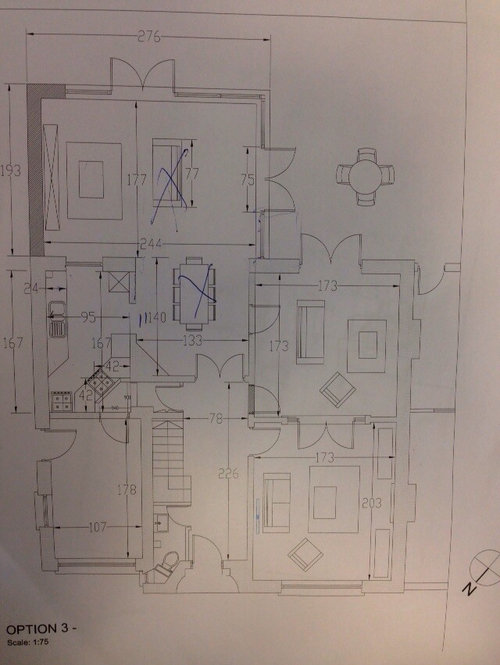
I am currently redesigning my downstairs and have a floor plan with a design. Would anyone suggest any other ideas. I don't want to knock any walls. Any ideas are welcome. Thanks
This one is a mystery ... The fact you have a need for three lounges and dining for eight suggests a large family living here - but the kitchen is not big enough for purpose if that's the case ( just my opinion !) do you need three lounges... is it a cultural thing - family lounge /ladies lounge / men's lounge? If not - I'd suggest you move the dining into the middle lounge and increase the kitchen space into the mid section that was formerly used for dining. If not then I'd suggest a re think of the kitchen layout - hobs tight in next to walls in corners aren't best practice ideally. And angled corner hobs are a bit 80's !
It looks like the drawing has been done 'ask asked' rather than 'as suggested ' ... again - that's just my opinion - but you were asking - so there it is !!
Sorry - me not checking and spell check changing things ! 'As asked' it should say - ie that the drawing was done with no creative input other than what was asked for.








OnePlan
Marina
Related Discussions
Compact Bathroom Design Help
Q
kitchen design help
Q
Help please on living room interior design?
Q
Patio design help
Q
OnePlan
Marina