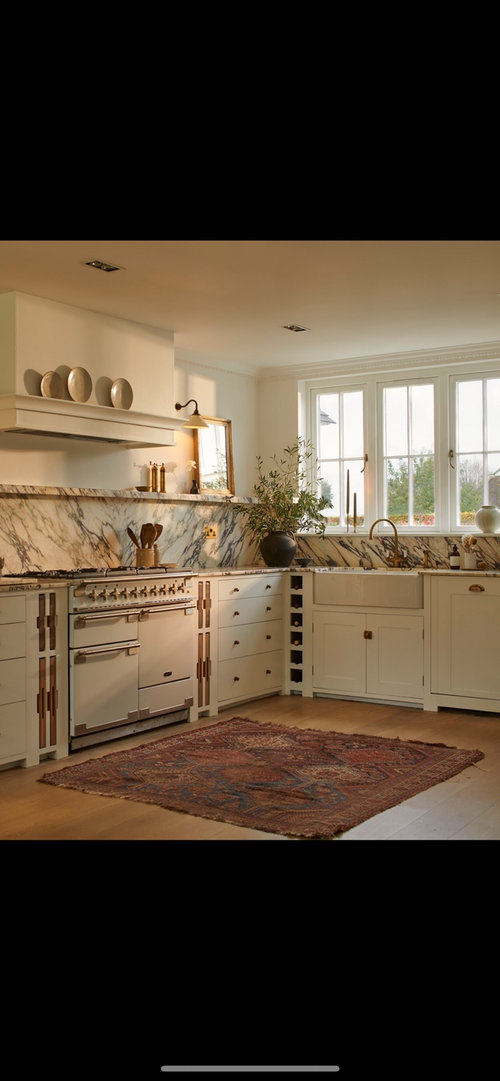
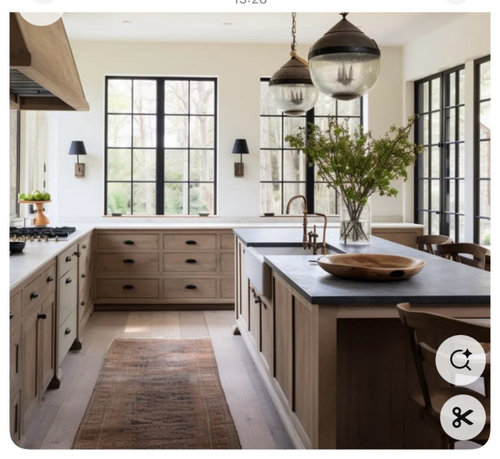
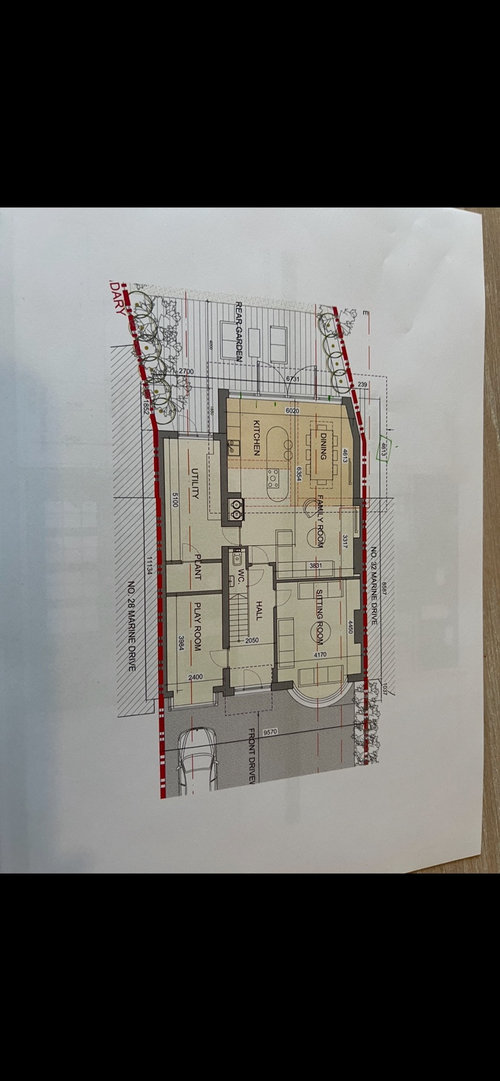
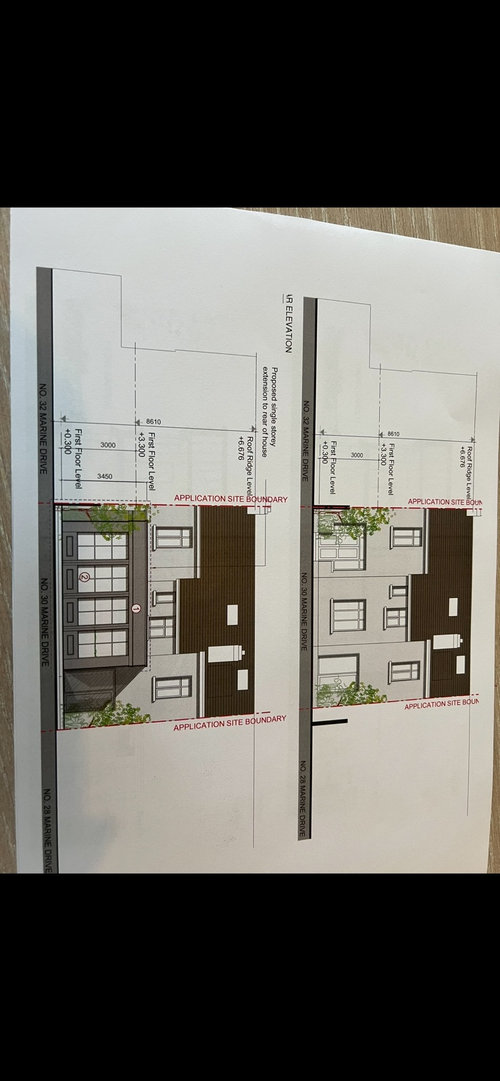
I would love to get some advice on kitchen layout please. We are doing a small extension, highlighted in the plans and will have a new kitchen. I love the design of the kitchen's in the images shown with the sink in the window with dishwasher and bins hidden underneath. I want to have four stools at the island and ideally keep the island clear if we can. We have an Aga which is staying but will have a hob beside this and need to bring in the fridge, freezer, pantry for food and general storage. Picture of current kitchen included also. Would love to get your thoughts. Instead of full glass windows I'm thinking windows above the sink and then the French doors at the dining table to have full height for more light.









LauraOriginal Author
LauraOriginal Author
Related Discussions
Help for my kitchen
Q
Need help with designing my kitchen
Q
kitchen design help!
Q
Very Narrow Kitchen Design Help.
Q
LauraOriginal Author
Jonathan
LauraOriginal Author
LauraOriginal Author
LauraOriginal Author
LauraOriginal Author