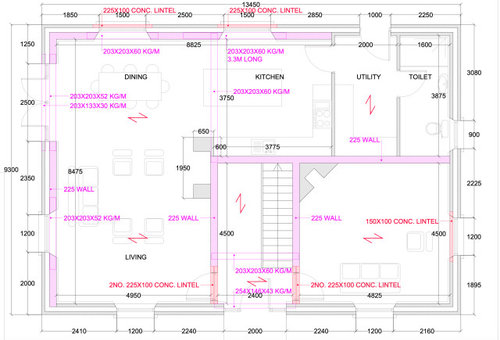
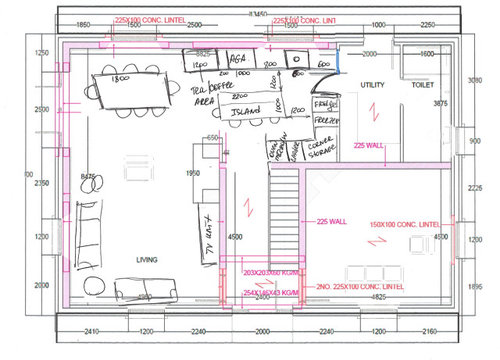
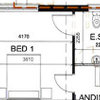
We've had an architect and interior designer look at our plans now and give two different layouts for kitchen and utility door flow into the kitchen but still not entirely sure about either of them!
The interior designers idea to change the aspect of the kitchen is great because the view is to the back of the house and it gives us a door from hallway into kitchen. However, I don't like that the utility door now goes straight into the middle of the kitchen.
Also they've both agreed with the existing layout of the downstairs bathroom is fine but I fear it's wasting space.
The foundations have been laid with an additional 0.5m at the back of the house so utility is now 4375 x 2000 and bathroom 4375 x 1600.
I really want to get the utility right and have space to sit down/put on shoes/open storage for coats with a busy family. Anyone have any ideas/opinions on the drawings?




Related Discussions
Need help with my kitchen extension
Q
What do you think about the layout? Any recommendations?
Q
Kitchen Layout
Q
Kitchen dining layout suggestions
Q