
Living Room with Brown Floors Ideas and Designs
Refine by:
Budget
Sort by:Popular Today
41 - 60 of 23,681 photos
Item 1 of 2

 Tailored Living
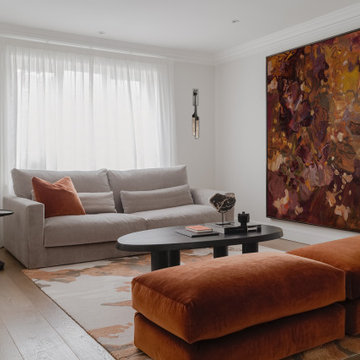
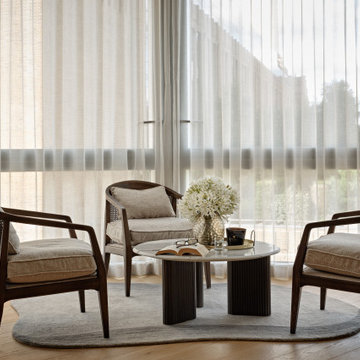
A quiet seating corner within the main living space at Pico House 803, Battersea Power Station. Three dark walnut cane armchairs are arranged around a fluted marble-top coffee table, anchored by an organic-shaped rug. Floor-to-ceiling sheer voile curtains filter the natural light while maintaining the open views — a deliberate choice to keep the space feeling bright and airy without sacrificing privacy. Designed by Tailored Living Interiors as part of a full apartment scheme balancing contemporary elegance with everyday practicality.

 Emilie Fournet Interiors
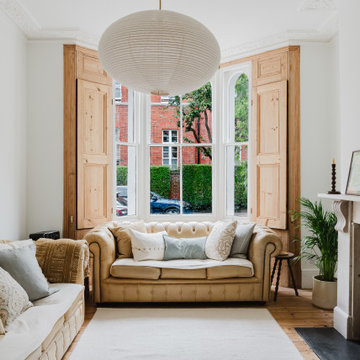

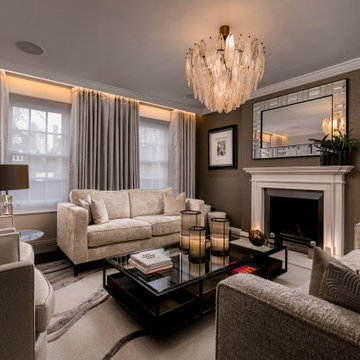
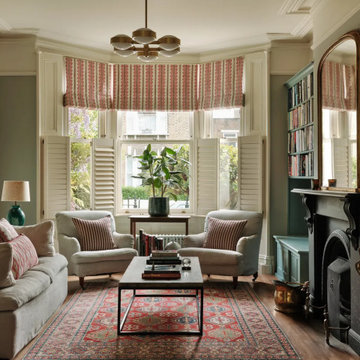
Double reception room with Georgian features such as sash windows and shutters, marble fireplace, wooden floor boards, coving. Warm neutral wall colours layered with fabric patterns and rust and green accents

 Styled & Staged Interiors
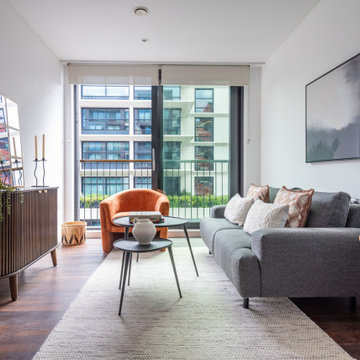

Living room for a staging project in Kings Cross, London for a contemporary show home flat




 Simpson & Voyle
The deep, inky-toned paint was used to wrap the whole room, creating drama and luxury. The period features from this double-fronted reception room were fully restored and the fireplace was restored. We chose a warm wood for the floor, in a herringbone pattern to add a sense of warmth and luxury. A 1920s sofa was reupholstered, alongside a vintage cocktail chair, keeping the palette consistent, and allowing the pops of colour to come from the artwork and feature lighting. The pink Murano glass chandelier is a dramatic focal point, both playful and theatrical. We introduced touches of brass to complement the colours and textures. The velvet on the furniture gives a sense of inviting comfort. Bespoke roman blinds, also in the colour palette of the space, allow lots of light into the room and do not intrude on the sofa placed against the window.

 Yinteriors
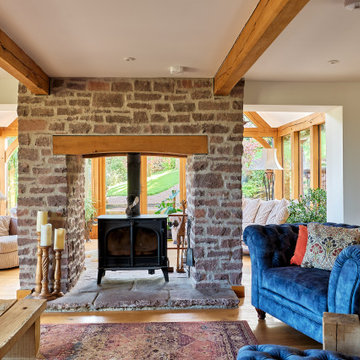
Blue colour drenched lounge with velvet sofas, exposed brich fireplace and art collection.
 Momo Interior Design
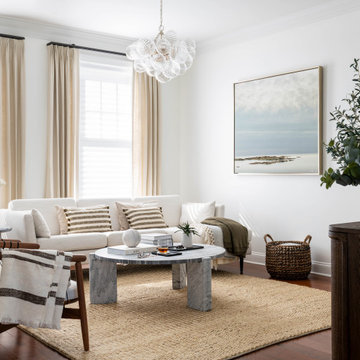
A calm coastal living room featuring soft neutrals, sculptural lighting, and layered textures. Natural materials and warm tones create a serene atmosphere ideal for relaxed everyday living.




 Snug Kitchens



The drawing room cabinetry was finished in Little Greene Windmill Lane and featured tongue & groove paneling around the fireplace and in the back of the shelving units. We ran the coving around the front of the cabinetry, as well as using the same skirting throughout the room to create a built-in effect.
 Planet Furniture
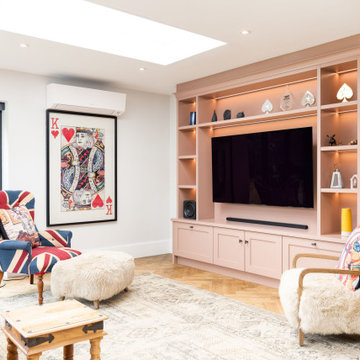
Just off the kitchen in this expansive open-plan home, the media room has been designed as a calm and inviting retreat. The colour is just right for relaxed movie nights with family and friends. We created this space to strike a balance between high functionality and a soft, romantic aesthetic.
Our timeless PF Lay-On Shaker cabinetry brings structure in a floor-to-ceiling style and is hand-painted in Farrow & Ball’s Sulking Room Pink. This romantic, muted rose is far from overtly pink, a more powdery hue that pairs effortlessly with other tones in the palette.
Built into a naturally lit room, the media unit benefits from abundant daylight thanks to a striking skylight and expansive glass doors. The floor-to-ceiling design features open shelving around the perimeter for display, closed cabinets for hidden storage, and a central open section designed to frame a large television perfectly.
The rich bronze finish of the Corston Milliner knobs complements the warmth of the cabinetry, and the discreet integrated lighting enhances the mood, making the room feel intimate and inviting when the lights dim for a film.

 Styled & Staged Interiors
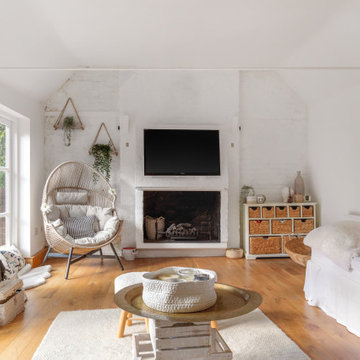
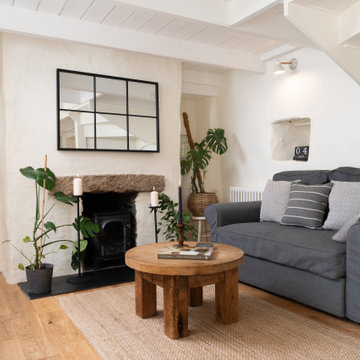
Living area and reading area at a stunning farmhouse at an interior styling project in North Cornwall

3