
Premium Living Room with Brown Floors Ideas and Designs
Refine by:
Budget
Sort by:Popular Today
1 - 20 of 6,548 photos
Item 1 of 3

 Indie & Co.
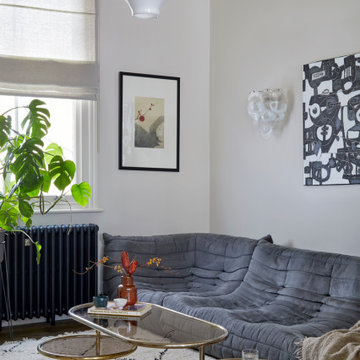
The owners of this beautiful Victorian house just a stone throw from Finsbury Park wanted to inject some colour and playfulness into their home. They are both vintage lovers and were keen for us to source accordingly. The couple wanted us to create a memorable space to host guests as well as beautiful and practical bedrooms for them and their daughter.




 JLV Design Ltd
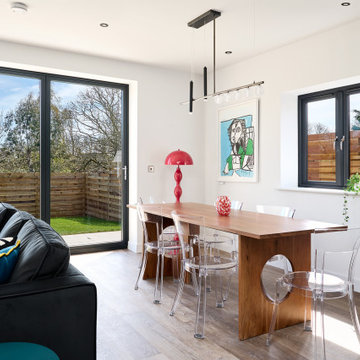
To brighten and warm the room, the ceiling between the lower ground floor and the ground floor was removed, allowing the south-facing light to flow through the front of the house. A sculptural staircase was added to connect the living room and the hallway.

 Amalia Boier Studio

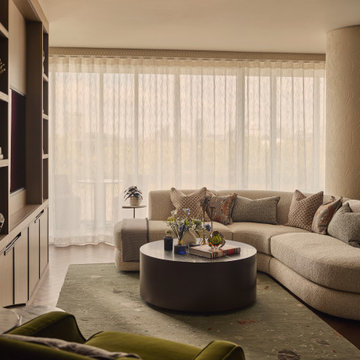
This Battersea private residence project in London involved the complete refurbishment of a 110 sqm apartment, transformed into a deeply personal and atmospheric home designed around its owner’s lifestyle. The original space, characterised by limited natural light and an angular layout, was reimagined through a holistic interior design and interior architecture approach, with the aim of creating warmth, flow and refined residential luxury.
The design concept is based on layered materiality and a rich yet balanced colour palette of warm neutrals, olive, terracotta and teal accents. These tones were carefully selected to enhance the sense of warmth throughout the apartment and to counterbalance the lack of natural light, resulting in an interior that feels both intimate and elegant.
Textural depth plays a central role in the project. Silk wall coverings, bespoke joinery, curated upholstery and artisanal finishes define each space, creating a sophisticated sense of tactile luxury. The living area is anchored by a hand-knotted wool and bamboo silk rug, while each bedroom has been designed with its own distinct identity, from a full-width pleated velvet headboard in the principal suite to grasscloth wall finishes in the guest bedrooms, evoking the atmosphere of a refined boutique hotel.
The bathrooms were fully reconfigured into serene, spa-like environments, using large-format porcelain surfaces, black chrome sanitaryware and carefully layered ambient lighting to enhance comfort and relaxation.
A key challenge of the project was the apartment’s unconventional geometry and restricted daylight. To address this, curved architectural elements were introduced throughout the design to soften transitions and improve spatial flow. In parallel, the palette and material choices were strategically developed to amplify perceived brightness while maintaining depth and warmth.
The project included full interior design and interior architecture services, bespoke joinery design, FF&E design, procurement and turnkey styling, ensuring a seamless and fully managed process from concept to completion.
The final result is a highly bespoke London residence where every detail has been carefully considered, from custom-designed furniture pieces to artisan wall finishes. The apartment now feels cohesive, intimate and timeless, reflecting both the personality of its owner and a refined approach to contemporary residential design.
 Emilie Fournet Interiors

Double reception room with Georgian features such as sash windows and shutters, marble fireplace, wooden floor boards, coving. Warm neutral wall colours layered with fabric patterns and rust and green accents

 Snug Kitchens
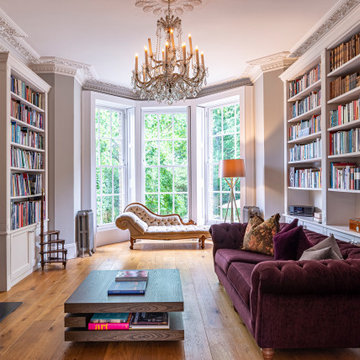
The drawing room cabinetry was finished in Little Greene Windmill Lane and featured tongue & groove paneling around the fireplace and in the back of the shelving units. We ran the coving around the front of the cabinetry, as well as using the same skirting throughout the room to create a built-in effect.


 Studio Fabbri
The lounge has been designed as a calming yet sophisticated, family-friendly space, equally suited to entertaining guests or relaxing together for a quiet evening with a board game. We have retained and restored original details, including the coffered ceiling and lincrusta door panels, while installing triple-glazed sash windows and insulation to improve energy performance.
This space forms part of a wider retrofit of a beautiful Edwardian home in Bushey. We have worked closely with the client and their architect to balance energy efficiency with the preservation of the property’s character, while reflecting the family’s interior style.
 Tailored Living
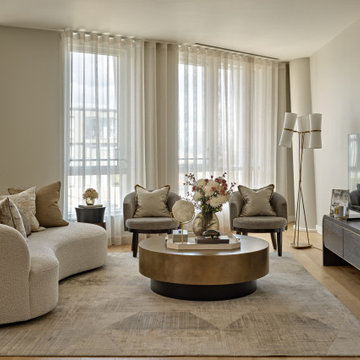
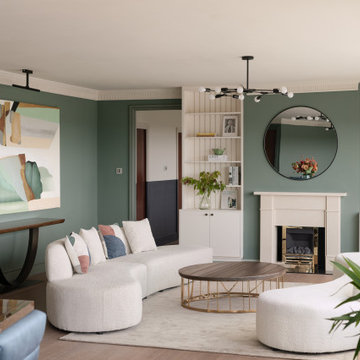
A sophisticated whole-home interior designed by Tailored Living Interiors for a luxury apartment at Pico House, Battersea Power Station — one of London's most iconic Frank Gehry-designed residences.
The brief called for a scheme that felt both refined and practical: a London base for the client, with broad appeal as a high-end rental when abroad. The result blends contemporary elegance with bespoke functionality — high-street and high-end pieces working together seamlessly, layered with rich textures, considered lighting and tailored details throughout.
From the curved bouclé sofa and brass coffee table in the living room to the teal headboard bedroom and space-saving floating vanity in the twin room, every decision was made with both lifestyle and longevity in mind.
Full project: tailored-living.co.uk
 Randa Kort Interior Architecture & Design
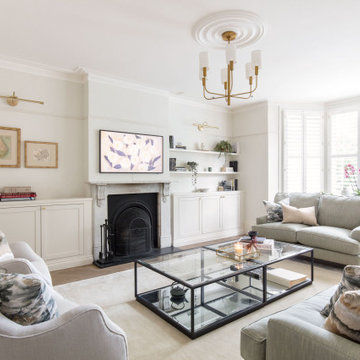
Traditional family sitting room in a St Albans renovation, with restored cornice, marble fireplace and plantation shutters in the bay window.
 STUDIOGÖTZ
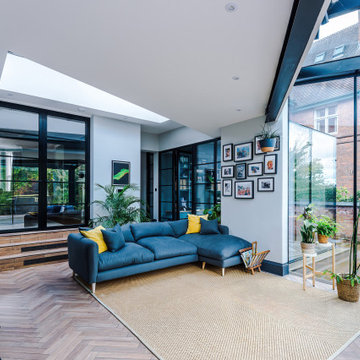
The new lounge opens directly to the garden through full-height glazing, with rooflights drawing daylight deep into the space.
 Godrich Interiors
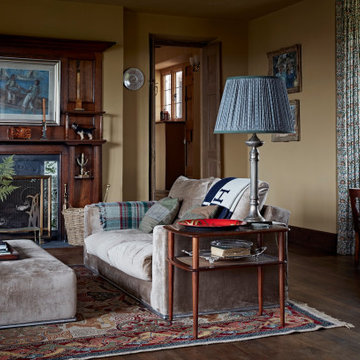
The original fireplace has gorgeous William de Morgan mythical animal tiles and has been lovingly restored and adorned as the focal point in the room.



 Alchemy House of Design

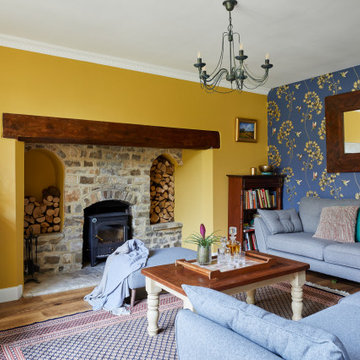
Reimagining a Grade II Listed Gatehouse on Haslemere’s Lythe Hill Park Estate, balancing historic lineage and simple country living with a contemporary approach, we worked proactively with the Planning Heritage Team and positive, open minded clients to sensitively extend and retain the original character of the Gatehouse.
 JLV Design Ltd
On the other side of the wing-shaped room, a corner was created by the fireplace where you can enjoy the lovely view of the golf course below.


1