
Luxury Living Room with Brown Floors Ideas and Designs
Refine by:
Budget
Sort by:Popular Today
1 - 20 of 1,892 photos
Item 1 of 3

 BetterPAD
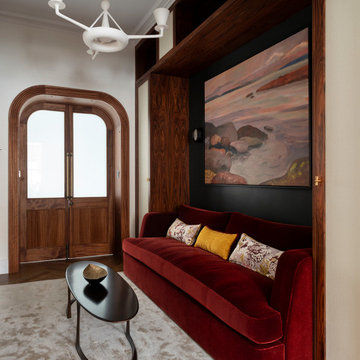

This beautifully decorated living space features a large bay window draped with sheer curtains, allowing natural light to flood the space. An arched glass door with a black frame adds a sophisticated touch against the white panelled walls, leading to another stylishly decorated room.

 Studio 212 ltd
This living room, part of the New England & Cape Cod–inspired home by Studio212 Ltd, blends calm comfort with carefully detailed design.
At the centre, a bespoke media wall with integrated fireplace and floating cabinetry is framed by illuminated shelving, providing both display and storage. The shelving composition is styled with layered artwork, ceramics, and greenery to create a curated yet relaxed atmosphere.
Above, a Lira Lighting circular pendant anchors the space and highlights the architectural ceiling recess. The layout is grounded by sofas from Camerich, paired with a nested marble-and-glass coffee table that adds sculptural elegance. A soft New King carpet completes the scheme, adding warmth and texture underfoot.
The result is a family living space that feels sophisticated, comfortable, and deeply connected to its architectural setting.

 Simpson & Voyle
The deep, inky-toned paint was used to wrap the whole room, creating drama and luxury. The period features from this double-fronted reception room were fully restored and the fireplace was restored. We chose a warm wood for the floor, in a herringbone pattern to add a sense of warmth and luxury. A 1920s sofa was reupholstered, alongside a vintage cocktail chair, keeping the palette consistent, and allowing the pops of colour to come from the artwork and feature lighting. The pink Murano glass chandelier is a dramatic focal point, both playful and theatrical. We introduced touches of brass to complement the colours and textures. The velvet on the furniture gives a sense of inviting comfort. Bespoke roman blinds, also in the colour palette of the space, allow lots of light into the room and do not intrude on the sofa placed against the window.
 Planet Furniture
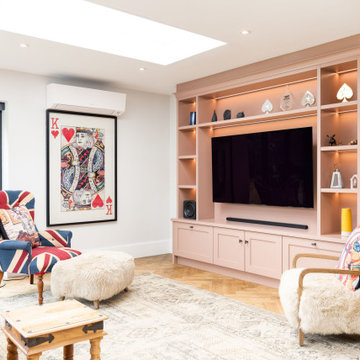
Just off the kitchen in this expansive open-plan home, the media room has been designed as a calm and inviting retreat. The colour is just right for relaxed movie nights with family and friends. We created this space to strike a balance between high functionality and a soft, romantic aesthetic.
Our timeless PF Lay-On Shaker cabinetry brings structure in a floor-to-ceiling style and is hand-painted in Farrow & Ball’s Sulking Room Pink. This romantic, muted rose is far from overtly pink, a more powdery hue that pairs effortlessly with other tones in the palette.
Built into a naturally lit room, the media unit benefits from abundant daylight thanks to a striking skylight and expansive glass doors. The floor-to-ceiling design features open shelving around the perimeter for display, closed cabinets for hidden storage, and a central open section designed to frame a large television perfectly.
The rich bronze finish of the Corston Milliner knobs complements the warmth of the cabinetry, and the discreet integrated lighting enhances the mood, making the room feel intimate and inviting when the lights dim for a film.
 AMC design

This open plan sitting room was redesigned to make the most of the stunning sea views, while embracing the generous proportions of the room

 LEIVARS

We are delighted to reveal our recent ‘House of Colour’ Barnes project.
We had such fun designing a space that’s not just aesthetically playful and vibrant, but also functional and comfortable for a young family. We loved incorporating lively hues, bold patterns and luxurious textures. What a pleasure to have creative freedom designing interiors that reflect our client’s personality.


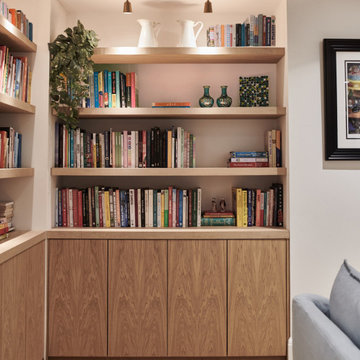
 Interia Design Ltd
Our client loves cooking and needed lots of shelf space for his many cook books. The lower cupboards provide lots of additional storage for board games and seasonal decorations.

 Catherine Wilman Interiors
The wide plank wooden floor was used throughout the ground floor of this maisonette development in Maida Vale, London. The dark L-shape sofa contrasts with the off-white walls. The bookcases either side of the fireplace were made bespoke. Head to our website to see the full development of the open plan kitchen, bedrooms and shower room.



 Panoramic Properties Limited
Over the course of a year, we were entrusted with renovating an existing property for a client, transforming it into their ideal family home. This included adding an extension and developing the basement to create a luxurious leisure suite.
The Edwardian property retained many of its original features, which we carefully preserved and integrated throughout the rest of the home.
 Niki Schafer Interior Design
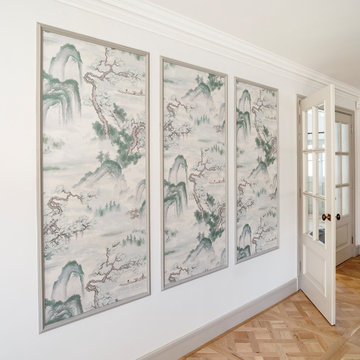
Three bespoke architectural panels were introduced to define and zone the space, creating a subtle sense of separation within the open-plan room. Framing a striking Japanese wallpaper, they establish a decorative focal point while adding depth, character, and visual rhythm to the overall scheme.
 Joyful Living

Der 80qm große Wohnraum ist in zwei Bereiche untergliedert: Esszimmer und Wohnbereich. Der 3m lang Holztisch wurde aus 300 Jahre alten Eichendielen nach meinem Entwurf angefertigt. Die 10 Stühle, die den Esstisch flankieren, haben wir nach Wünschen der Bauherren konfektionieren lassen. Das Design der großen Wohnwand entstammt auch meiner Feder und wurde von einem Schreiner maß gefertigt. Die integrierten tiefen Schubladen fassen Unmengen Spielzeug des jüngsten Hausbewohners. Bewusst haben wir uns für ein modulares Sofa entschieden, dass je nach Bedarf immer verändert werden kann. Auf dem anthrazit Bezugsstoff des Sofas sieht man die Haare der Katzen und es Hundes kaum. Wir haben uns für einen Pflegeleichten Stoff entschieden. Als Raumteiler fungiert eine wunderschöne Konsole aus Holz.

 Studio Dean
This rural cottage in Northumberland was in need of a total overhaul, and thats exactly what it got! Ceilings removed, beams brought to life, stone exposed, log burner added, feature walls made, floors replaced, extensions built......you name it, we did it!
What a result! This is a modern contemporary space with all the rustic charm you'd expect from a rural holiday let in the beautiful Northumberland countryside. Book In now here: https://www.bridgecottagenorthumberland.co.uk/?fbclid=IwAR1tpc6VorzrLsGJtAV8fEjlh58UcsMXMGVIy1WcwFUtT0MYNJLPnzTMq0w
 Catherine Wilman Interiors
Our apartment project in Bramham Gardens, London, SW5. We knocked-through the living room wall and added bespoke bi-folding doors to the new dining area.
 April Hamilton Interiors LLP

Beautiful silk swags for cream based living room design. Glad pendant with swirl mantle mirror and large silk jacaranda rug


1