
Living Room with Brown Floors Ideas and Designs
Refine by:
Budget
Sort by:Popular Today
21 - 40 of 23,681 photos
Item 1 of 2









 Completion Interior Design & Architecture
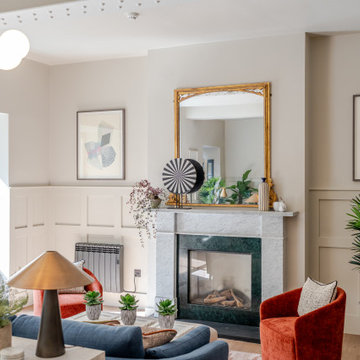
blue walls, glass ring chandelier, curtain trim, banded curtains, drawing room, engineered wood flooring, fire seat, mouldings, picture rail, regency, silk rug, sitting room, wall lights, wall paneling,




 Studio 29 Architects

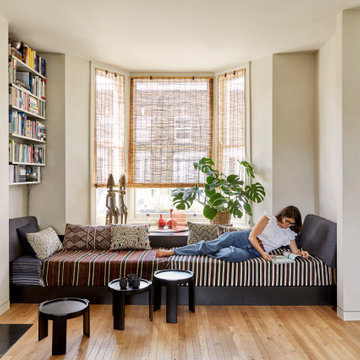
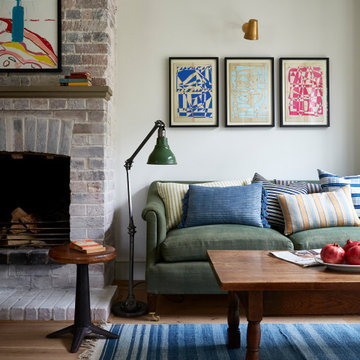
Built-in window seat for storage and sitting in the living room with ivory walls and tall openings


 JLV Design Ltd
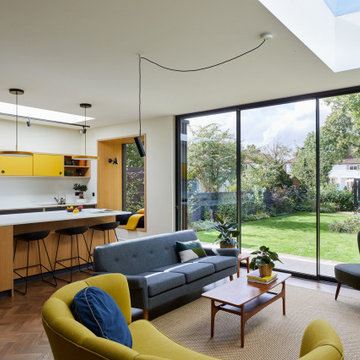

To brighten and warm the room, the ceiling between the lower ground floor and the ground floor was removed, allowing the south-facing light to flow through the front of the house. A sculptural staircase was added to connect the living room and the hallway.

 Amalia Boier Studio
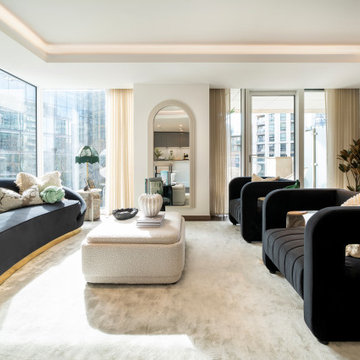
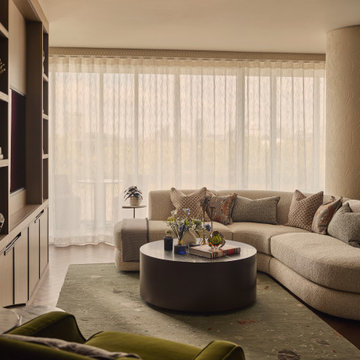
This Battersea private residence project in London involved the complete refurbishment of a 110 sqm apartment, transformed into a deeply personal and atmospheric home designed around its owner’s lifestyle. The original space, characterised by limited natural light and an angular layout, was reimagined through a holistic interior design and interior architecture approach, with the aim of creating warmth, flow and refined residential luxury.
The design concept is based on layered materiality and a rich yet balanced colour palette of warm neutrals, olive, terracotta and teal accents. These tones were carefully selected to enhance the sense of warmth throughout the apartment and to counterbalance the lack of natural light, resulting in an interior that feels both intimate and elegant.
Textural depth plays a central role in the project. Silk wall coverings, bespoke joinery, curated upholstery and artisanal finishes define each space, creating a sophisticated sense of tactile luxury. The living area is anchored by a hand-knotted wool and bamboo silk rug, while each bedroom has been designed with its own distinct identity, from a full-width pleated velvet headboard in the principal suite to grasscloth wall finishes in the guest bedrooms, evoking the atmosphere of a refined boutique hotel.
The bathrooms were fully reconfigured into serene, spa-like environments, using large-format porcelain surfaces, black chrome sanitaryware and carefully layered ambient lighting to enhance comfort and relaxation.
A key challenge of the project was the apartment’s unconventional geometry and restricted daylight. To address this, curved architectural elements were introduced throughout the design to soften transitions and improve spatial flow. In parallel, the palette and material choices were strategically developed to amplify perceived brightness while maintaining depth and warmth.
The project included full interior design and interior architecture services, bespoke joinery design, FF&E design, procurement and turnkey styling, ensuring a seamless and fully managed process from concept to completion.
The final result is a highly bespoke London residence where every detail has been carefully considered, from custom-designed furniture pieces to artisan wall finishes. The apartment now feels cohesive, intimate and timeless, reflecting both the personality of its owner and a refined approach to contemporary residential design.
 STUDIO A1 - INTERIOR DESIGN
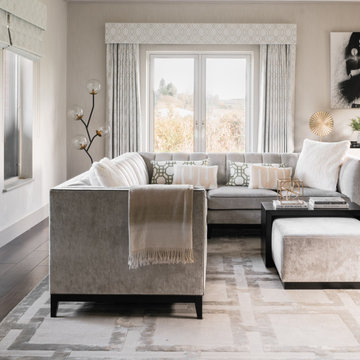
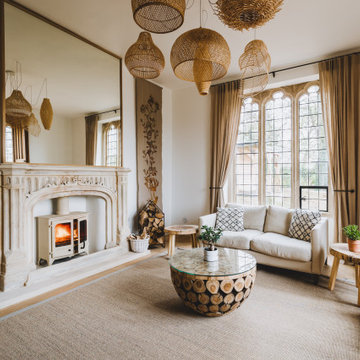
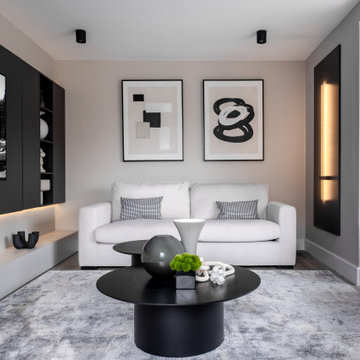
We fully redesigned the ground floor, introducing a carefully curated blend of ultra-modern finishes and architectural clarity. A palette of neutral tones, layered with deep contrasts and subtle highlights like Diamond Grey Lilac, brings depth and harmony to every space.
The once traditional fire stove was thoughtfully removed to allow for a more intentional and contemporary flow — one that reflects how modern homes are truly lived in.
This project embodies our philosophy: design with purpose, precision, and soul.
www.studioa1.co.uk

2