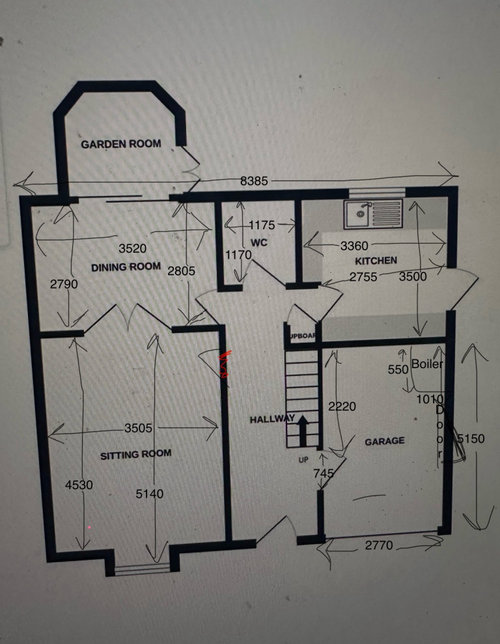
Hi all, looking to renovate our downstairs. I don’t like the WC right opposite the front door and would like a bigger kitchen/ diner space. Would be open to convert some but not all of the garage. Thank you!
Move WC over to the top-right corner of current kitchen, keep the side door into new utility space and then knock thru from current kitchen/current WC/dining to open it up across the back of the house. I would close off the front sitting room to keep it a separate room, so you could take a bit of that to add to the kitchen/dining as per Jonathan but you might not need it. It would be easier for plumbing to keep kitchen to the right side of the new space as the water/waste are there already, but not a huge issue to move the kitchen to the left if that is preferable. Making the garden room into a room that you can use year-round would be nice so you can have either dining or seating out there to make the most of the space.







Jonathan
CWD
Related Discussions
Small downstairs toilet & shower - are my ideas gonna work?
Q
Help with downstairs flooring dilemma
Q
help please - master bedroom layout
Q
looking for help with open plan kitchen layout
Q