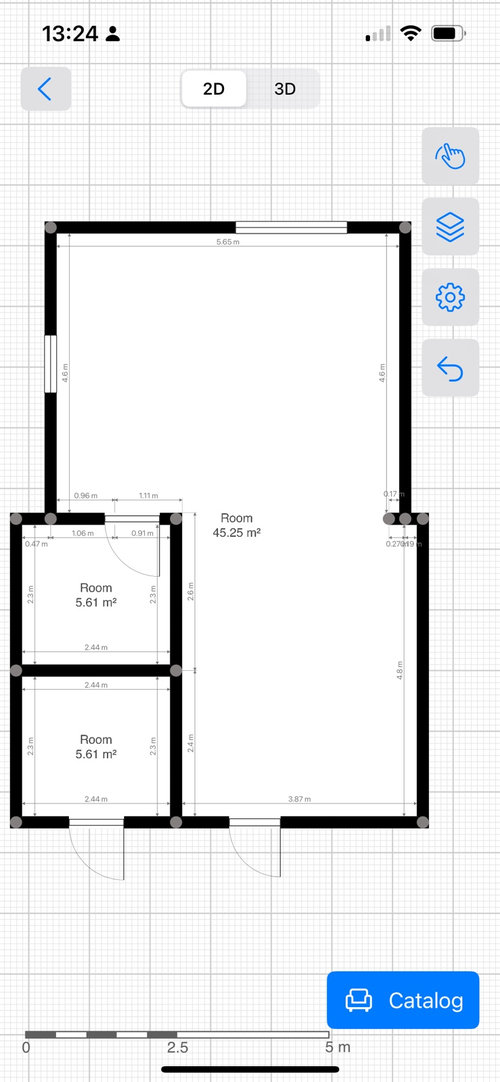
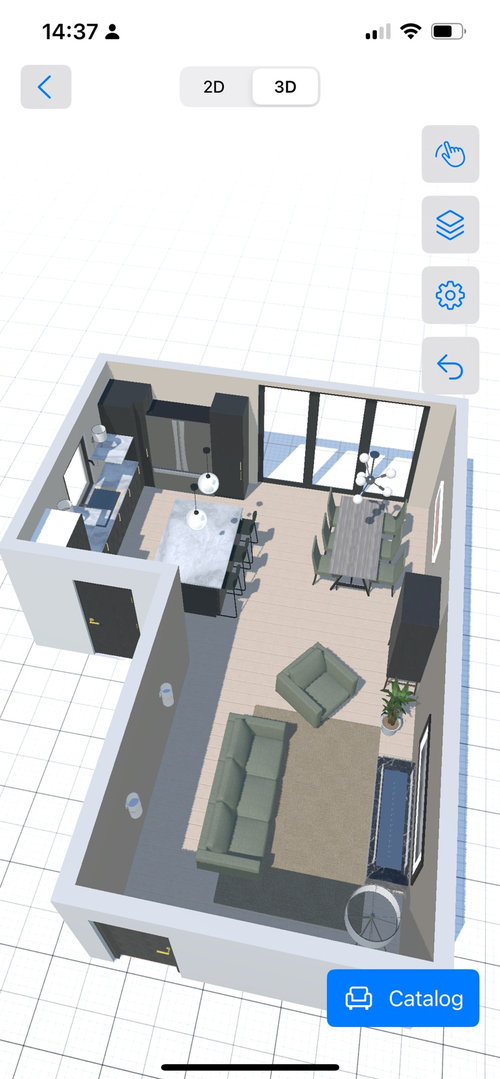
Hi, I’m looking for some help with planning a kitchen extension. I ideally want to fit a
kitchen island, sofa and media wall and a good size kitchen table.
I have come up with a rough idea myself but I’m wondering if there are any alternative designs that might work better… I’m concerned that the existing kitchen which we are thinking will be come a lounge area will be the darkest part of the space. I imagine that when you put in an island the kitchen table isn’t used as much so would it be better to put the kitchen table in the darkest part of the room keeping all the more used spaces in the brightest part? Or is this not feasible with the space we have?
Any advice or ideas appreciated!






Related Discussions
need help with downstairs kitchen(shou;d I go open plan
Q
Need help designing open plan downstairs
Q
Changing the layout of the ground floor to open plan! Help!!
Q
any design plans ideas for this layout struggling with layout plans .
Q