

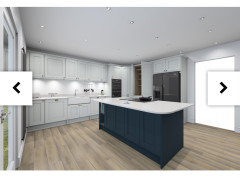
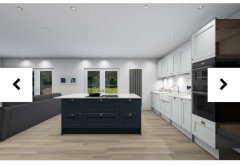
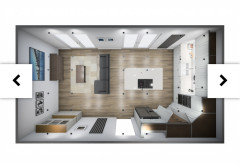
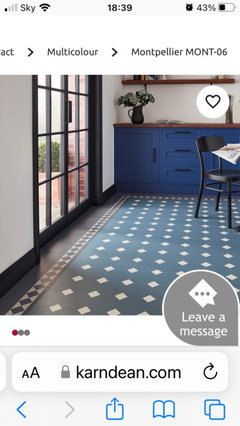
Kitchen floor help!
last year
Featured Answer
Sort by:Oldest
Comments (9)
- last year
Related Discussions
Need help on kitchen floor tiles
Comments (33)Hi catbox/emerald18 - your kitchen is absolutely stunning - I love it - mostly because your style is the same as mine - only the tiles I've chosen are Henley Cool from Topps Tiles (sage green/blue). I've also had a few moments of indecision but I've had a picture and sample of the tiles pinned up for months and I still love them. I'd chosen matt slab style kitchen door fronts but I might be convinced by your photo to change to Shaker. I am also going for the wood worktop but can't decide whether to have a Belfast sink or not. What sink did you choose? I also can't decide on a splashback, but like white painted brick + something more cleanable by the sink and hob. Once again, I love love love your kitchen - I'm pinning the photo of it up with my tiles picture in case I get future wobbles about my dream kitchen...See MoreWould dark wood floor in hall leading to light oak floor kitchen work?
Comments (10)What I have always thought is, if you try to "match" an existing floor it looks like you tried and missed. When you go with something completely different, the result is yes, I wanted something different, and here it is. Especially if you lay it in a different direction. Does that make sense?...See MoreKitchen makeover in progress, need help with flooring and splashback
Comments (8)The builder ought to be ashamed for not cleaning up each night...that is part of what my contractors do...every night. As far as flooring...since the cabinets are on the darker side...use a contrasting flooring in travertine stone. use the largest pieces you can get...usually 18" are good but if you can get 24" that's even better! Put them on the diamond. as far as backsplash use travertine again and bring in the same color as the flooring. Use a touch of contrast in the pattern like a darker liner or a motif of somekind....See More!! HELP HELP FLOOR PLAN ADVISE!! *
Comments (0)hi all, i'm finalising floor plans for single storey new build. We like the layout generally but there are a few niggling things that we need advice on. 1. The sliding door /patio doors are in the family room- there is no door out from kitchen. Would people recommend having this in Kitchen OR Leaving it as is in the family room. 2. The hotpress /linen store size? is it too small? and also it's position accessing through utility. would people recommend this or not? 3. The exterior look has a mono pitch roof on the kitchen diner family room- would people recommend full height in kitchen diner and then reduce for family room? or vice versa. 4. The width of the kitchen family diner is 4.8m- is this enough to allow for island or should we consider going to 5m deep? 5. In general the house is North facing, do people feel that we are maximising light through use of windows and position of living areas? ( that's v general question-but i feel more could be done) I'd appreciate all opinions advice as I really don't want to make any obvious mistakes that I'll regret. thanks very much....See More 12 months ago
- 12 months ago
 12 months ago
- 12 months ago
- 12 months ago
 PRO11 months ago
 PRO6 months ago


Sponsored
Reload the page to not see this specific ad anymore





Alex Burnett