

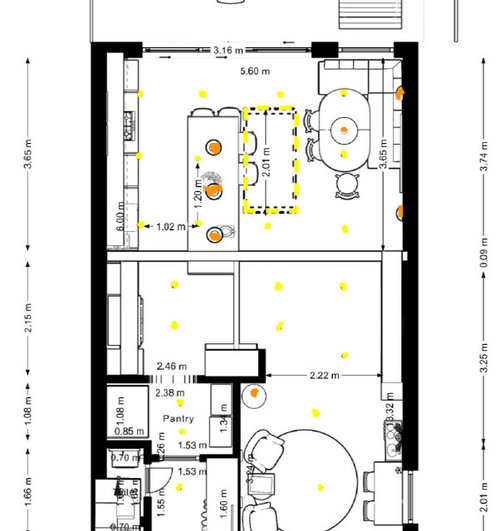
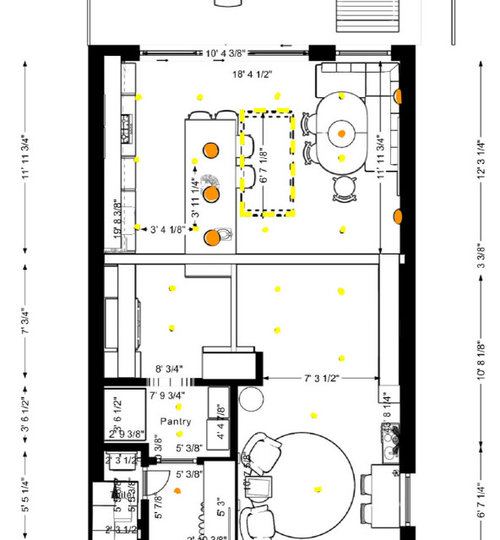
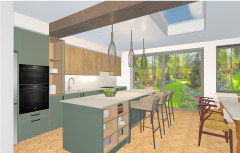
Kitchen/Dinner lighting layout
2 years ago
Featured Answer
Sort by:Oldest
Comments (8)
 2 years ago
- 2 years ago
Related Discussions
Layout help
Comments (11)HI - Why is the living room entrance so closed in and with a small single door. I think that could have been more open and no door needed . Start making a plan board with samples and photos of rooms you like and paint colors . Perhaps you should get some help from an interior designer one on one or perhaps a student designer might be cheaper and they need the work for their portfolios....See MoreKitchen layout/planning
Comments (4)I can perfectly understand that you don't want an additional door off the hall, and do you really want to approach the utility with washing etc, through a hall anyway? I just wonder why you want to make the door disappear, when its not on a wall with units? If it were, it might be easy to paint it/finish it similar to cabinets, but in the middle of the wall it will stand out anyway, whatever you do. To my mind, it might be better to just put an ordinary door in there, similar to other interior ones or glass paneled if you wan the light. If you are going to do it out with similar units to kitchen, it will flow in any case, if you can see them. Several friends have done this lately and it looks fine and the continuity through the glass paneled door just seems to make the kitchen appear even larger and lighter....See MoreLayout dilemma/ possible kitchen extension or remodel
Comments (0)Hi, advice gratefully received. Love our new house, but the ground floor layout is not great. Long narrow kitchen facing east, garden is big so scope to extend. As it stands you come in from the hall into the lounge to get to the kitchen. I would like to have some separation so that the lounge can be closed when desired. Perhaps some double doors? I was thinking to use a chunk of the lounge and knock through into the kitchen which would also allow more light. Lounge is lovely and light, kitchen is dark after lunch. Ideal solution would be a side extension, but drains and pipes in the way so worried about the cost.. Would only require about a metre wide along the actual kitchen which I would then face towards the garden and create a sitting area. Any ideas welcome P.S. Conservatory is a junk room at the moment, facing a fence on the right hand side. The garage is used as a utility....See Morekitchen layout confusion
Comments (4)Hi Fran.I think the hand-drawn design is fabulous as 1.You did not put a hob or tap in the island.....this in my opinion leads to lovely clean lines in a kitchen. 2.This design gives more space in a kitchen which is what you want. 3.I LOVE the wedge shape WITH seating. I saw one similar in a kitchen designed by Savvy Kitchens and loved it. 4. I noticedyou had drawn 2 little chairs and a little circular table also. Fab!! I love the idea of a seperate little zone near light to read/relax/enjoy garden view. Anyway...the best of luck with whichever plan you decide to follow.👍...See More- 2 years ago
 2 years ago
- 2 years ago
- 2 years ago
 2 years ago


Sponsored
Reload the page to not see this specific ad anymore




Isla Cherry