Hi all,
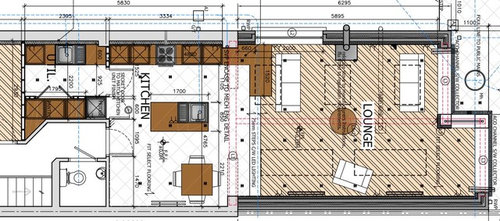
We're currently planning the extension of our house to include a new kitchen and utility. Due to the narrow nature of the house we don't want to put additional door in our hallway to enter the utility and would prefer to go in through the kitchen. In order to do this we had thought about making the entrance to the utility "hidden/secret" by using kitchen unit doors instead of a normal internal door. This was basically to give a sleek look to the room but so far we're hitting a brick wall. Although I've seen many examples of this online and know someone who has the same idea in their bedroom into their en-suite, we're being told that it can't be done! So....Has anyone here had this done in the UK/Ireland?
I've attached the layout so you can hopefully see what I'm talking about!
Thanks!







Jonathan
OnePlan
Related Discussions
Open Plan Kitchen & Living Area Advice Please...
Q
Open plan layout
Q
any design plans ideas for this layout struggling with layout plans .
Q
Kitchen Layout suggestions
Q
Trisha Goodwin
Kerry Donnelly