Hi and please help on this very common question
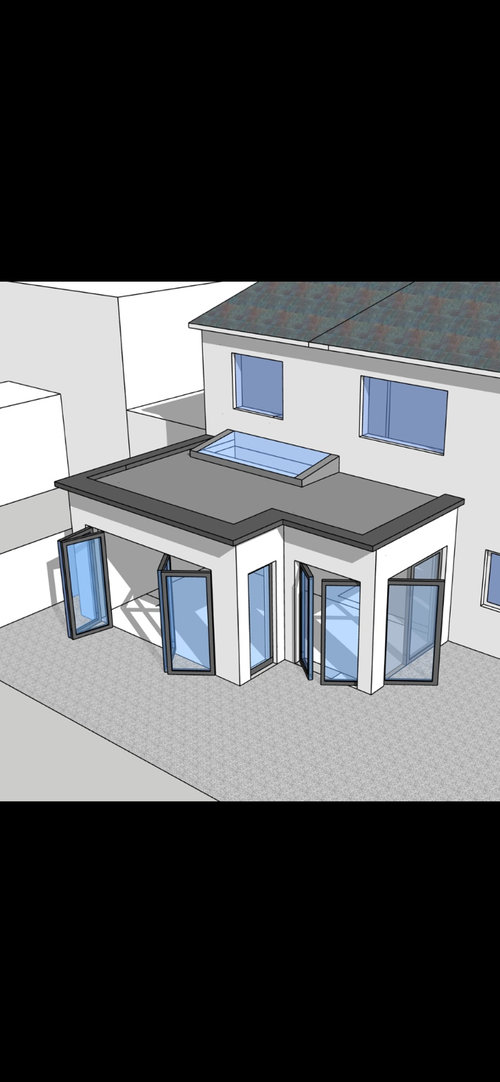
We are starting a home renovation and extension in September and we need to start making final decisions on layout of our kitchen dining area. Ideally I would like the island to be a social space able to seat 4-6 people.
I’m not sure whether we should just run a long rectangular island down the longer portion of the room with seating at the garden end and the dining table would run parallel or
Have a wedge/semicircular type island as I have hand drawn to allow a more social space and the dining room table up at the bifold doors...
Any insights welcome and advice from anyone with a layout like this.









HU-840414730
FranOriginal Author
Related Discussions
Single wall kitchen layout
Q
Micro kitchen layout
Q
Kitchen layout
Q
Kitchen layout- who can solve this?
Q
FranOriginal Author
HU-840414730