

Layout help
Donna Doherty
9 years ago
Featured Answer
Comments (11)
Donna Doherty
9 years agoDonna Doherty
9 years agoRelated Discussions
bathroom layout... HELP New Build
Comments (0)Help need advise on layout of bathrooms please...See MoreNew Build Living Room Layout - Help
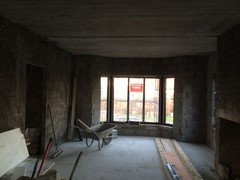
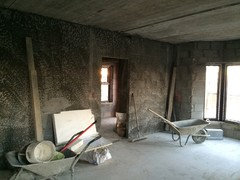
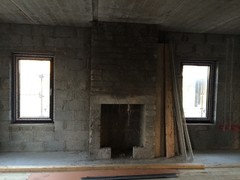
Comments (0)Hi, We have bought a new house and can't decide on the layout of the sitting room and was looking for some help. There is an electric fireplace integrated into the middle of the center wall and two alcoves on either side. I don't want to mount the TV above the fireplace as it will be too high so am wondering what is the best room layout and TV position. There is also a bay window at the front. We are planning on getting an L shaped couch as well. I have included the floor plans below. Any advice would be a great help!...See Morebathroom layout help
Comments (1)Bump...See MoreKitchen cabinets layout HELP!
Comments (0)hi, I want to order my kitchen but I m not sure if everything is ok. what should I change? Are the wall cabinets ok like this? The cabinets are black, like in the last picture. looking for advice! Any recommendations...See MoreDonna Doherty
9 years agoDonna Doherty
9 years ago
lefty47
9 years agoDonna Doherty
9 years agolefty47
9 years agoDonna Doherty
9 years ago
Dar Eckert
9 years agoDonna Doherty
9 years ago



Sponsored
Reload the page to not see this specific ad anymore


User