tira_misu

Thoughts on split bathroom layout

8 years ago
last modified: 8 years ago
We're in the early process of planning our bathroom remodel and our main goal is to make it as funcitonal as possible. We are a family of 5 (2 adults and 3 children) and it is the only bathroom we have on the second floor where all the bedrooms are. There is a powder room on the mainfloor and a full bathroom in the basement.

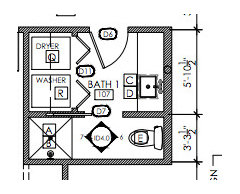

I was thinking of maybe splitting the bathroom so more than one person could use it at the same time. Something like the plan on the picture but layed out differently. That way, one could get ready while someone else was showering or using the toilet.


The layout below makes the toilet and bath more private. Something you should know about this set up between the bath and the toilet...


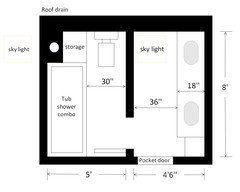
Our bathroom size is approximately 8 x 10 and cannot be enlarged. I would make the tub and toilet part 5x8 and the vanity room 4.5x8.

Would it actually be a good Idea or would it just make the bathroom feel really small and cramped? What do you think?

Comments (52)

  • 8 years ago


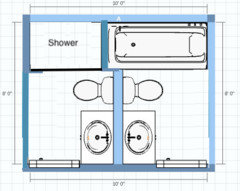
    I don't have exact numbers, but here's the drawing. I don't know if it'll be helpful to you-- it's a different layout, but similar concept with the sink separated from the more "private" bathroom area by a pocket door. Our house is 1200 square feet, so this bathroom works pretty hard as a laundry room as well as a main bathroom.

  • 8 years ago
    wow that's great! it gives me a good idea.
  • Related Discussions

    Kitchen Layout

    Q

    Comments (18)
    The sink in the island is the way to go here. As Lampert Dias mentioned above, your island can be larger than drawn. I prefer the sink and the breakfast bar at the same height as pictured above, but some people like to step the bar side up to protect it from the sink. It is an option. You can put the pantry and refrigerator on either side of the wall or even split them up and flank the wall as long as the refrigerator door can open. I would take the opportunity for more storage or display and put a cabinet on the wall behind the breakfast bar. Consider using a shallower cabinet there like 17" deep. It could be like a "china" cabinet display piece or more pantry storage if needed.
    ...See More

    Need some ideas for my bathroom

    Q

    Comments (13)
    East Kent Eco - again thank you for your input. As a pro I wonder if you could offer your thoughts on a couple of scenarios 1 - Leave bath where it is - what would be involved in moving the shower 4-6 inches to the centre of the bath? I did consider the P shaped bath and will consider your suggestion for a shorter bath to allow room for the toilet, but I currently had to put in a door stop to protect the shower door from the entrance door handle and I would be concerned about a rounded door being even closer. If I left the bath where it is I have a couple of options, turning the toilet and cistern 90 degrees to the adjoining wall - see above for the considerations there, or I have also considered switching the toilet and sink. I would put the sink facing the wall where the cistern currently is have a large-ish vanity from the base of the bath to the wall, and the if the toilet was where the sink is it would not interfere with the doors for the hot press as the seat would be considerably lower than the sink is currently thus giving me the better access I want. In this scenario the main issue for me would be the toilet would be facing the entrance door, a bit unsightly but if it gave me the space I want I think I could live with the compromise. 2 - A bit more involved, but I have also considered moving the bath sideways along the short length of the room, shower end over the space where the cistern is currently and moving the sink and toilet to the space where the bath is currently. I think this would allow me room for a vanity and maybe also a tall storage cupboard for the towels and linens currently in the hot press. The obvious concern with this is the shower spray in the direction of the hot press, if I got the storage I needed elsewhere in the bathroom I wouldn't be concerned about those getting wet, but would want to ensure I don't end up with a leak over the stairs. Access would also be an issue if repairs were required for the shower pump or the hot water system. You would have to step into the bath to gain access. Is there a solution to waterproof the cupboard?
    ...See More

    Narrow Kitchen/Diner/Family Room

    Q

    Comments (3)
    Not quite for the kitchen. Sorry, I should have drawn it...the units set on the bottom ŵall are correct but just in a straight line..The other part of the L shape is on ŵall B on your plan. The dining table would be in front of the units on the bottom ŵall. If unclear (quite possibly from my description!) I'll post a pic tomorrow
    ...See More

    Master bedroom layout

    Q

    Comments (9)
    Hello Emma, What about if you were to have the study room as a study/bedroom... You can buy beds that slide out from behind a book case or shelves for example.. A double would fit and then why not consider making the walk in wardrobe slightly smaller in favour of a dual access En suites.. If you were to divide the room in half.. Have sliding doors from both sides ie current side and from study side.. You can divide the slightly bigger en-suite room and situate a small shower, back to wall loo and small wall hung sink in both sides.. With back to back plumbing. Then you can sell the property on with the idea of two possible bedrooms.. or as a study with it's own shower room for guests that stay on occasion... Small bathrooms can be just as spectacular as spacious ones, but at any rate it gives you more options as there is a full sized bathroom anyway.. : ))
    ...See More
  • 8 years ago

    My son's bathroom is about 11x5 and we have the same set up as shown in your drawing. About 5.5 is for the shower room and 5.5 is for the vanity room. Three of us have been using the bathroom for the last few months while we work on the master and it has gone very smoothly. I really like having the door separating the shower & toilet from the vanities.


  • 8 years ago
    Dmpsd: what's the distance between the vanity and the wall? I roughly estimate that there will be only 3' left in our bathroom between vanity and wall and wonder if it would be too tight.
  • 8 years ago
    last modified: 8 years ago

    if you have people who get ready at diff times, then it would be a good plan. up to you and what you think would work best.

    however, what do you do if someone is in the shower and someone else needs to use the toilet? seems to me that would be more of an issue. maybe make a separate water closet and leave the shower/vanity in one space.

    If you do go w/the wall, at least do a door w/frosted glass. it will give the illusion of more space and let in more light, especially if you have a window in that room.

  • 8 years ago

    A water closet makes sense in a master bathroom where one just wants privacy using the toilet. In a kids bathroom, siblings don't want to be naked, shower, or use the toilet in front of a each other, so you avoid fights by keeping those activities behind a door, separate from a vanity.

  • 8 years ago
    benjesbride, that's exactly what I was thinking. Add 2 adults to the party and you get plenty of circumstances where privacy is needed.
  • 8 years ago

    well with only one bathroom upstairs, someone, or all, are going to have to compromise. makes more sense if the kids shower before going to bed, and in the morning all they have to do is brush their teeth. If mom or dad is showering in the morning, and one of the kids has to use the toilet, now what?

    There are benefits to each one. only OP knows how they function.

    This isn't a big deal until all the kids hit their teens. By then it's going to be a madhouse anyway, so I'm sure one of them will head down to the basement.


  • 8 years ago
    Beth: we will have to establish rules one way or the other. I soak in tue tub every night, but dh showers in the morning. The kids are still young now but I keep a toothbrush, a few makeup articles and deodorant in the powder room on the main floor. I might eventually tell the kids to have doubles in the other bathrooms.
  • 8 years ago
    I just helped a friend do this exact same thing only it was for 2 siblings and the occasional guest. I think it does make each space feel smaller. The key is good ventilation and natural light in ideally both spaces.
  • 8 years ago
    sewciable: yes. I use the powder room every time dh is showering or shaving. It's not a huge house, the powder room is not too far away :)
  • 8 years ago
    I am a bit confused by your drawings and dimensions. The two spaces are drawn as about 5 x 5 and 4.5 x 5 but your description says the room is 8 x 10 and the two spaces will be 5 x 8 and 4.5 x 8. Then you seem to be concerned about the vanity having only 3 feet clearance...something isn't matching up for me!
  • 8 years ago
    lyndee, this is a plan that I found online and is just to illustrate to concept of separating the vanity and bath/toilet areas. I wasn't sure if the concept was a good idea and wanted opinions. so far, most are veey encouraging and I might start drawing some plans with actual dimensions.
  • 8 years ago

    The drawing is extremely misleading. The vanity would be only (4.5 x 12 = 54) inches wide but the walls perpendicular to it are (8 x 12 = 96) inches wide. (But, as drawn, Yao Ming could fit in the bathtub.)

  • 8 years ago
    OK, now I understand. With an 8 x 10 foot space, you have enough space to separate the uses of the room without it feeling cramped. With an eight foot wide room, you could actually do two separate vanities, one on each side of the central walking space. They could be matching size but I would probably do a tall storage cabinet and a small sink on one side and a single sink at one end of a longer vanity with plenty of counter space.
  • 8 years ago
    Lawrence, the plan is for the concept only.

    Lyndee, the door is actually on the 10' wall. i can move the door anywhere I want on that qall but cannot move to any other wall. I was think to have the vanity/ies againts a 8' wall. Do you follow? I'll draw and post a plan tomorrow.
    We have a linen cabinet down thwe hall to extra storage, although always welcomed, is not a priority if space is too tight.
  • 8 years ago

    Use a pocket door in that vanity /tub break area. Make sure it is as close to 3 ft wide as possible.(wheelchairs some day? or walkers?) It should slide beside the vanity into the wall. If not, you might want to use a barn door? slide into the wall beside the toilet to open. Whatever your carpenters can do. IF for some reason that does not work, than consider 2 sliding doors, one to the left and one to the right, or 2 doors that hinge into either room area in the middle. Place a lock that mom and dad can get into if needed tho! Also, make that 3 feet wide or as close as possible to the exit if you can, and again, use a pocket door, barn door, or 2 doors. We used one, it opens into the room so it cuts into the air space with the door width/hinges. It worked out okay, as we had relatives with walkers that would get thru okay. The pocket or pairs of doors are wonderful where you can have them put. ALSO, make sure the light switch is in the toilet area and a seperate one in the vanity area. One light switch for both rooms is not a great idea, and a pocket door will limit where you can install the switch for the shower/toilet area. Adaquate towel bar space is critical, so try to buy dual towel bars, one mount, 2 bars if you can find them. One has a slightly longer reach into the open area, below the other one. .

  • 8 years ago

    Our bathroom on the 2nd floor measures 8 x 10, is divided into 2 rooms, with 2 vanities in an L in the first 4.5 x 8 part, and the tub and toilet in the 5 x 8 part. It worked very well when my daughter and her 3 children were living here with us for several years--they all had to get ready at the same time, and 3 of them could easily be in the bathroom at the same time.

    Your drawing with exact measurements and any doors or windows will be very helpful, as others have indicated.

    Anne

  • 8 years ago
    Please mark current fixture location on your floor plan, so we can see the location of current plumbing. If you know the direction of the floor joists, sometimes you can select a somewhat cheaper plumbing change without compromising the usefulness of the space. Toilets can be difficult and expensive to move, and sinks are usually the easiest.

    Your comment about moving the door is a good option to consider. Many people don't realize that it can sometimes be cheaper to move a door than a toilet. Another option is to have a cabinet with a countertop, mirror and good lighting with an outlet or two as a makeup or hair styling spot and then a single vanity. Vanities can be expensive and if you don't need the storage, just do one and then have a wall mounted shelf or countertop, somewhere from 10 to 18 inches deep. You could use the underneath space to stash a scale, wastebasket, and/or laundry hamper
  • 8 years ago

    We opted for one sink in the center because we had girls using hair dryers and curling iron and make up.....3 at one time ..One faucet was fine and we needed the dry counter space with outlets most, 2 to one most often but all 3 had access to the faucet if the curls or dryer did not set right for instance, LOL..and none ever were at the same stage of rise and shine, generally..But they all needed a mirror so just get one that covers the length of the vanity so the 6, 9, and 13 year old don',t have a pushing match every school morning ? :)

    tira_misu thanked redsilver
  • 8 years ago

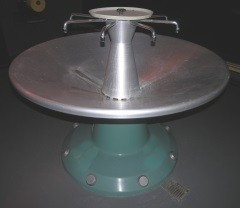
    Skip the vanity and just install one of these:


    tira_misu thanked wdccruise
  • 8 years ago
    last modified: 8 years ago

    Lawrence: hahahaha! Good idea! We had that in high school (at school!)

    Redsilver: You mentionned good points in a previous post. We're also lookin for ample counter space. The way I see it, we should be able to fit a 7' vanity in there. So 2 sinks and some counter space. I'm just lucky to have 2 boys and only one girl to compete with for counter space :). Also, I don't think this house will ever be wheel chair accessible. We're in our mid 30s right now and we'll consider moving if one of us can no longer use the stairs.

    Anne: your bathroom is exactly the same size as mine. Glad to hear it worked well!

    I will post a floor plan today.

  • 8 years ago
    I didn’t do the math for the space you will have, but I agree with the pocket door suggestion, or have the door open out. We lived in a house with a door opening in front of the toilet. If the clearance is tight and someone accidentally opens the door while you are sitting on the toilet, it feels like you will lose your knees, even if it doesn’t actually happen.
    tira_misu thanked shivece
  • 8 years ago
    last modified: 8 years ago

    Ok, here's the plan I had in mind. There is a roof drain that I don't think I can move.


    There is a skylight in the bathroom and another one in the staircase to the left. I woud like to add stained glass windows in the new wall and in the wall between the staircase and the tub to brighen the toilet/tub area. Hight enough so it would not get too wet and allow privacy.


    Californian bungalow renovation · More Info


  • 8 years ago
    Ditto on pocket door! We have one that separates the toilet and shower area from the vanity area. Much more functional than a swing door. We installed a swing out makeup mirror on the side of the vanity counter, which has been very handy since I am short and nearsighted! Also, you might consider electrical outlets inside one or two drawers to help with keeping hairdryers put away.
  • 8 years ago

    By any chance does your master bedroom share a wall with this space? I'm wondering if you could squeeze in a master bedroom half bath in addition to a main bathroom.

  • 8 years ago
    last modified: 8 years ago

    Benjesbride, no. The bathroom is between two staircases (it's a very old house), a party wall and the hall.

    I'm also not worried about resale. Houses around here with 2 bathrooms on the second floor are rare. Those who have converted a bedroom to make the second bathroom. I need all my bedrooms right now but a future buyer could easily use my son's room and turn it into a bathroom since it's right above the kitchen.

  • 8 years ago

    I like the split idea but I would prefer an enclosed toilet.

  • 8 years ago

    Can you show the existing plan of the bathroom, so we can see where the plumbing is? The toilet might be difficult to put elsewhere. Our bathroom has a different layout, which I will explain when I know where the toilet is.


    Anne

  • 8 years ago
    last modified: 8 years ago


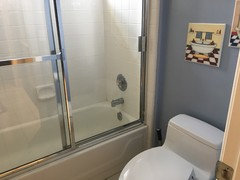
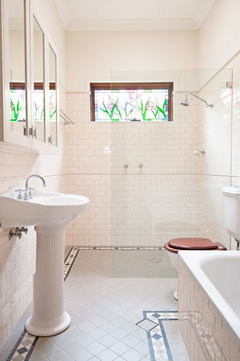
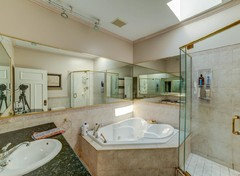
    Here's a picture from when the house was for sell. It gives you an idea of the layout.

    So tub on top left corner, shower top right corner, vanity bottom left corner, door bottom right corner and toilet between door and shower (that's right! right whee you walk in!)


    If moving the toilet is complicated and too costly, I could perhaps just switch the layout around. Put the vanity area on the left side and tubtoilet to the right.

  • 8 years ago

    I'm wondering... if you could fit two bathrooms in this space, would you want two bathrooms in this space?

  • 8 years ago
    last modified: 8 years ago

    I wouldn't say no to 2 bathrooms, of course not! But they've got to be funcitonnal. And one thing that I really want is a longer tub, at least 66''.

  • 8 years ago

    Sweet--you've given me a good puzzle to think on :-)

  • 8 years ago

    I'm pretty sure this layout meets minimum clearances, the sticking point is the 1/2 bath door swing and the vanity. You might need a shallow vanity and/or an outswing door there. You need a minimum of 21" of clear floor space in front of fixtures.

  • 8 years ago

    With the toilet plumbing already on the right, it fits how our bathroom is laid out. So if the toilet needs to stay in that location, here's the layout (using the plan you have in mind) starting on the left side:


    * 30" door into the bathroom all the way to the left where you have the short end of the tub/shower and opening against the left wall.

    * one 18" deep vanity 27" wide on the left wall, with 15" drawers to its right plus filler to other perpendicular vanity.

    * other 18" deep vanity to the right in this room where you have the toilet with 33" wide cabinet (with extended stiles); counter continues over empty space where you show storage, and have it butt up to counter of the other vanity.

    * 5' long tub across back of right side (I enjoy soaking in my 66" Kohler Mariposa in the master bath, but it comes in a 60" which would have worked for me, but not my husband). The problem is that with everyone using your tub as a shower, I think you would want a tub with lower sides for those who shower.

    * where the toilet is actually located would determine where the door into this part of the bathroom would be best. Our door is somewhat centered on the wall between the two parts of the bathroom, and when opened it's parallel to the tub just a few inches away from the tub.

    * the toilet is on the right hand wall (18" to the center of the toilet from the front wall), so there's plenty of room for the person getting out of the tub/shower to move around. I would NEVER have the minimum width of the toilet area be 30" unless there were absolutely no other choice. 30" width reminds me of some of the stalls in older fast food restaurants. All of our toilet spaces are 36" to 42" wide, so they are not cramped and also are easy to clean around.


    HTH

    Anne

  • 8 years ago

    benjesbride: I really like your design. My calculations, for what they're worth, show adequate space in front of the Room B vanity for a door:


    ROOM A:

    Overall length: 8' x 12"/foot = 96"

    Overall width (tub length): 66"


    Tub width: 30"

    Toilet width, allowance for: 30"

    Vanity width maximum: 96" - 30" - 30" = 36"

    Vanity depth (assumed): 18"

    Wall width* (in front of vanity) = 66" - 18" = 48"


    ROOM B:

    Overall length: 8' x 12"/foot = 96"

    Overall width: (10' x 12"/foot) - 66" - 6" = 48"


    Vanity depth (assumed): 18"

    Wall width* (in front of vanity): 48" - 18" = 30"


    *available for entry door

  • 8 years ago
    benjesbride: thanks for the ideas! 2 bathrooms are defenitely something to consider. I'm just worried that it'll feel tight in both. I'll pay attention to our morning routine to see if 2 toilets would help.
  • 8 years ago
    Lawrence: thanks for validating all the measurements. there might still be a few inches available because the house is so old that no two walls are parallel. The wall where the door is located is slightly longer than the back wall.
  • 8 years ago
    Thinkdesignlive: great plan but I really want a tub!
  • 8 years ago
    Anne: I will have to sit down and draw what you're describing to get a better idea. thanks for going into details.
  • 8 years ago

    My two cents worth of this topic. I have a larger version of this bath upstairs for my kids.

    I have 2 DD who are 2 years apart in age. I can guarantee you that they NEVER shared the bath room. If one of them were on one side no one was going to be on the other.

    Our room is long with the vanity along the wall you walk past, pocket door going into toilet/shower room. The pocket door really screws things up. It may be part of the reason the girls made the BR into a one person room. They are PITAs to open and close. Not only that but they really eliminate a wall for things like electricity, towel bars, toilet paper holders, etc. We could have done a swing door but it would have been over a window.

    We have thought several times about tearing out the dividing wall to open up the BR and make it feel larger. By the time we got to that point though, our girls were about out of the house.


  • 8 years ago
    Just one comment: for openness and space I would consider a pocket door or two in this space. But a separate area from the sinks is a good move.
  • 8 years ago

    I grew up in a family with 6 kids. My parents had a master bath, but the 6 kids shared a bathroom with one toilet, one bathtub/shower and 2 sinks. 3 girls and 3 boys. We never thought about it, we just made it work. One thing that helped was that we had a dry vanity in the girls bedroom (3 drawers on one side and and the other side had a small bench seat. ) We did our makeup and hair in our bedroom.

    My husband grew up in a family with 7 kids, 3 bedrooms and one small upstairs bathroom (tub, pedestal sink and toilet) and a 3/4 bath in the basement. I don't really know how they made it work, but it was all they had, so it worked.

    When I think back to my childhood, most families had a bunch of kids and one upstairs bathroom and a powder room. Even the Brady Bunch only had one bathroom that the 6 kids shared.

    I think your family of 5 will be fine with just the one bathroom. If you can separate the vanity from the tub and toilet it will be better than having it all in one space, especially if you have girls that will want mirror time as they get older.


  • 8 years ago

    I am thinking about hotel rooms - many places that I have stayed had the toilet and tub in one room with a vanity and closet area just outside of the bathroom. One I recently stayed in had a separate toilet room and a walk in shower room next to it with the sink area just outside of the shower room. Maybe you could look at some hotel rooms online and get some ideas.

  • 8 years ago

    Back to your share with the blueprint for the bath and vanity split...put that toilet where your storage cabinet is, turning it 45 degrees, and put some storage from the 5 ft mark to the ceiling over the toilet water tank? I would just put 2 cabinet doors on the front of it(if the roof doesn't have a slope to the wall there?) You could move the door to the center of the wall, pocket doors to the left and right, and than probably place a small bookcase/shelf unit on the floor up to the ceiling even? on the wall that is a right angle(to your left inside the tub area) to your current entry door, for more towels, etcetc....if you need it..

  • 8 years ago

    tira_misu regarding two separate bathrooms and feeling cramped... If the back wall is an exterior wall, maybe windows and natural light would help with that.

  • 8 years ago
    last modified: 8 years ago

    tira_misu, you can totally fit two full baths in this space without it being overly cramped and get your 66" tub. To take benjesbrides great work and add to it:


    With this layout you get one bathroom (the one on the right) that is 5'x8' with a 66" tub. This is a standard size bathroom and will not feel cramped at all. The other bathroom will be 4'6"x8' with a 4' shower (which is plenty big for a shower). It won't feel huge, but it will be very functional ( you can use a round toilet instead of elongated to make it feel spacier). Also all the plumbing on the same wall will help with the cost. The disadvantage of this is that you will have over all less vanity space as you can only fit a 30" vanity in the left one and a 36" in the right (assuming 30" wide tub and shower). The vanities can be deeper than in your plan. I think with 5 people, getting an extra full bath would be absolutely better than slightly more vanity space and increase your home value.

  • 5 years ago

    Did u do this? I have same exact issue.

  • 5 years ago
    last modified: 5 years ago

    Yes we did. We have vanity and tub in the first part and shower and toilet in the second part. No regrets. We now find it annoying when we share a regular bathroom while staying at our vacation rental. The layout we used is in that thread. https://www.houzz.com/discussions/5782969/what-would-you-do-close-servant-stairs-for-larger-bathroom-or-keep-it