
Houzz Tours
House Tours
Houzz Pro Tours
Houzz Tour: Soft Natural Materials Create a Light and Cosy Home
A once dark house is given a lift with pale wood, calming blues and earthy neutrals

It’s hard to imagine now, but the ground floor of this house used to feel a bit gloomy. Darker flooring and blocked sightlines were contributing to the dingy look, and the owners were keen to open up the space and bring in more natural light.
They found the team at Mia Karlsson Interior Design on Houzz and tasked them with transforming the whole property, turning the dreary space into a welcoming, light-filled home.
They found the team at Mia Karlsson Interior Design on Houzz and tasked them with transforming the whole property, turning the dreary space into a welcoming, light-filled home.
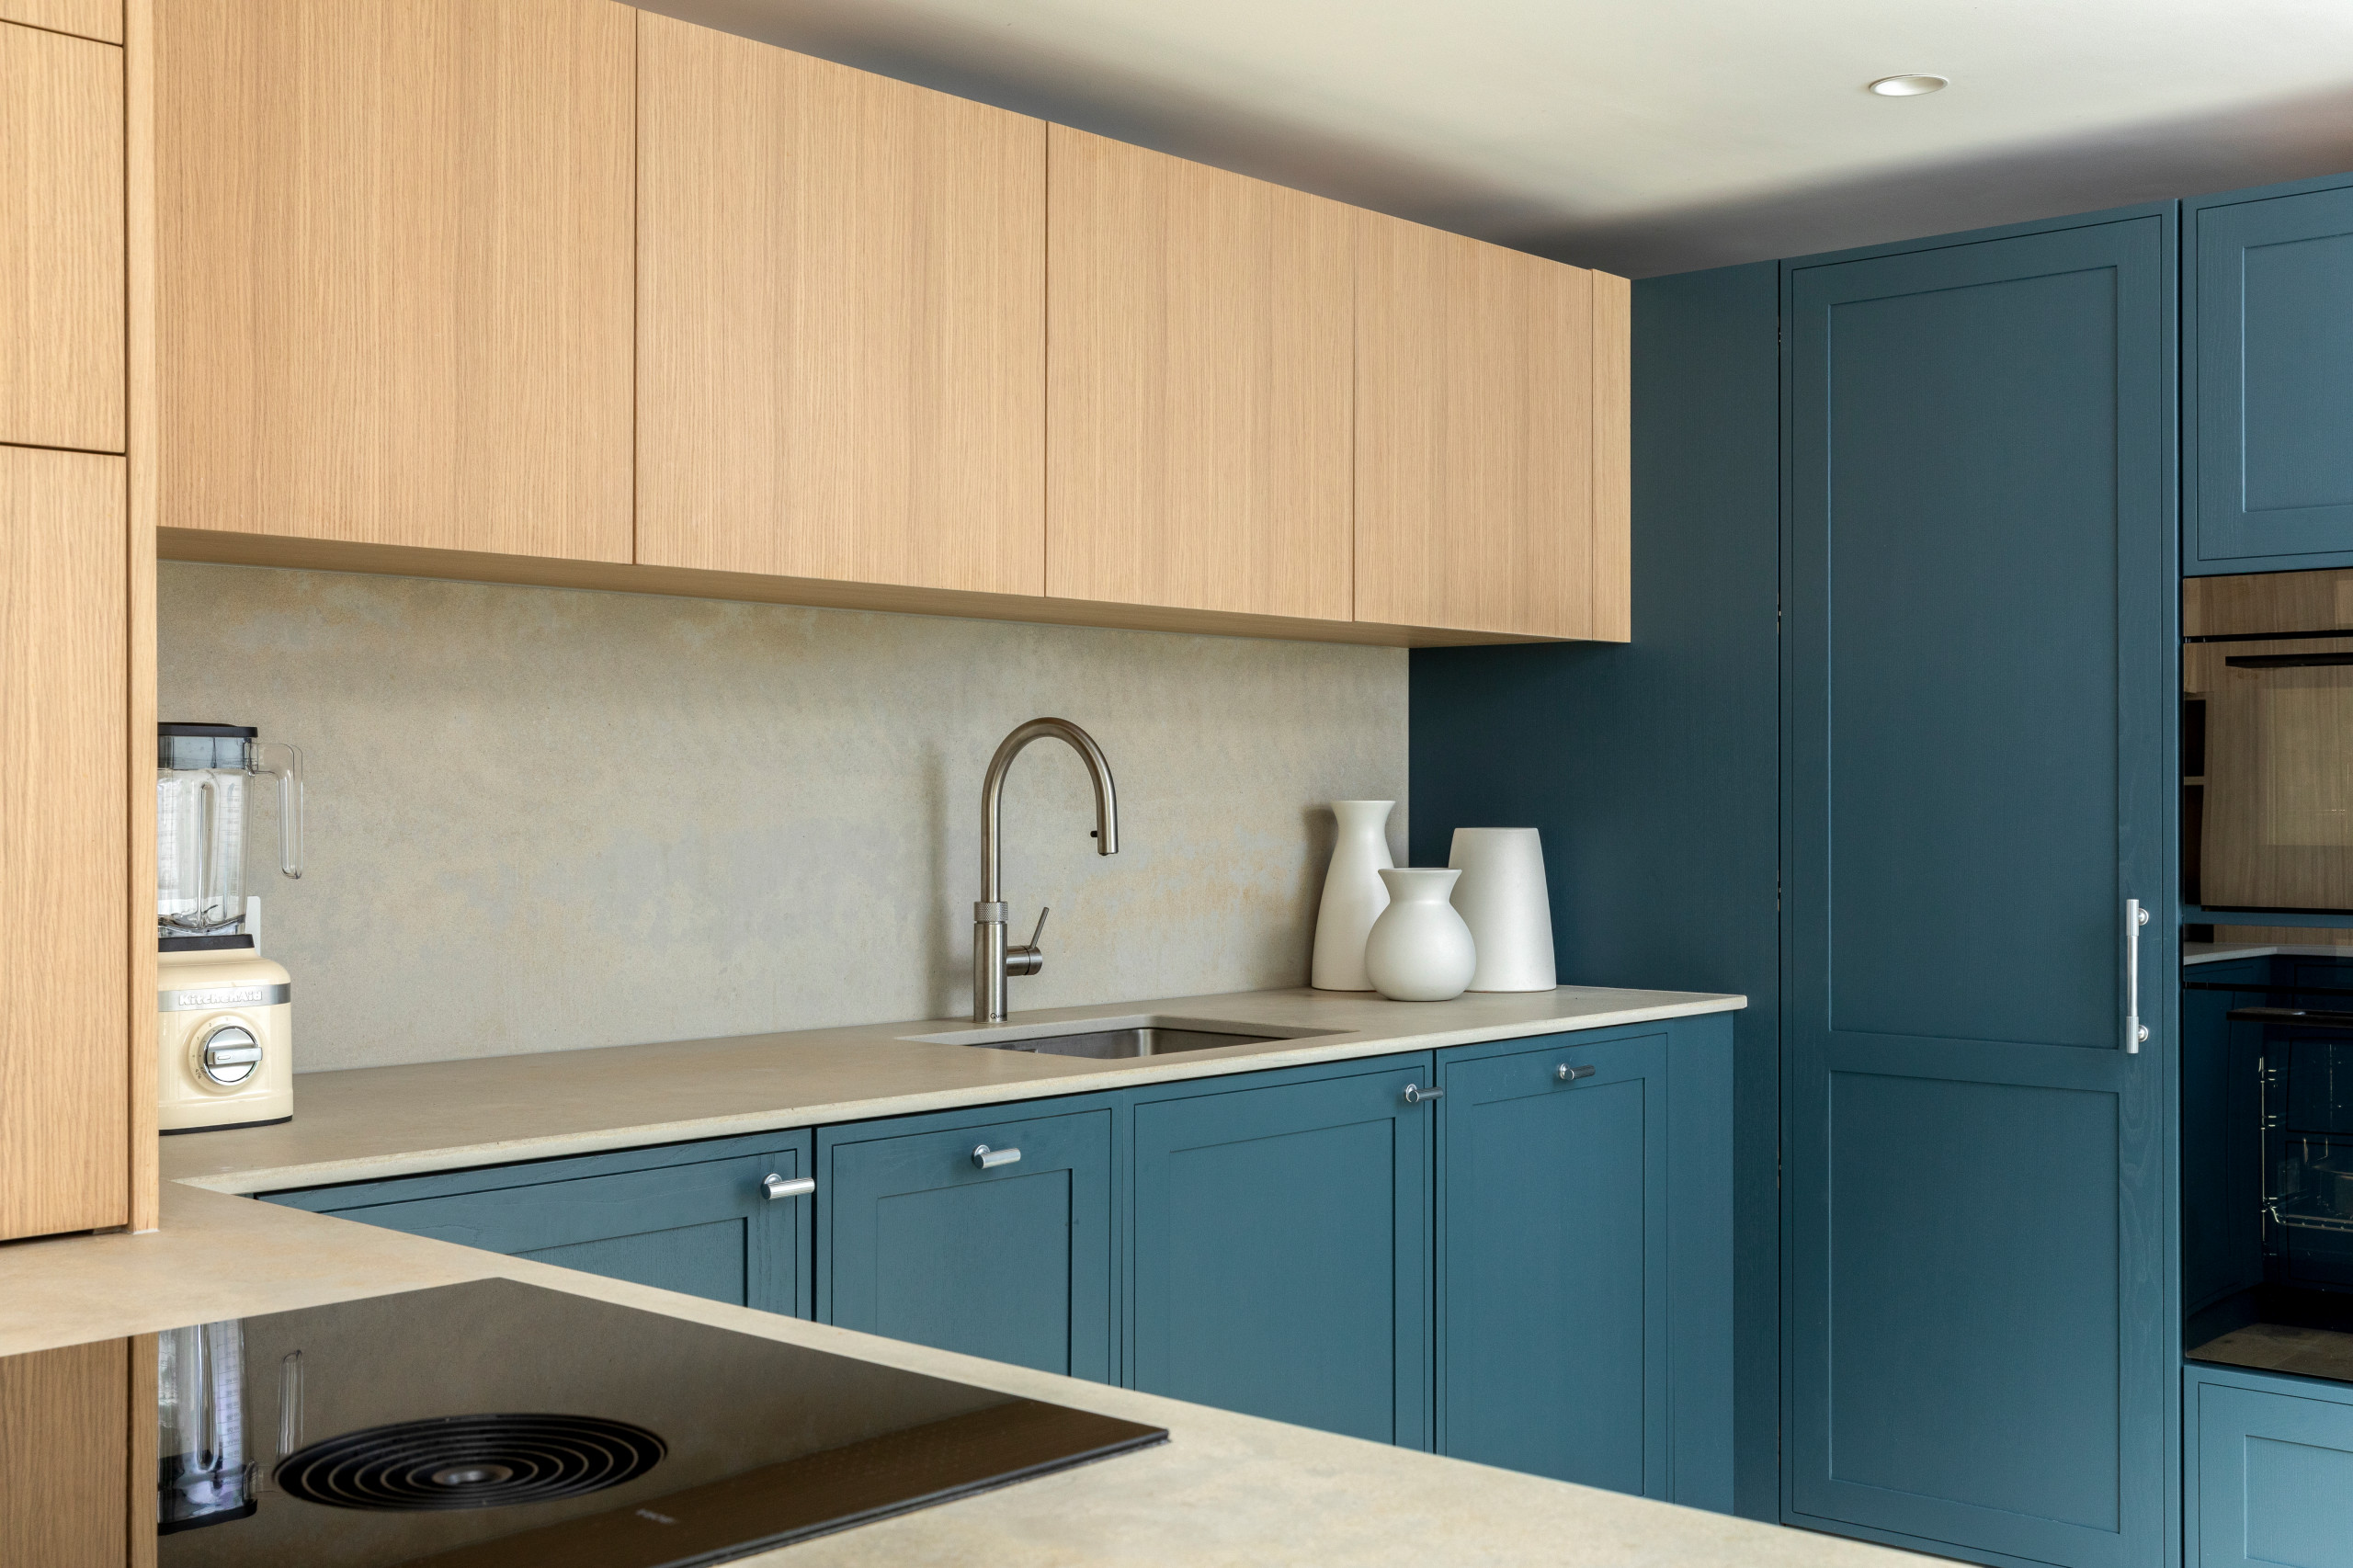
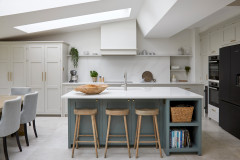
“The very clever thing about this space is the hidden pantry to the left of the oven stack that looks like a standard cupboard door, but is, in fact, a walk-in pantry,” Holly says. “The back wall isn’t straight, so rather than leave dead space behind that row of units, we kept the corner open with shelving and storage to make the most of the room we had.”
Kitchen, Sola Kitchens. Appliances, Bora and Miele. Boiling-water tap, Quooker.
More: 10 Pro Tips to Maximise Your Kitchen Storage
Kitchen, Sola Kitchens. Appliances, Bora and Miele. Boiling-water tap, Quooker.
More: 10 Pro Tips to Maximise Your Kitchen Storage
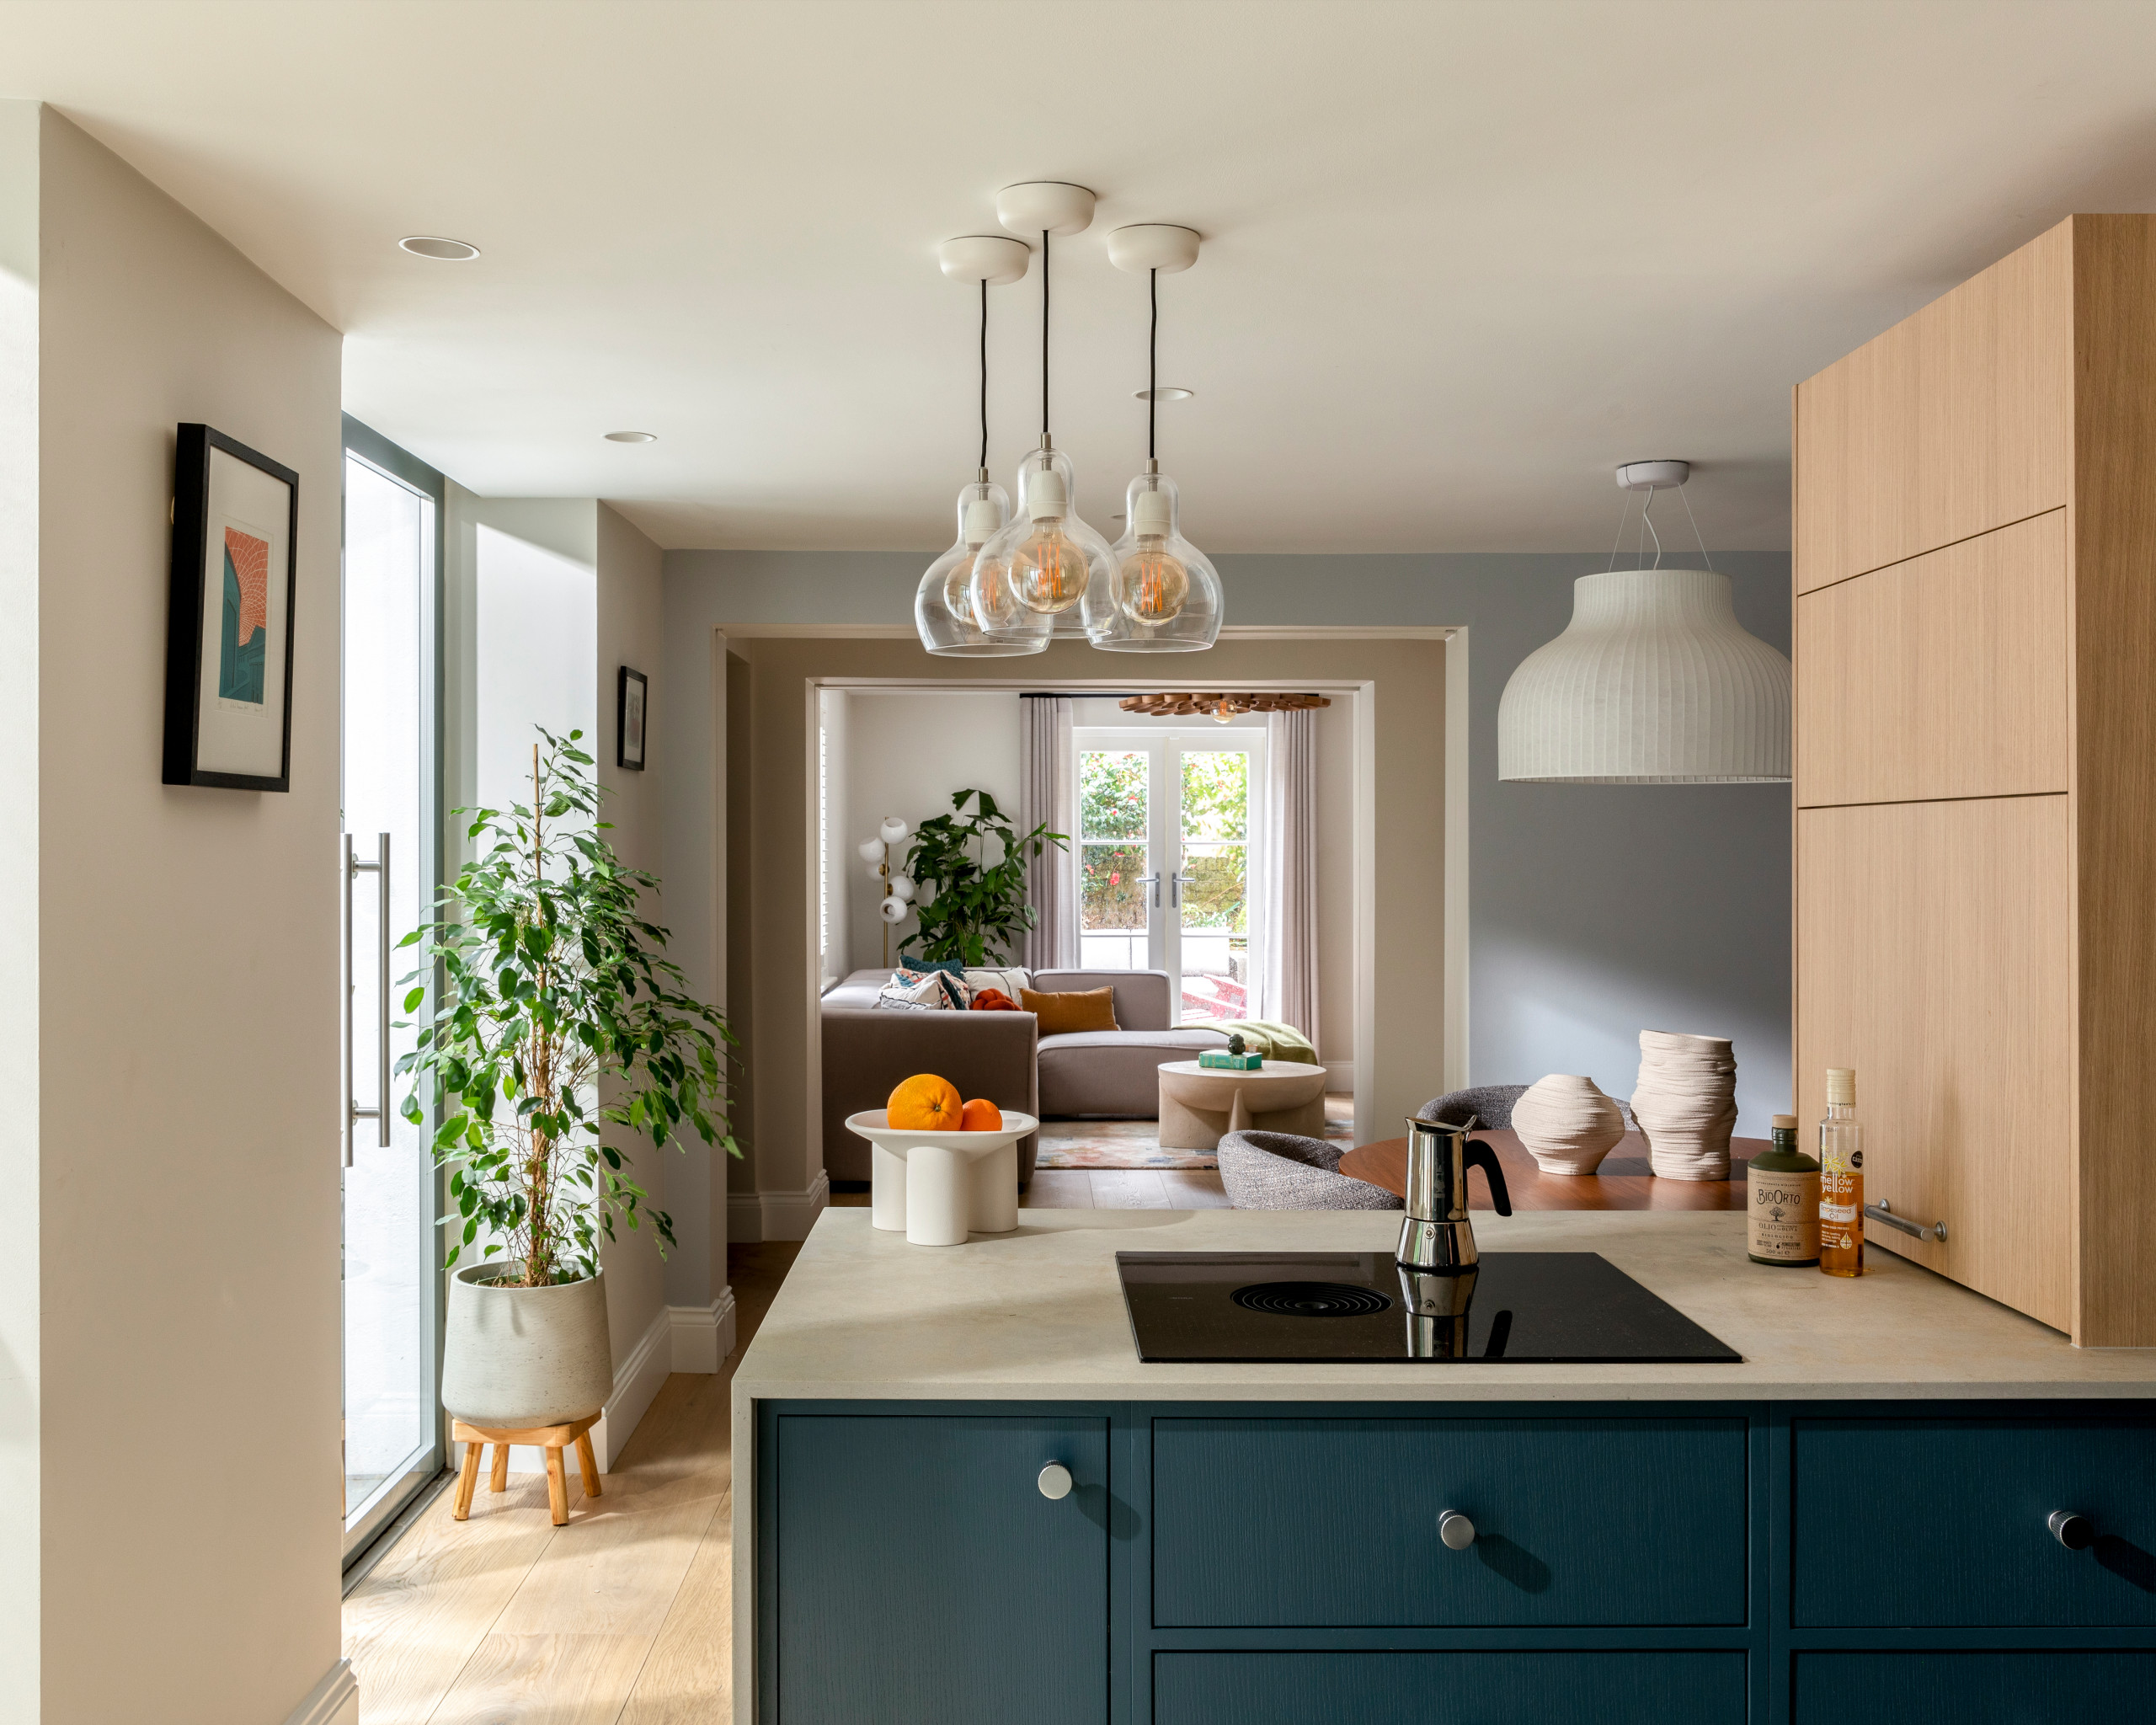
To maximise the space and keep clutter off the work surfaces, an appliance garage was installed on the kitchen peninsula. This useful cabinet with hinged doors houses frequently used small appliances.
Pendant lights over peninsula, Holloways of Ludlow.
Pendant lights over peninsula, Holloways of Ludlow.
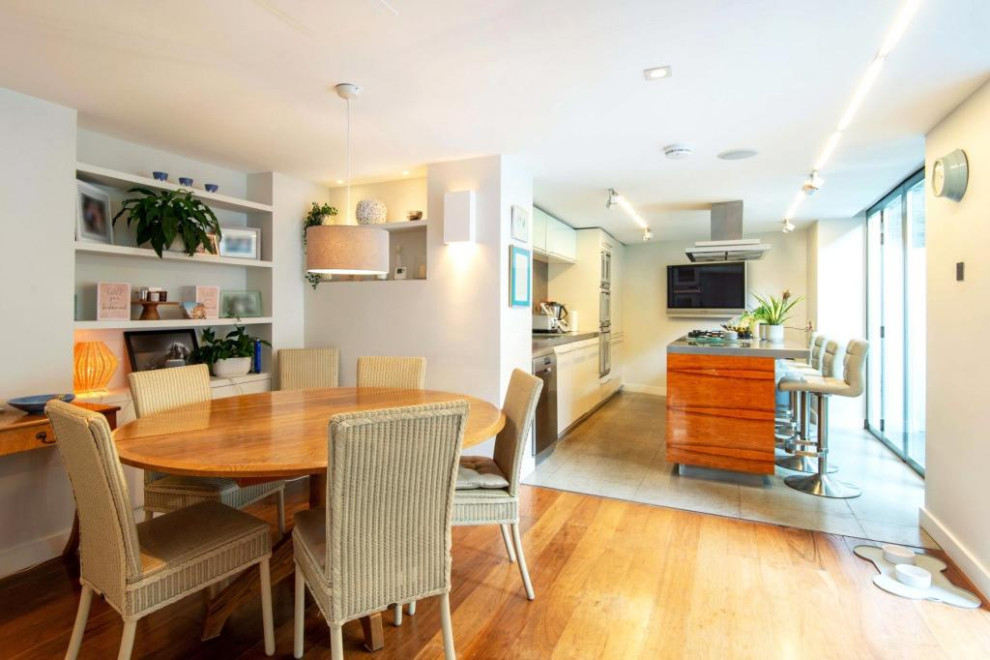
Before Photo
Here’s how the kitchen looked before the renovation, with the island blocking views of the garden.
Thinking of renovating? Find everyone you need, from interior designers to builders, carpenters and decorators, on Houzz.
Thinking of renovating? Find everyone you need, from interior designers to builders, carpenters and decorators, on Houzz.
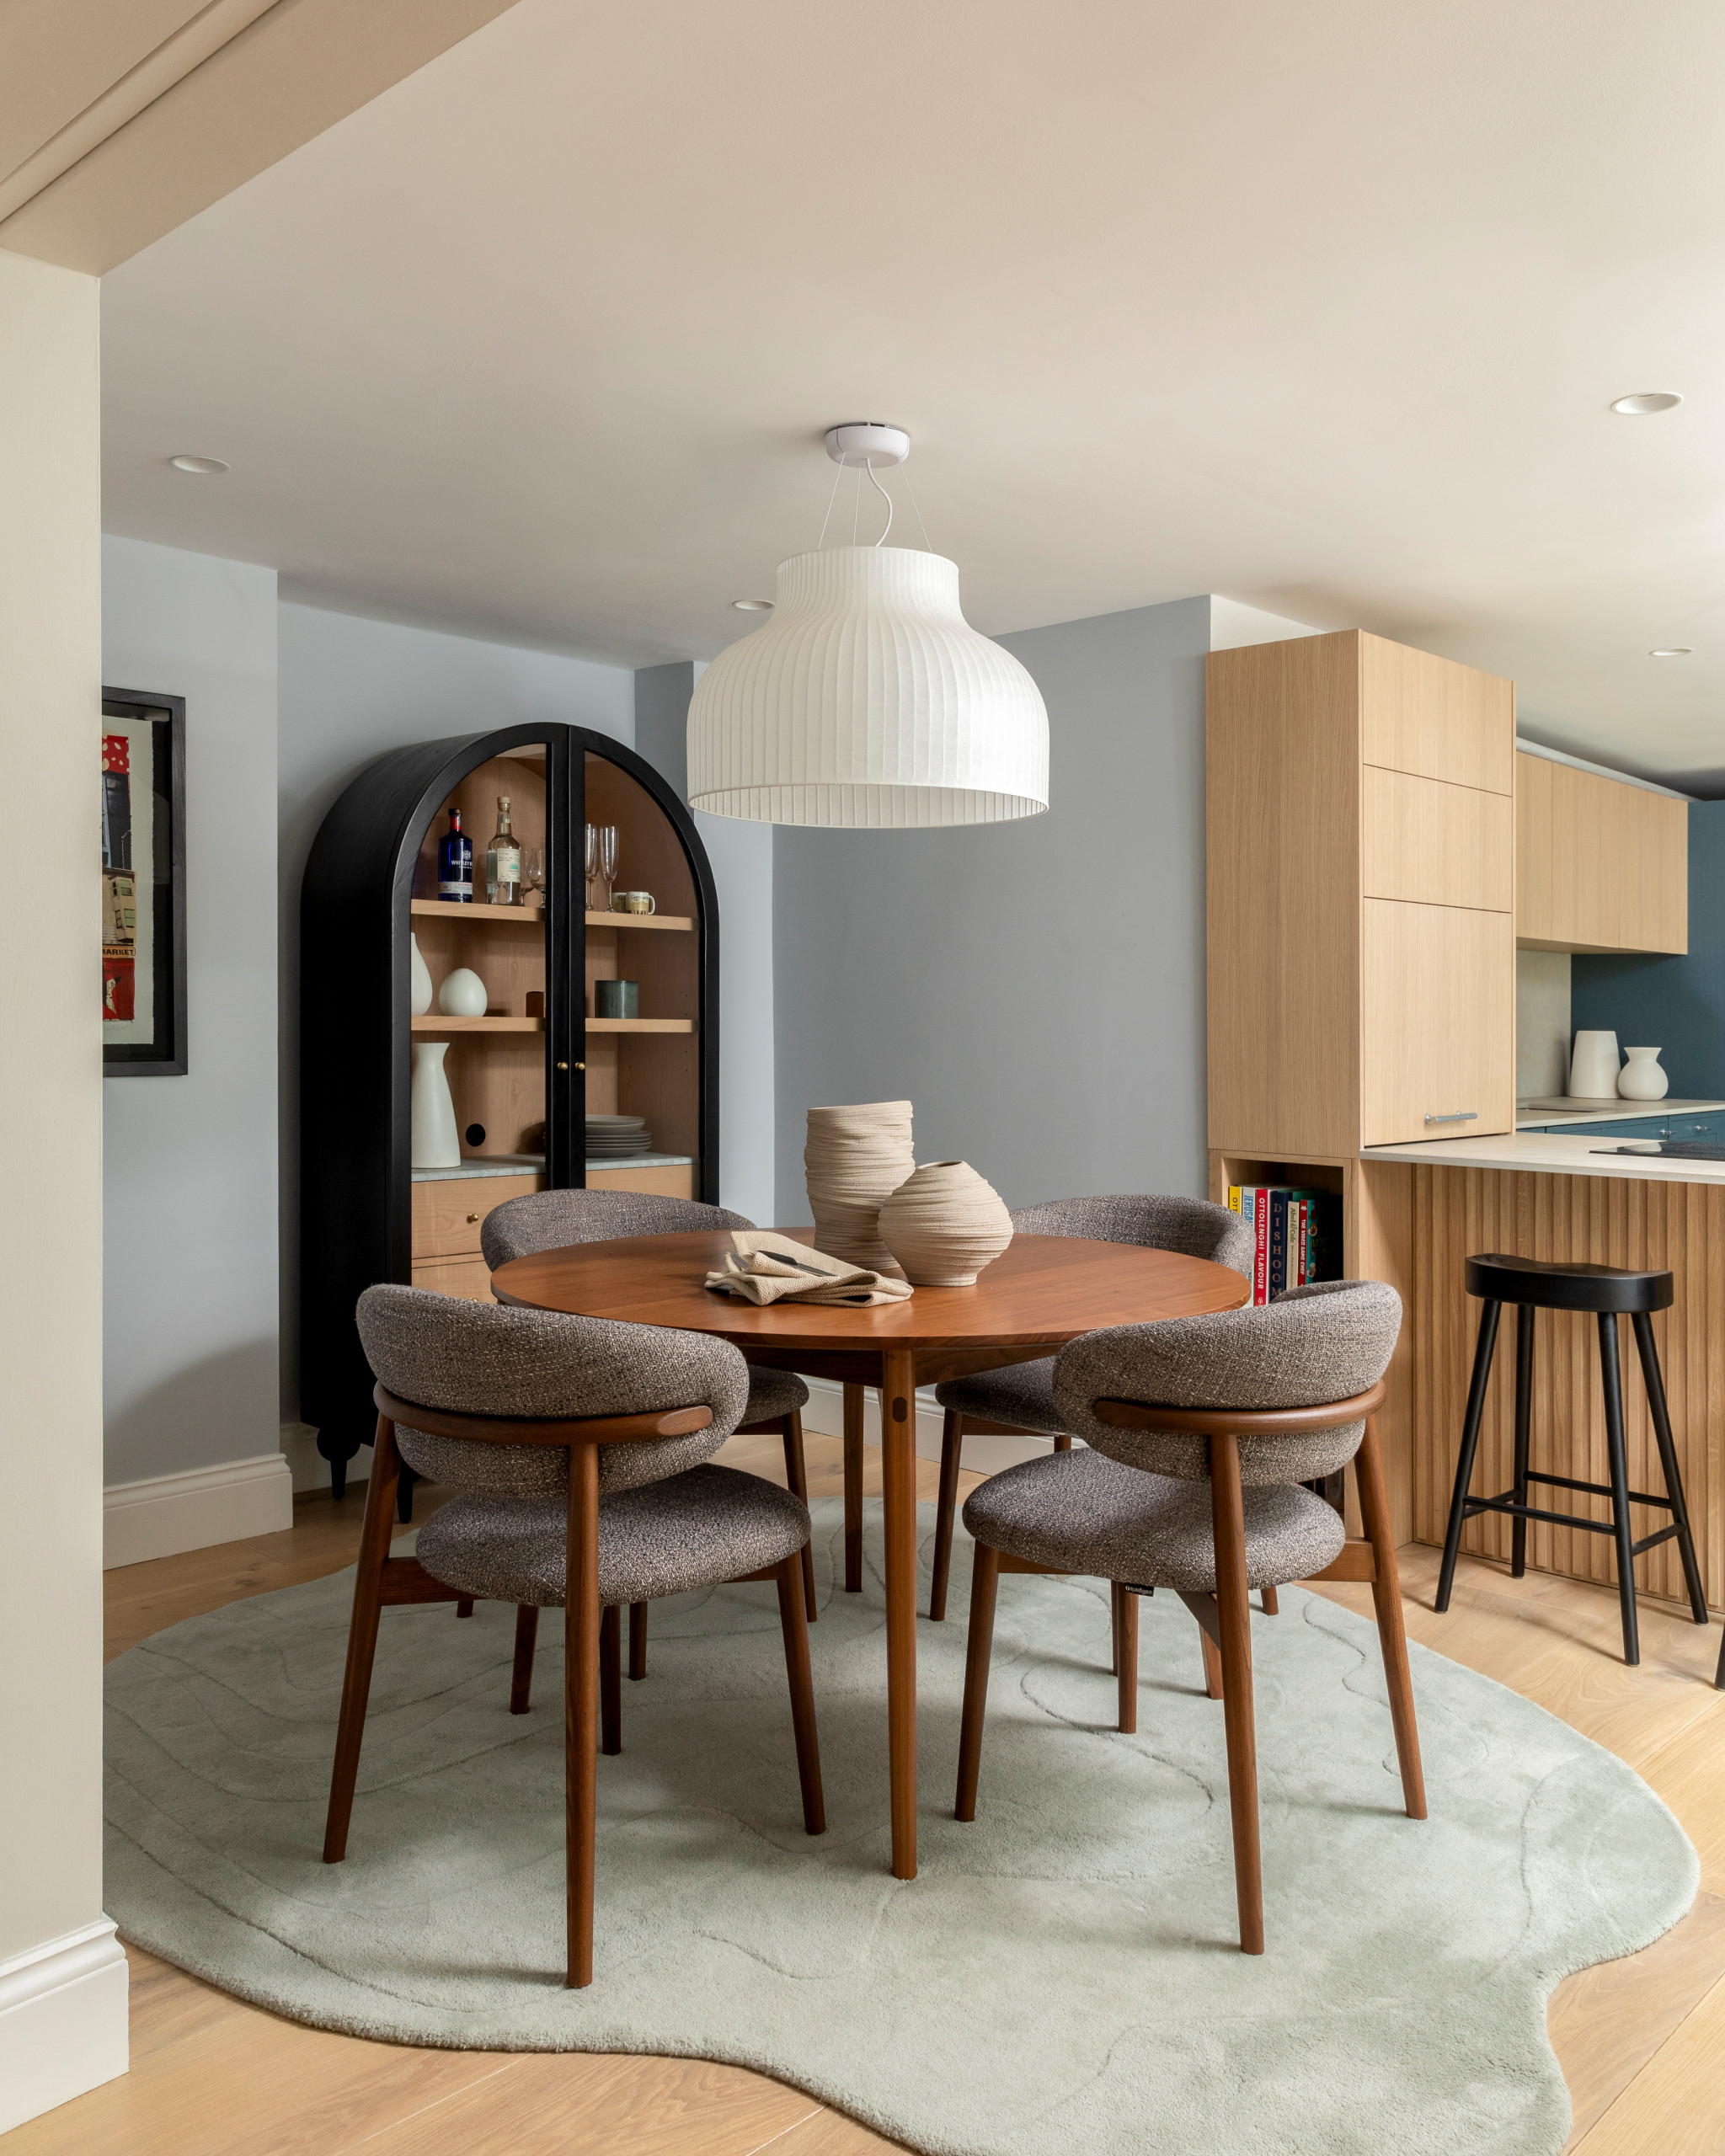
“The rugs, dining chairs and table, armoire and lighting in the dining area all share the same soft curves to create a beautiful flow through the space,” Holly says.
A soft pendant lamp over the table provides a warm glow in the evening.
The team used Houzz Pro tools to share the design with their clients, as well as the products they specified.
“We use Houzz to manage all our projects and, in particular, the Selections boards, where clients can see all the items we’ve proposed,” Holly says.
The Selections boards allow professionals to present items they’re considering for the project in a simple format that helps clients feel in control. They can see an image of each product and all of the information at a glance, then quickly press ‘approve’ or ‘decline’.
Walls painted in Slate ll and Lead IV, both Paint & Paper Library. Stools, Cox & Cox. Dining table, Cimmermann. Chairs, Silvera. Pendant light over dining table, Muuto. Rug, Aria. Display cabinet, Anthropologie.
Discover why you should hire a professional who uses Houzz Pro software.
A soft pendant lamp over the table provides a warm glow in the evening.
The team used Houzz Pro tools to share the design with their clients, as well as the products they specified.
“We use Houzz to manage all our projects and, in particular, the Selections boards, where clients can see all the items we’ve proposed,” Holly says.
The Selections boards allow professionals to present items they’re considering for the project in a simple format that helps clients feel in control. They can see an image of each product and all of the information at a glance, then quickly press ‘approve’ or ‘decline’.
Walls painted in Slate ll and Lead IV, both Paint & Paper Library. Stools, Cox & Cox. Dining table, Cimmermann. Chairs, Silvera. Pendant light over dining table, Muuto. Rug, Aria. Display cabinet, Anthropologie.
Discover why you should hire a professional who uses Houzz Pro software.
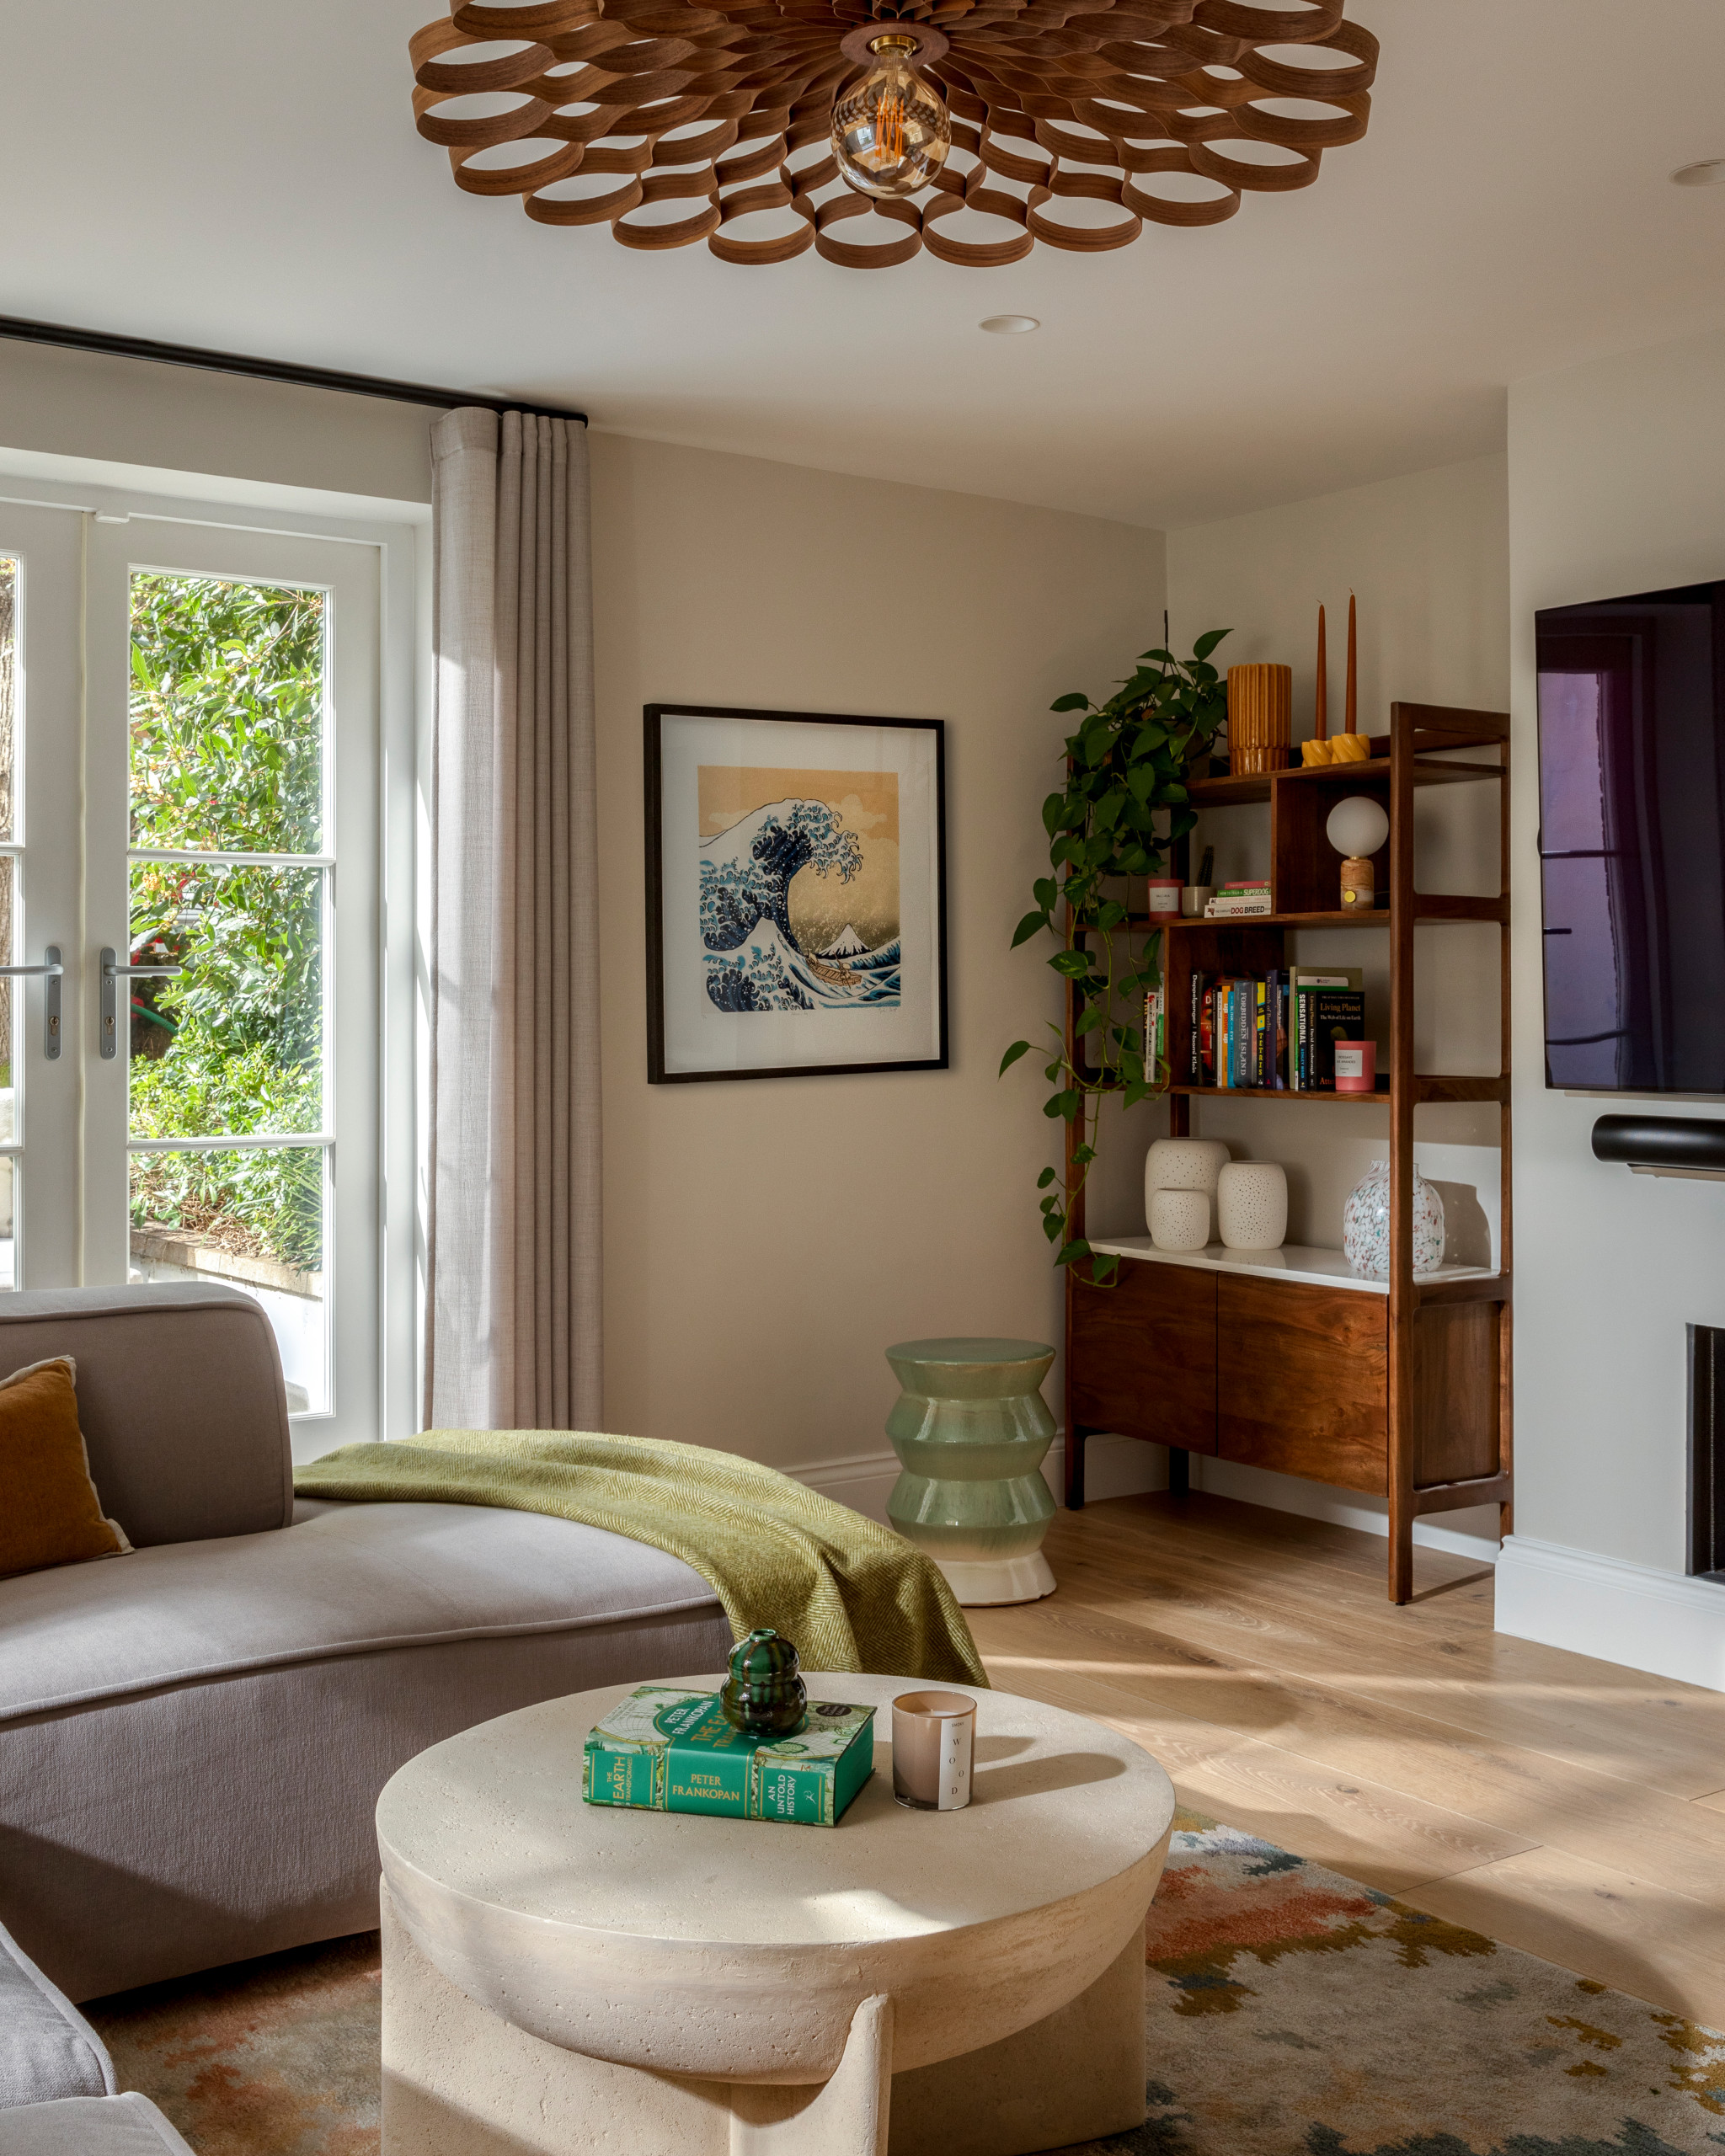
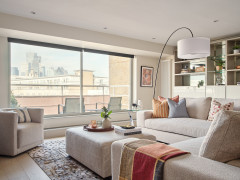
The couple like to entertain guests, so wanted the living room to feel open, spacious and informal.
“The layout was dictated by the access to the outdoor area,” Holly says. “We also wanted to create a nice open flow from the kitchen- diner without obstructing the view to the outdoors, which is why we went for a low sofa.”
The designers swapped the dark flooring that previously covered the ground floor with paler oak floorboards in a wide format to create a streamlined, spacious feel.
Walls painted in Slate ll, Paint & Paper Library. Sofa, BoConcept. Shelving unit, Konk. Side table, Nordic Nest. Flooring, Ted Todd.
“The layout was dictated by the access to the outdoor area,” Holly says. “We also wanted to create a nice open flow from the kitchen- diner without obstructing the view to the outdoors, which is why we went for a low sofa.”
The designers swapped the dark flooring that previously covered the ground floor with paler oak floorboards in a wide format to create a streamlined, spacious feel.
Walls painted in Slate ll, Paint & Paper Library. Sofa, BoConcept. Shelving unit, Konk. Side table, Nordic Nest. Flooring, Ted Todd.

Before Photo
Previously, the large corner sofa was blocking access to the garden through the French doors.
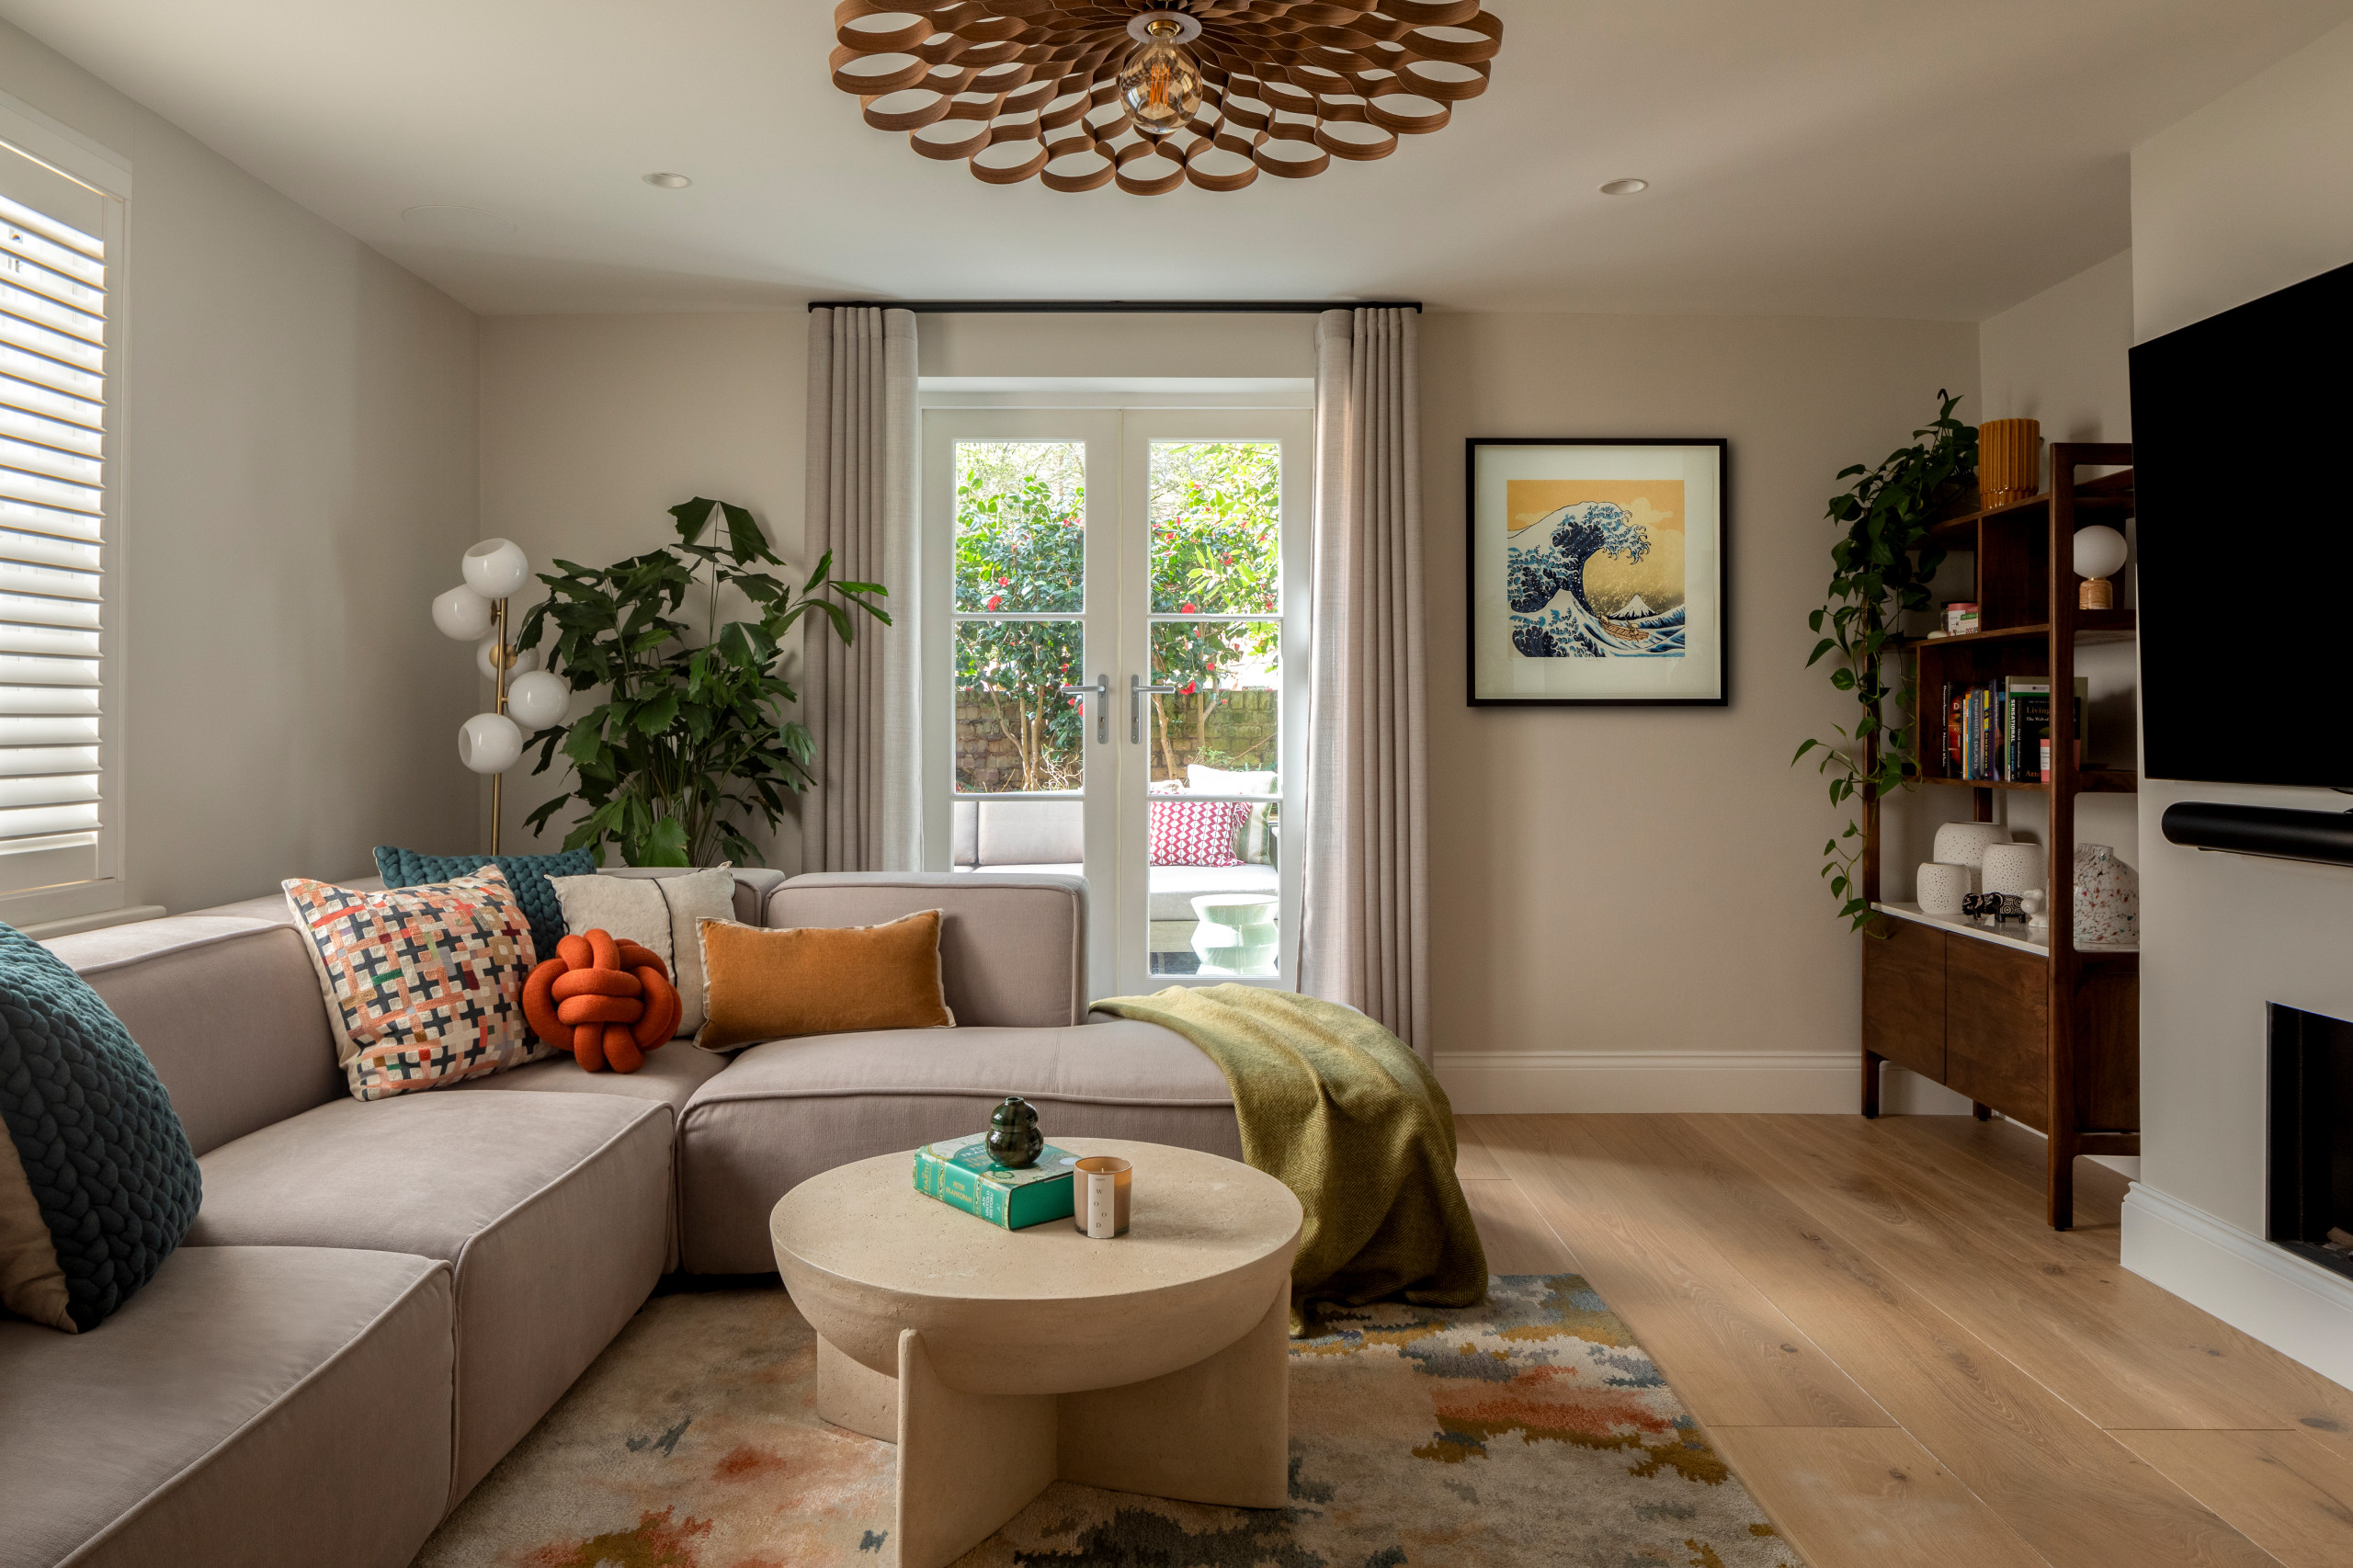
The lower, shorter-sided sofa makes the view of and access to the garden easier.
Natural materials, such as the stone coffee table and wooden storage unit, give the space a grounded feel.
“We used calm, earthy colours and organic shapes throughout the ground floor, with lots of blues, greens, greys and browns, highlighted with colourful accents in the artwork and accessories,” Holly says.
A timber pendant ties in with the organic shapes and is fitted close to the ceiling to give the illusion of a higher ceiling.
Pendant, Tom Raffield. Bespoke curtains, Sue Whimster; made from semi-transparent fabric, Création Baumann. Floor lamp, Urban Outfitters. Rug; cushions, all West Elm. Coffee table, Nordic Nest.
Natural materials, such as the stone coffee table and wooden storage unit, give the space a grounded feel.
“We used calm, earthy colours and organic shapes throughout the ground floor, with lots of blues, greens, greys and browns, highlighted with colourful accents in the artwork and accessories,” Holly says.
A timber pendant ties in with the organic shapes and is fitted close to the ceiling to give the illusion of a higher ceiling.
Pendant, Tom Raffield. Bespoke curtains, Sue Whimster; made from semi-transparent fabric, Création Baumann. Floor lamp, Urban Outfitters. Rug; cushions, all West Elm. Coffee table, Nordic Nest.
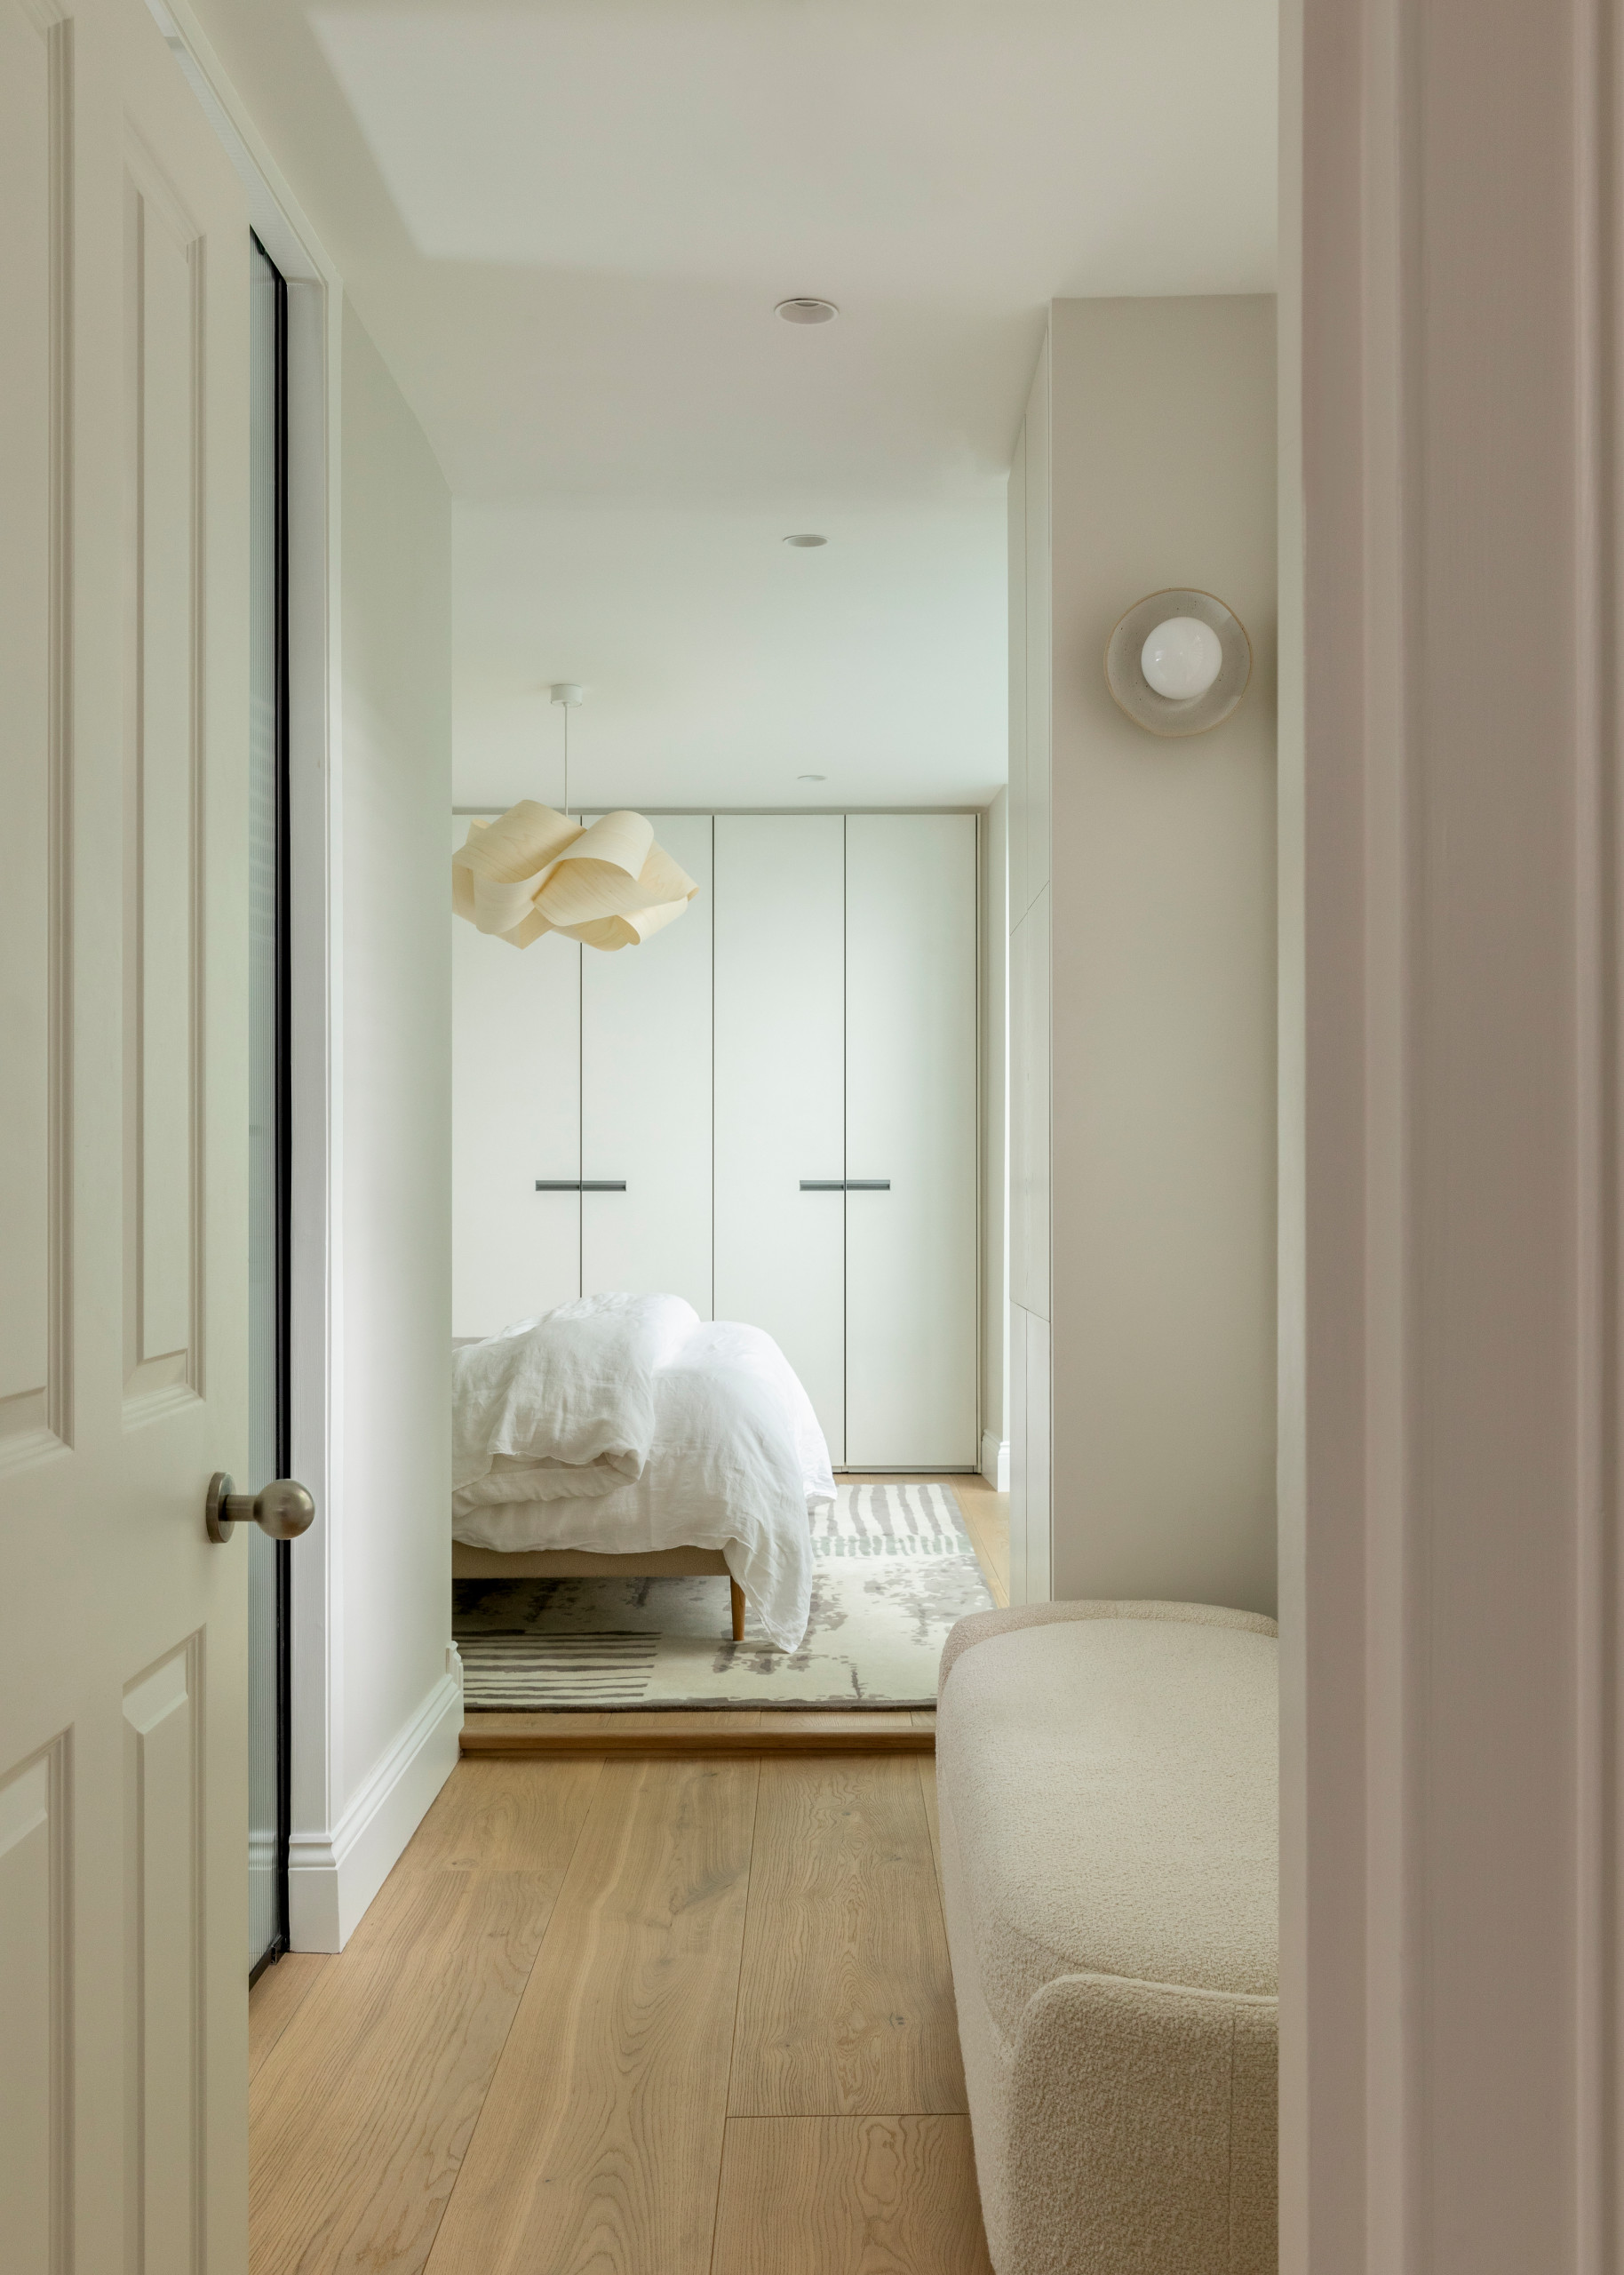
At the entrance to the couple’s bedroom, there’s a storage ottoman that sits alongside a dressing table, mirror and laundry baskets. Opposite these are glass double doors that lead to the en suite bathroom.
“Originally, the door to the en suite was next to the bed, and the bathroom itself was dark with no windows or natural light,” Holly says. “We closed this up and created a brand-new bathroom with double doors made from fluted glass, so it has natural light from the window just outside.”
Ottoman, Pure White Lines.
“Originally, the door to the en suite was next to the bed, and the bathroom itself was dark with no windows or natural light,” Holly says. “We closed this up and created a brand-new bathroom with double doors made from fluted glass, so it has natural light from the window just outside.”
Ottoman, Pure White Lines.
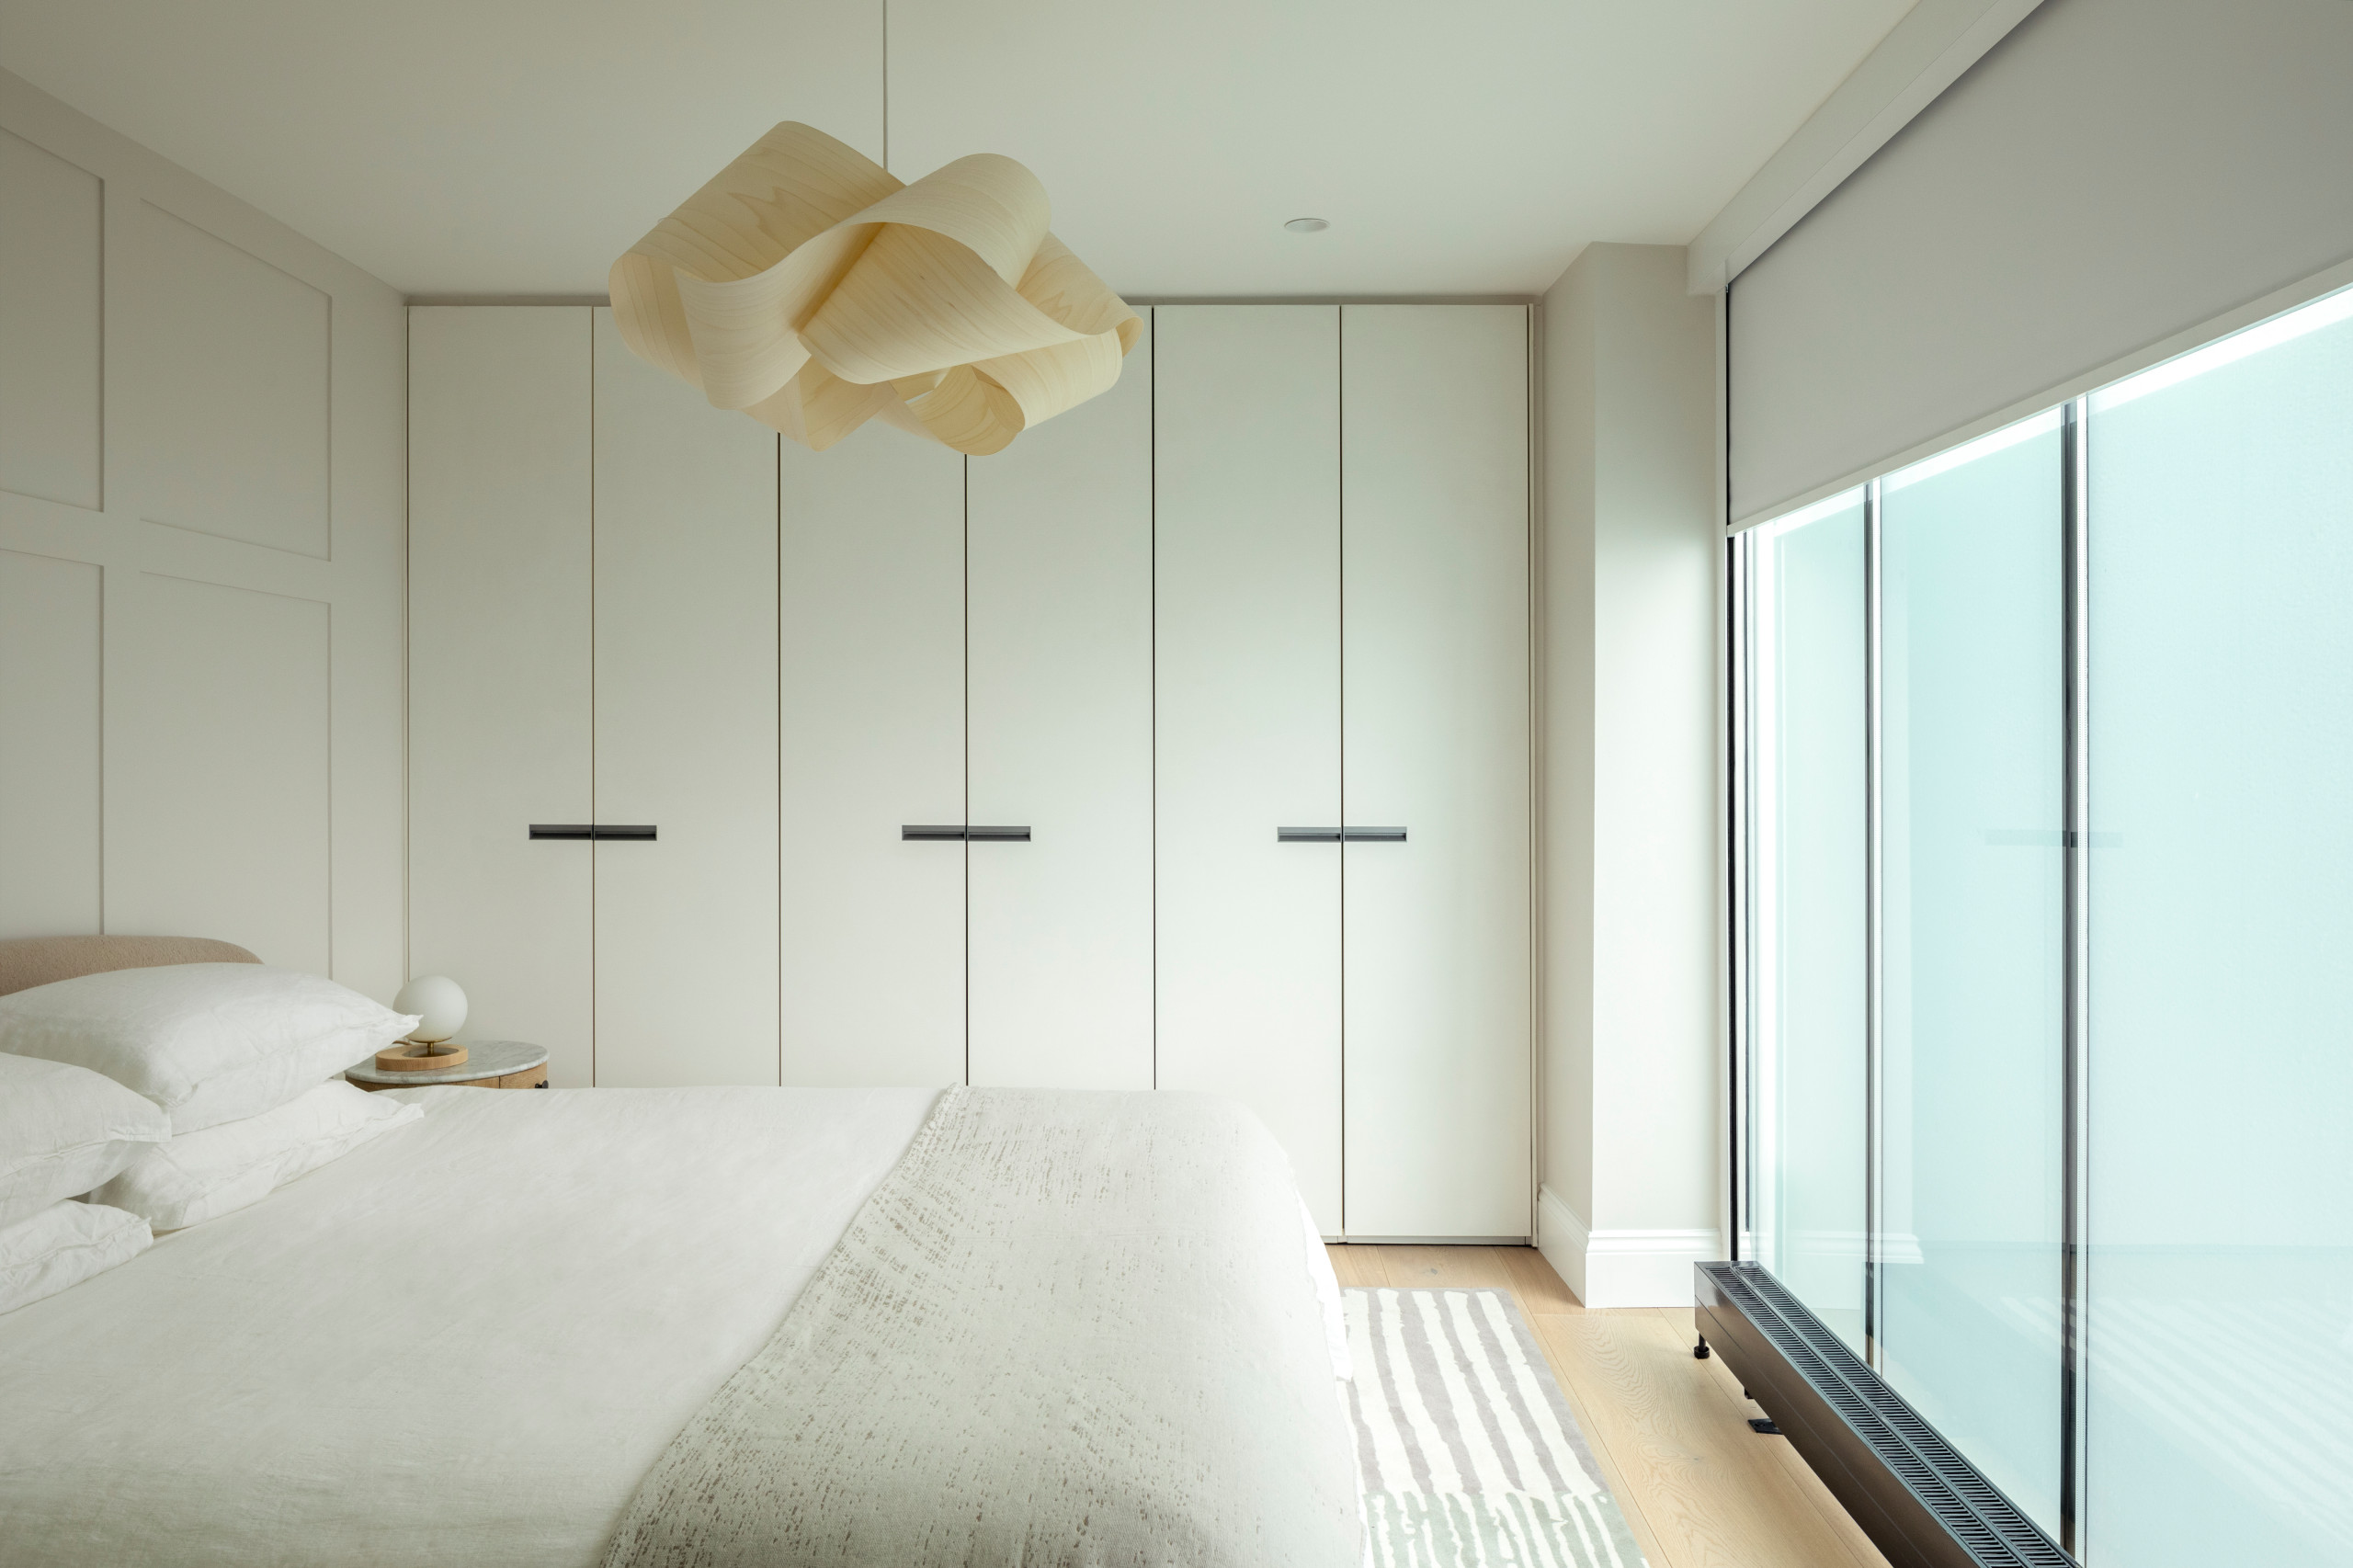
To complement the neutral scheme and create a serene feel in the bedroom, the designers chose a gently shaped pendant light.
They brought in some character with panelling behind the bed. “It softens the space and makes it feel a little less modern and stark,” Holly says.
Bed, Feather & Black. Bed linen, The White Company. Pendant light, LZF. Wall lights, Spark & Bell.
They brought in some character with panelling behind the bed. “It softens the space and makes it feel a little less modern and stark,” Holly says.
Bed, Feather & Black. Bed linen, The White Company. Pendant light, LZF. Wall lights, Spark & Bell.
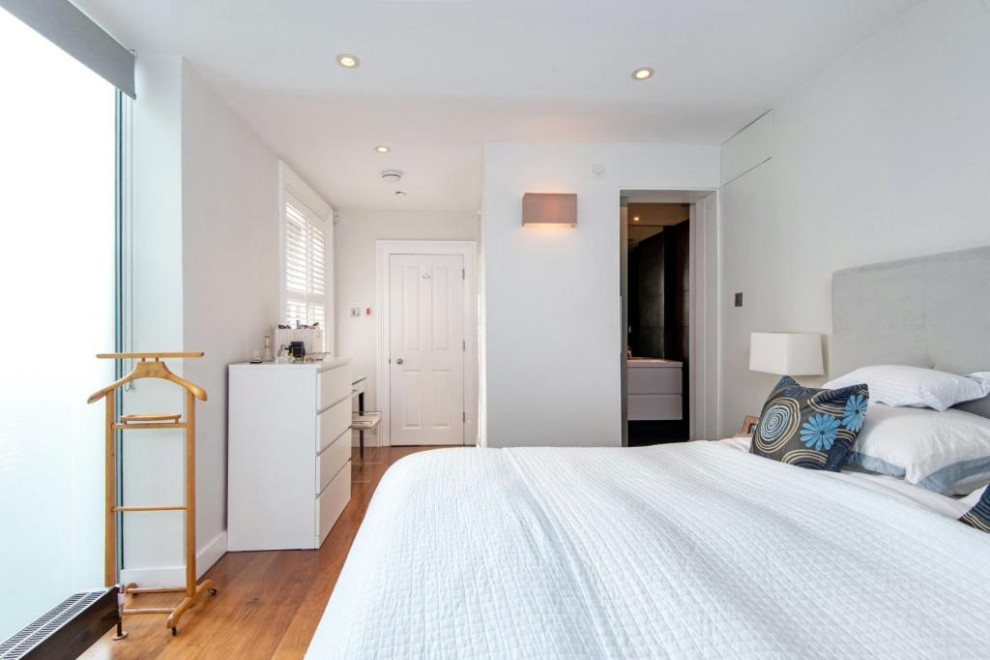
Before Photo
Here’s the bedroom before its transformation.
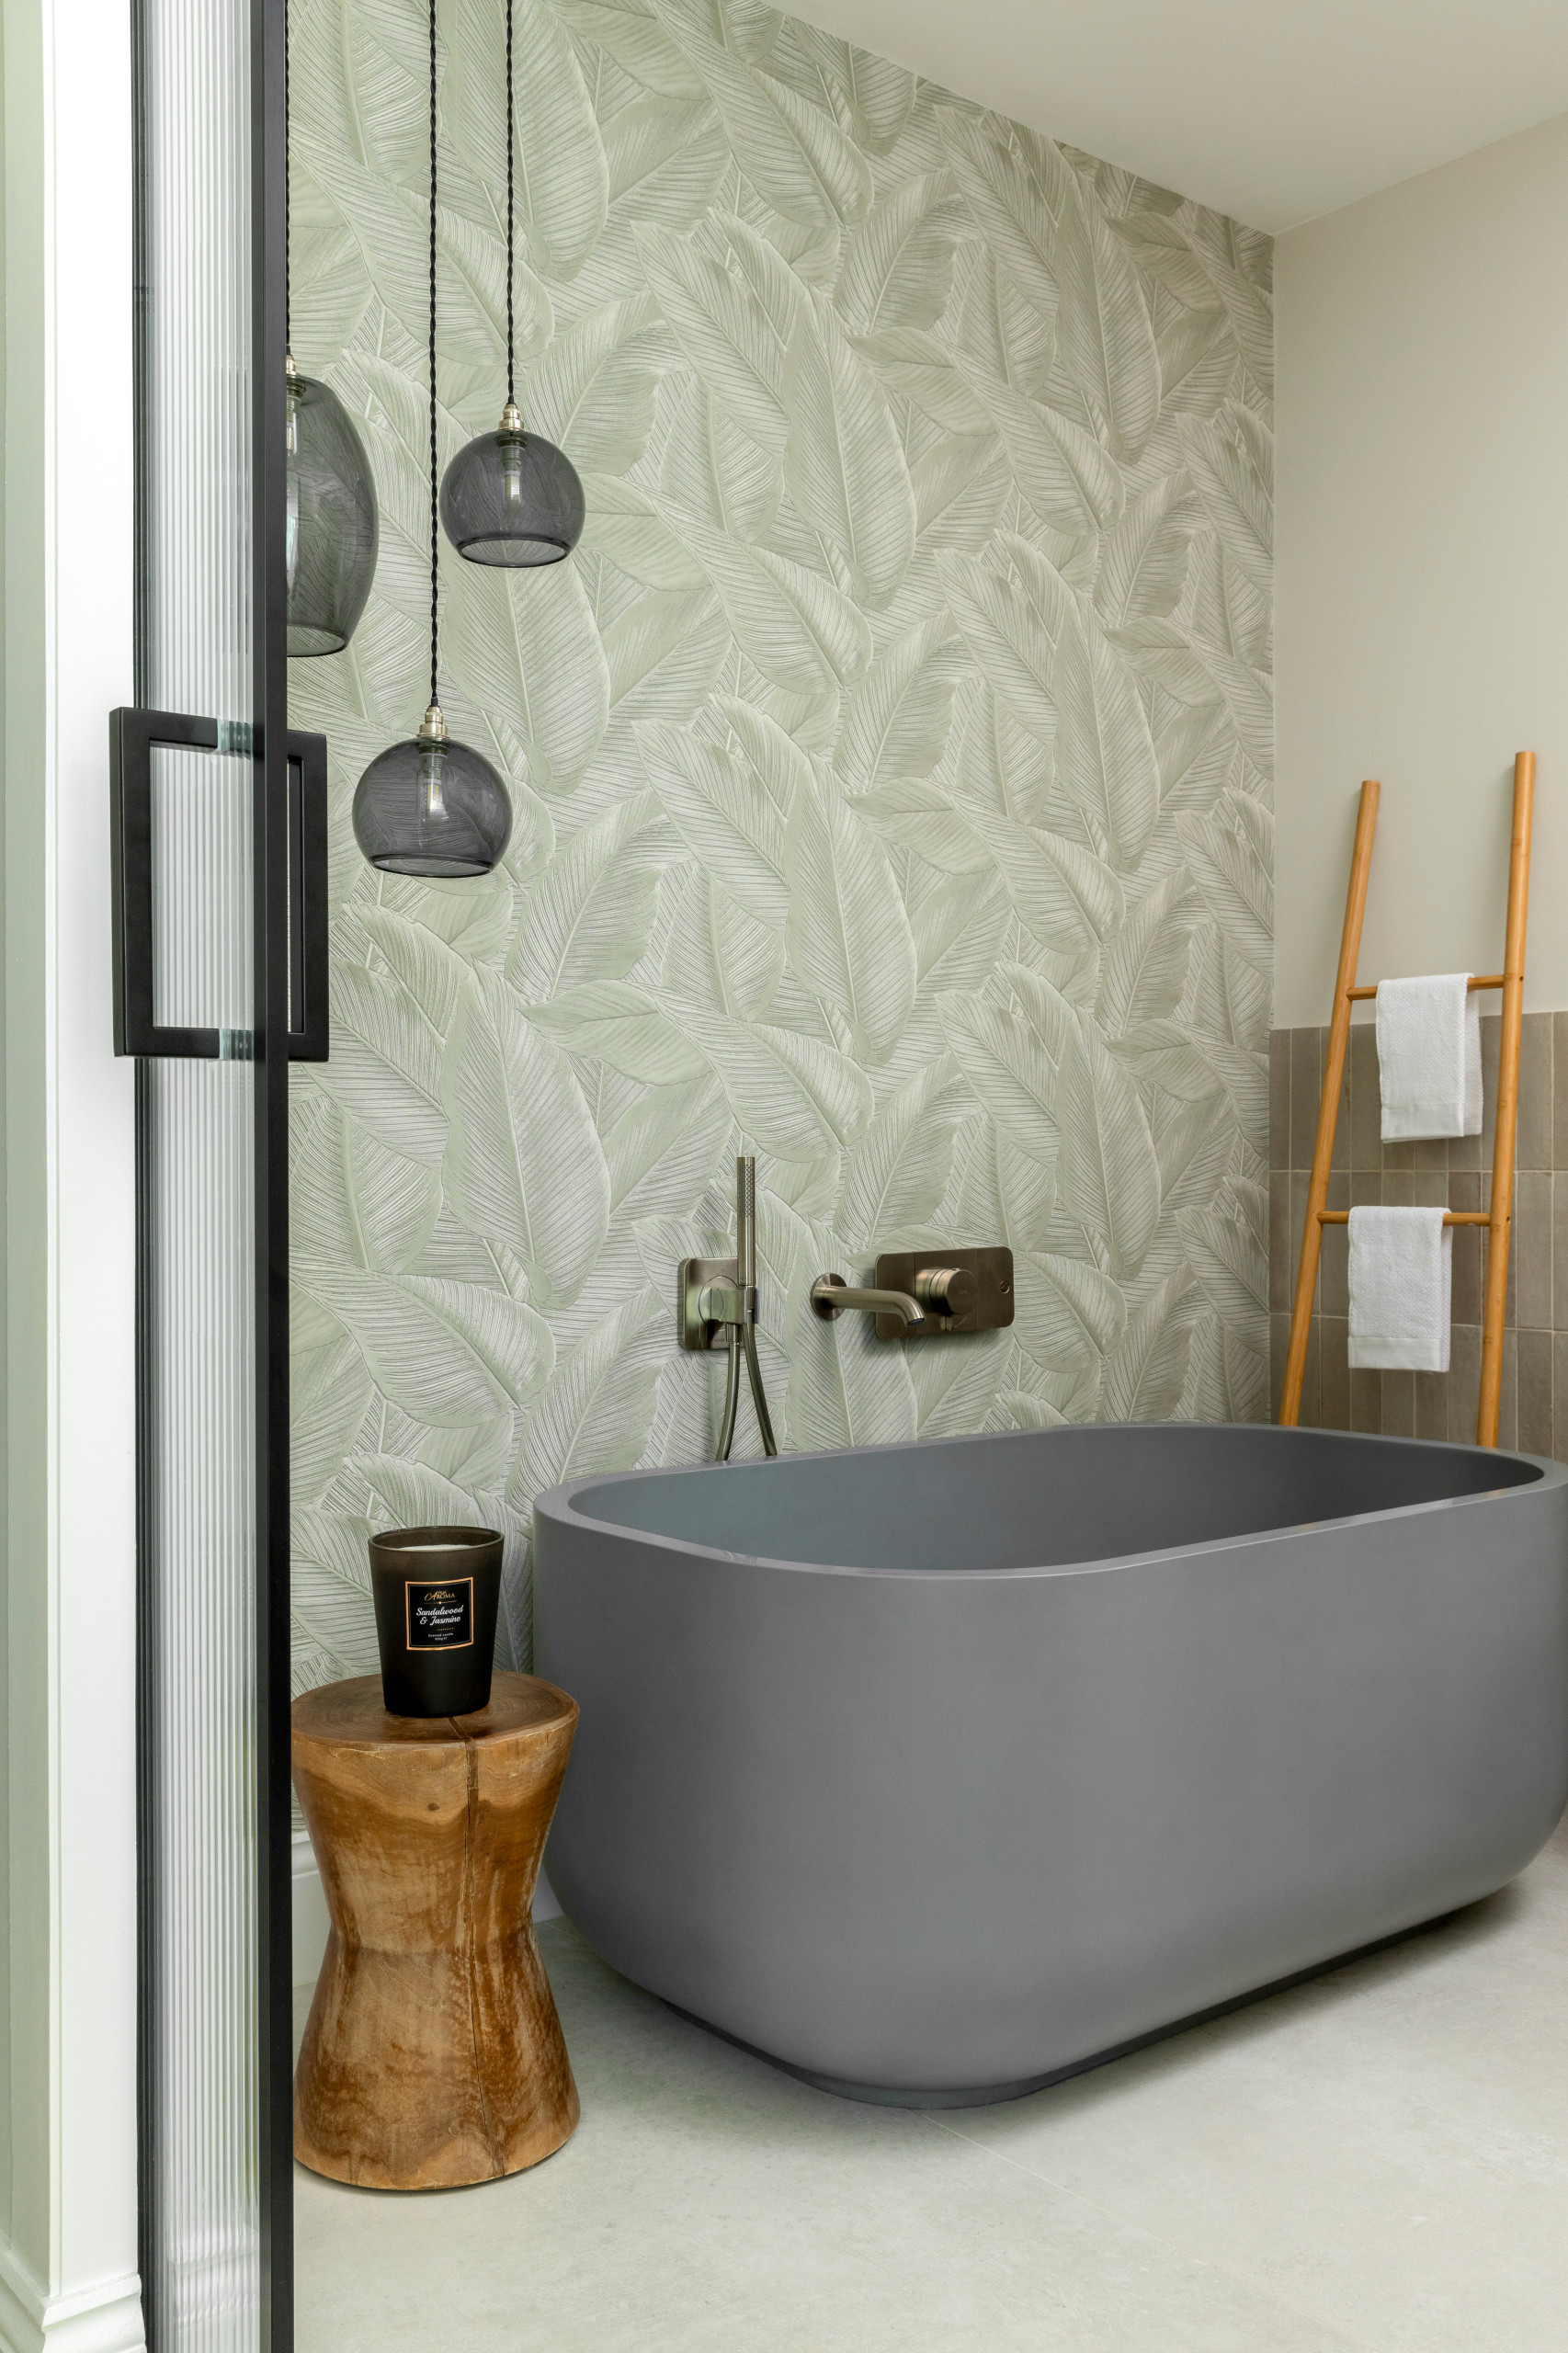
Natural materials were chosen to create a spa feel in the en suite, including a wooden stool and leaf-print wallpaper. A freestanding bath brings a luxurious look to the space.
Pendant light, The Wall Lighting Company. Wallpaper, Tektura. Cielo bath, CP Hart.
Pendant light, The Wall Lighting Company. Wallpaper, Tektura. Cielo bath, CP Hart.
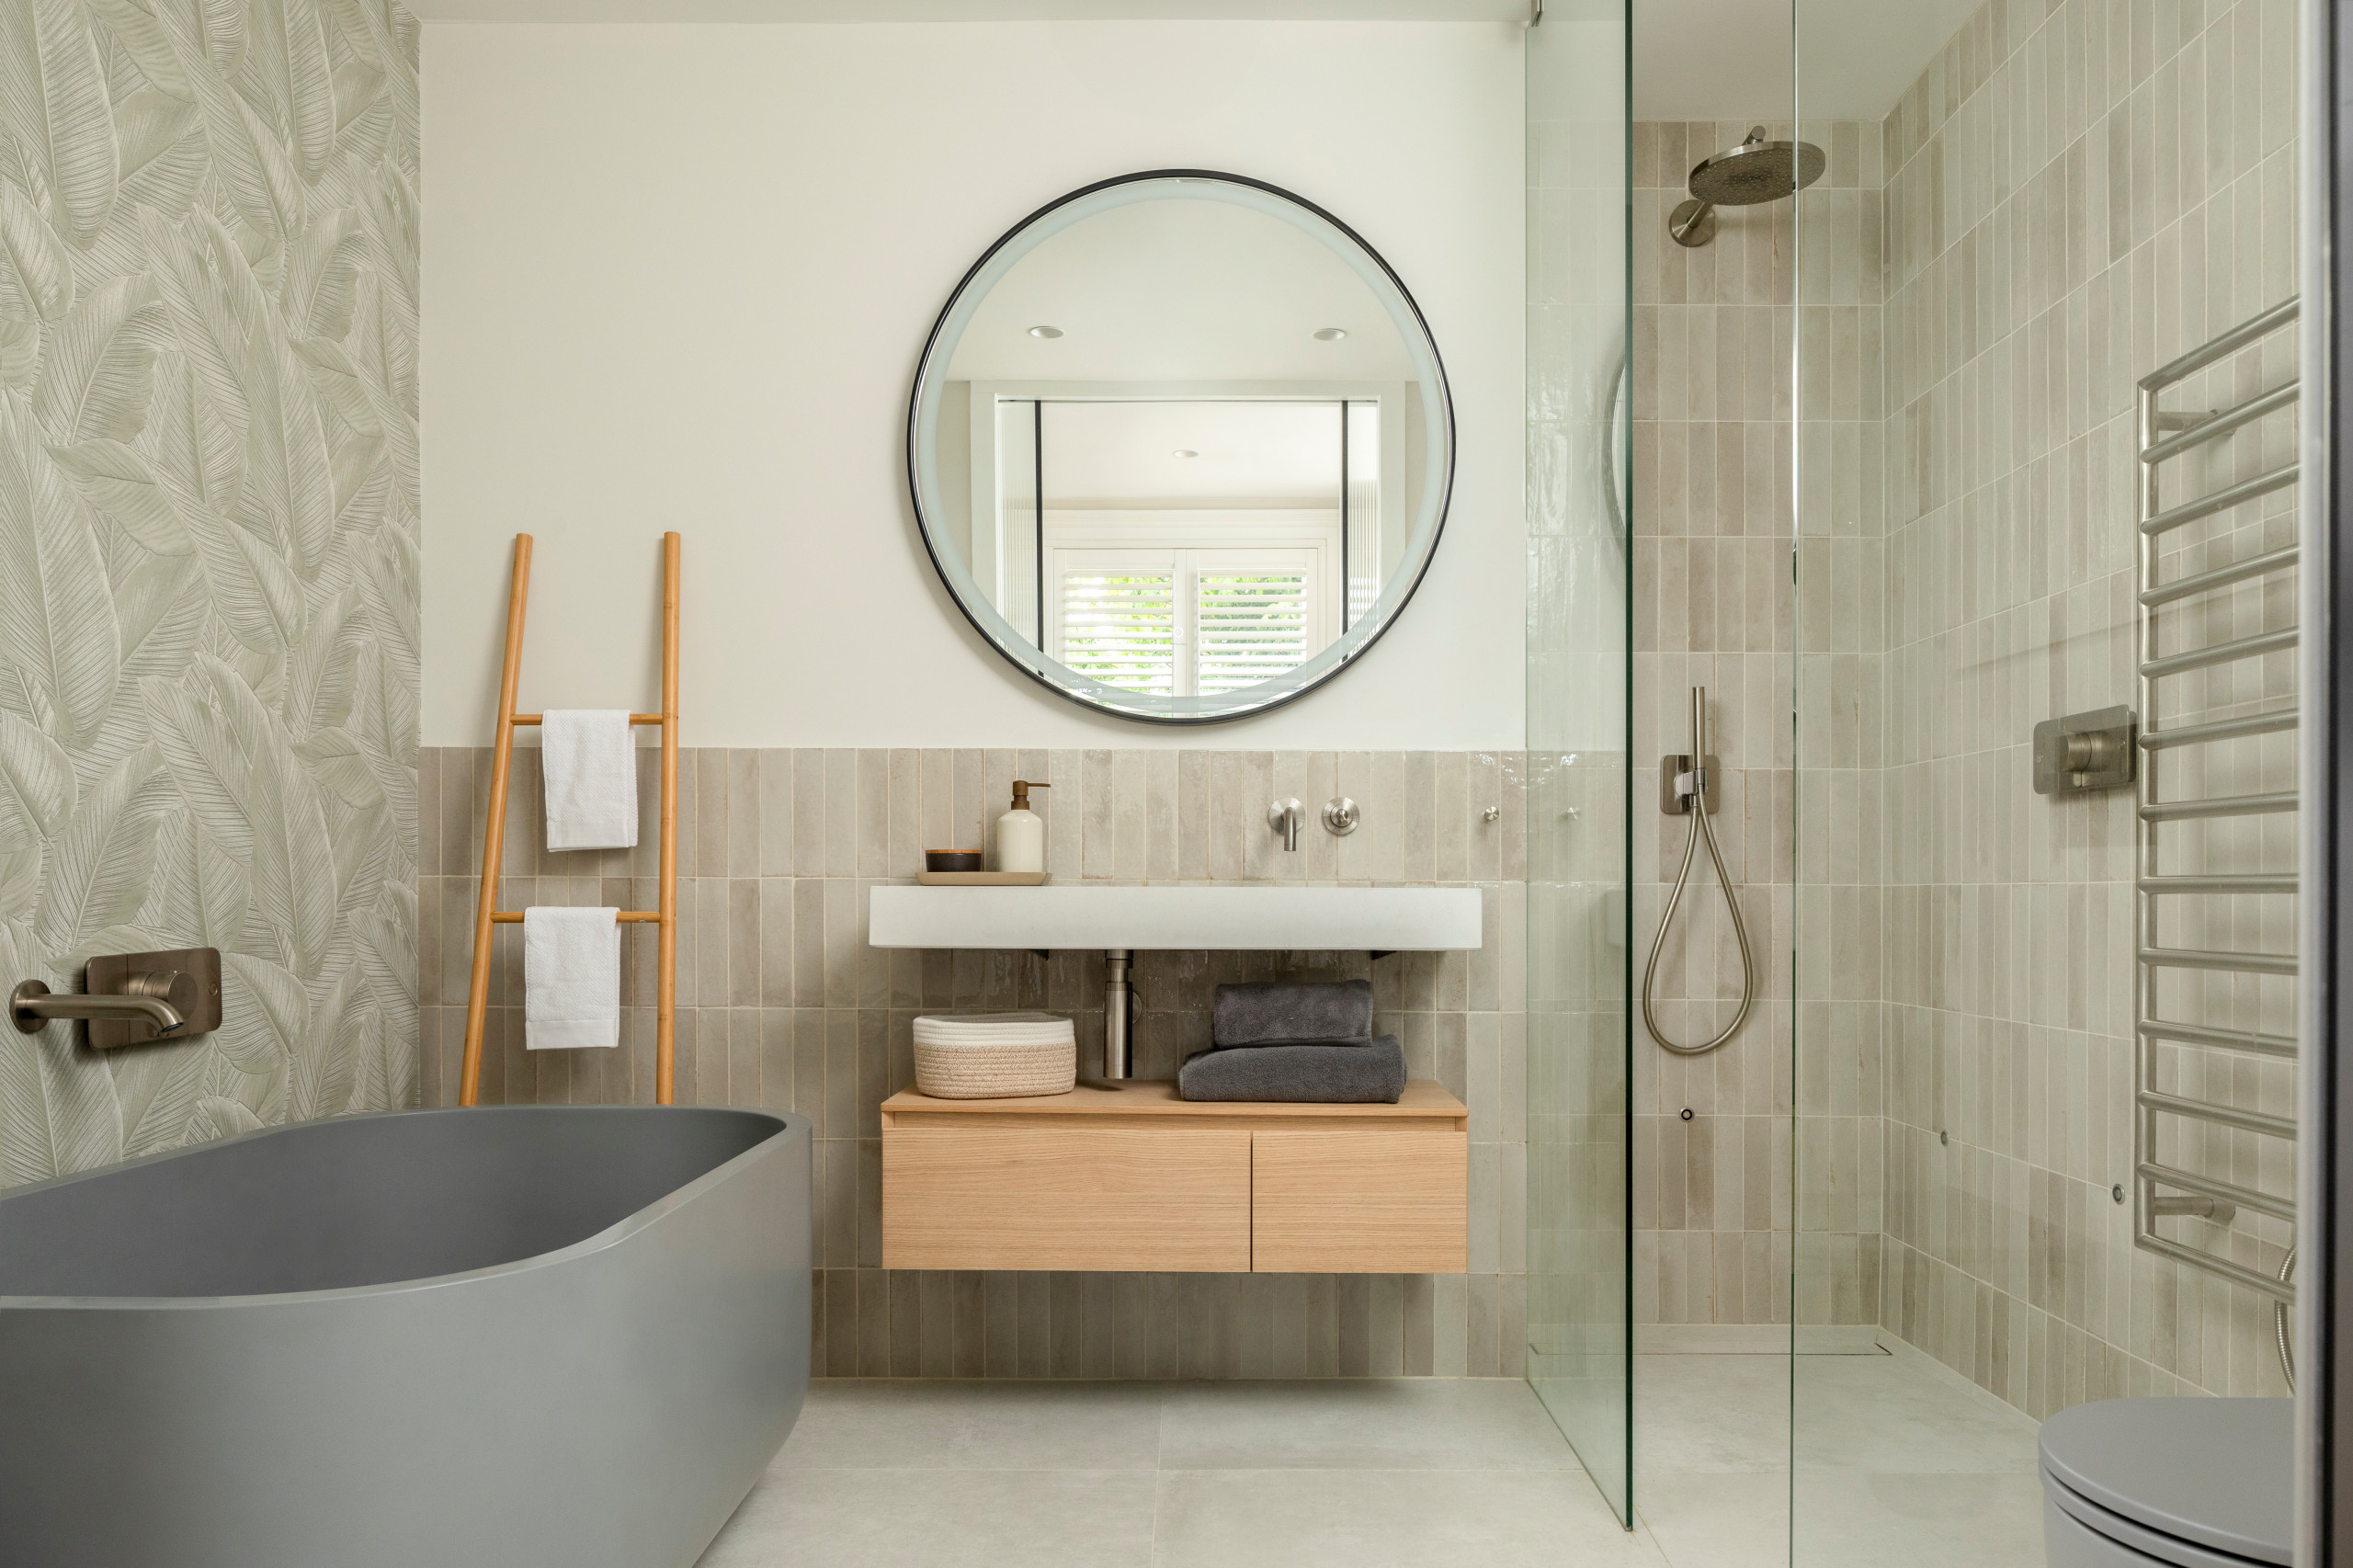
A wall of neutral tiles in varying shades provides a tranquil backdrop for a wall-mounted vanity unit and concrete basin, as well as a generous walk-in shower.
Vanity unit; shower; Axor fittings, all CP Hart. Wall tiles, Mandarin Stone. Floor tiles, Porcelain Tiles.
Vanity unit; shower; Axor fittings, all CP Hart. Wall tiles, Mandarin Stone. Floor tiles, Porcelain Tiles.
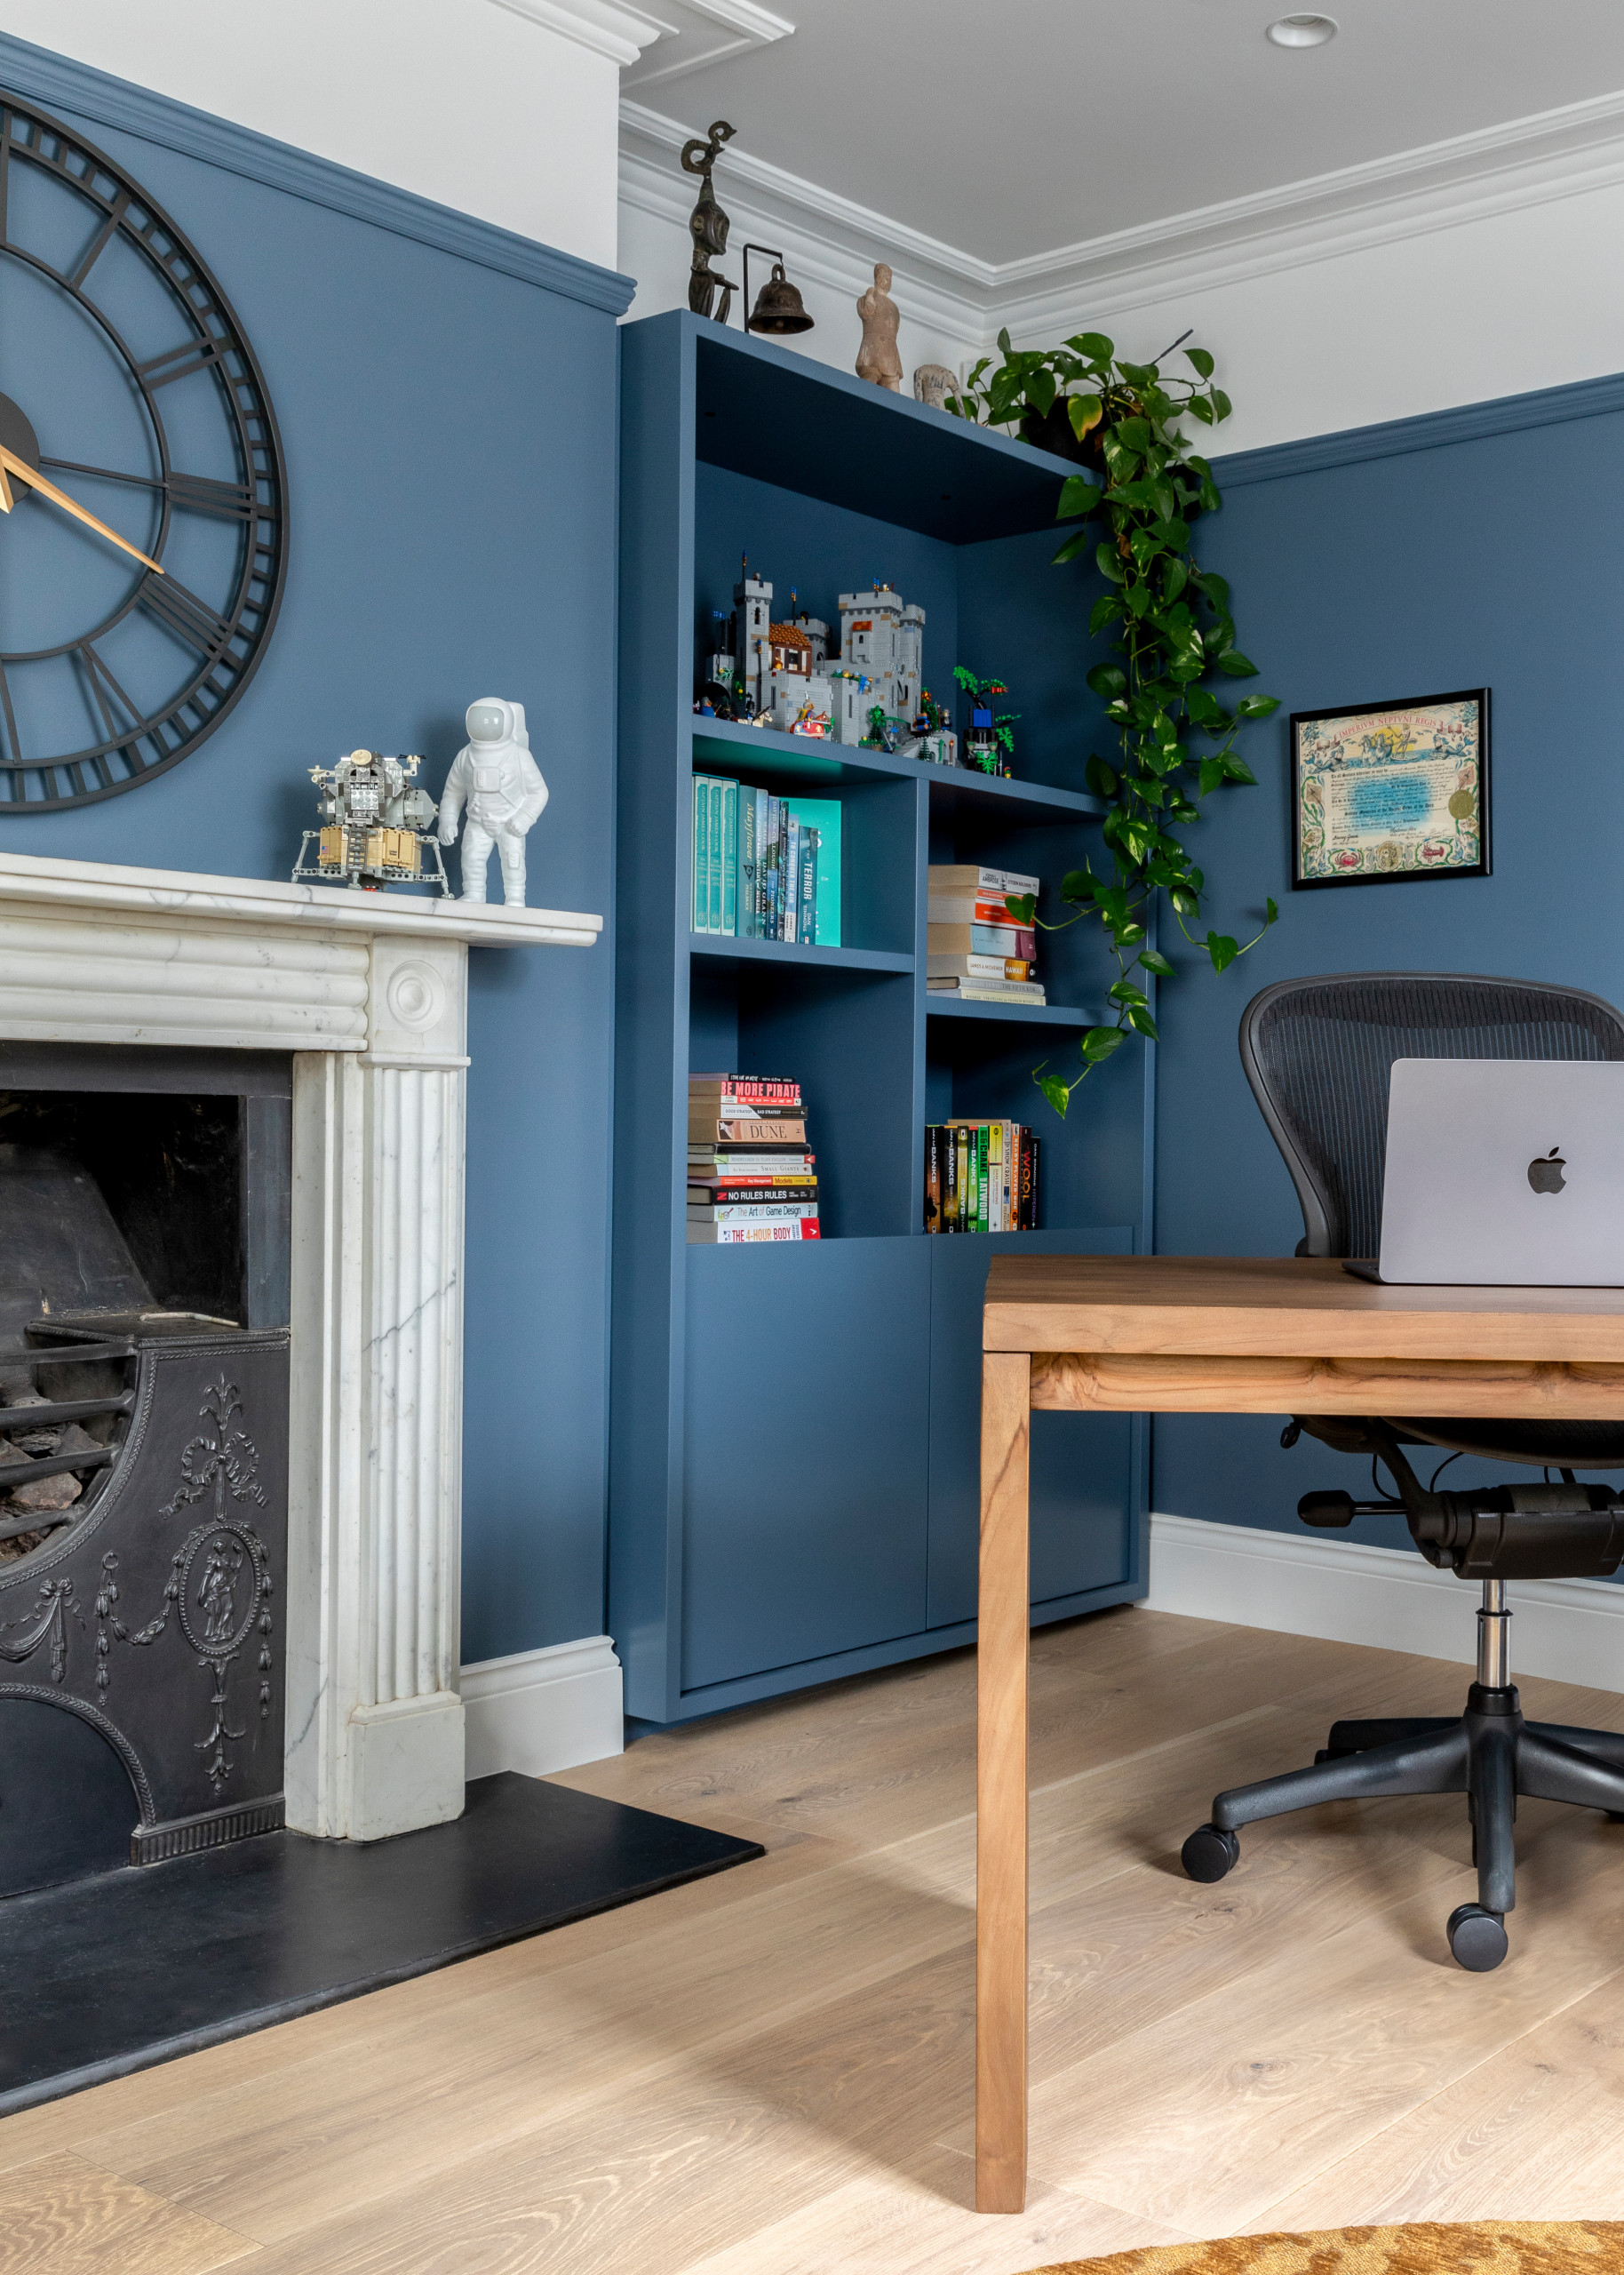
Two bedrooms were turned into home offices, and this blue study includes bespoke joinery built into the fireplace alcoves.
“The statement blue was the perfect colour to be the backdrop for an extensive Lego and book collection while still being calm enough for a productive work environment,” Holly says. “The desk was deliberately positioned facing the windows, which offer an incredible view.”
Desk, Raft.
“The statement blue was the perfect colour to be the backdrop for an extensive Lego and book collection while still being calm enough for a productive work environment,” Holly says. “The desk was deliberately positioned facing the windows, which offer an incredible view.”
Desk, Raft.
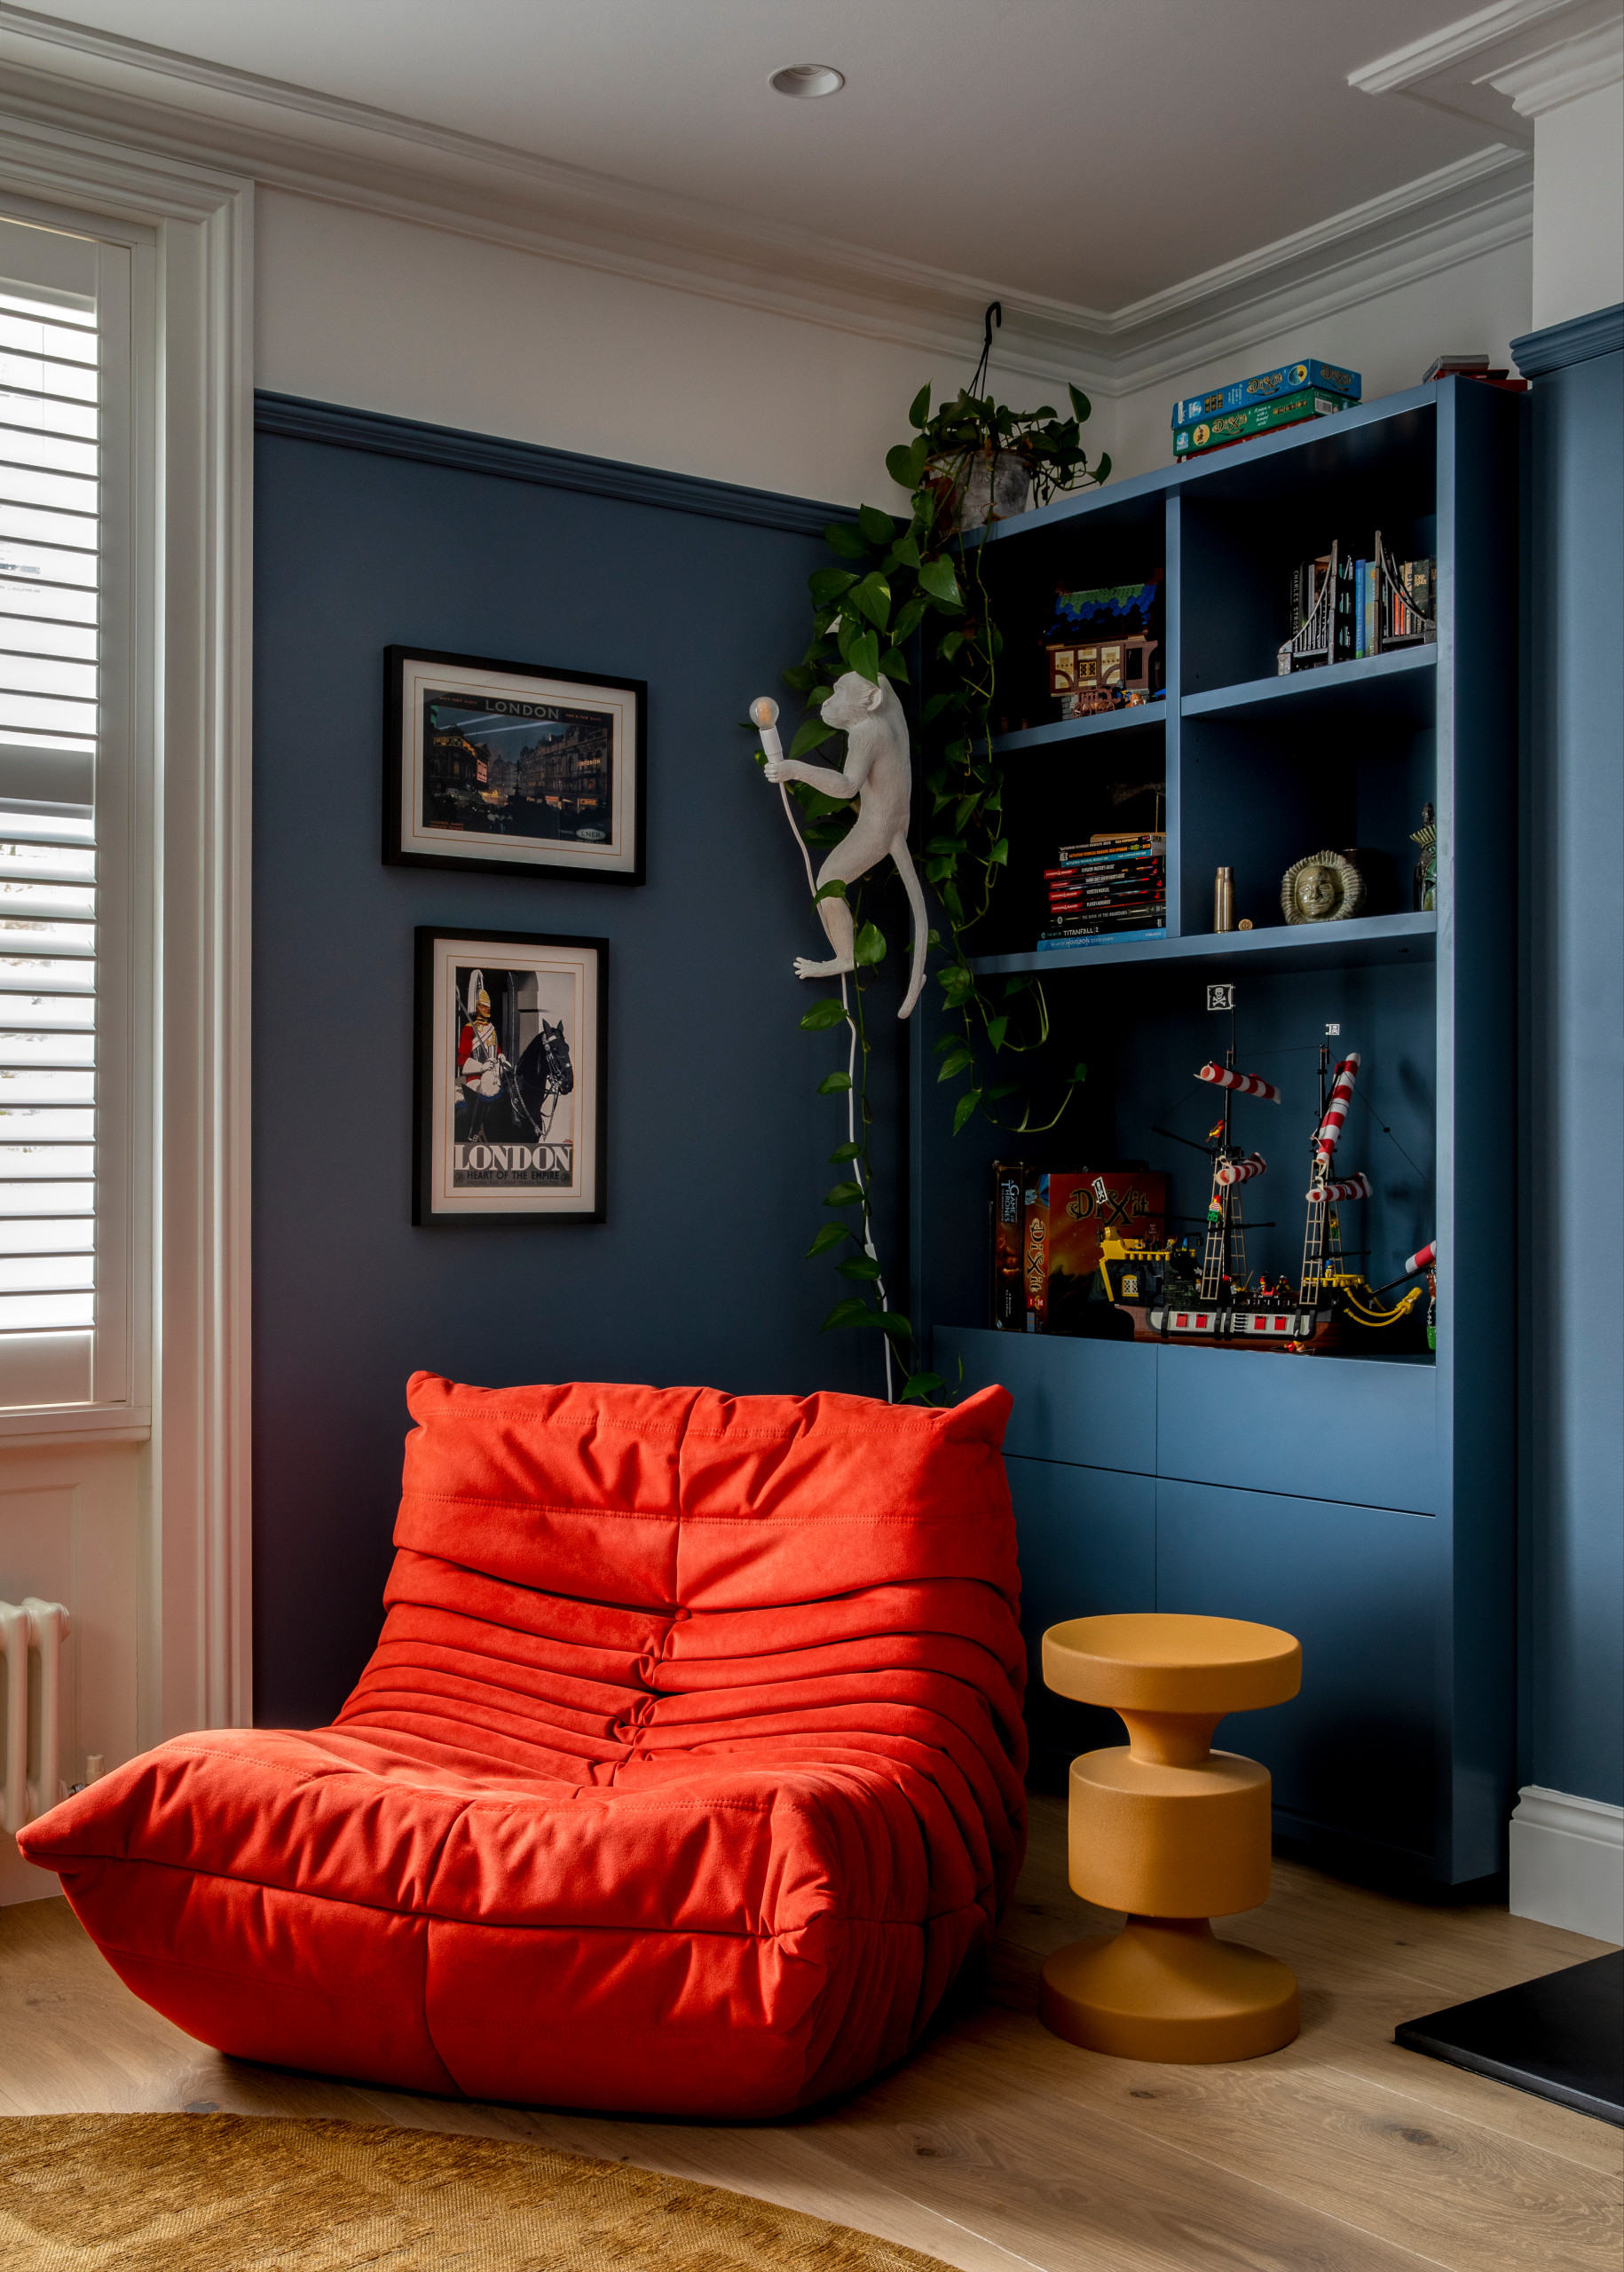
The team included some playful elements in this room, such as a classic orange Togo chair and a fun monkey lamp.
This was the couple’s first renovation and they wrote in their review that they “walked in pretty naïve about everything”. It’s a testament to the team at Mia Karlsson Interiors that they enjoyed the experience. “We had a wonderful time,” they said. “The project got delivered pretty much on time and at a really great quality, despite us learning as we went.”
Togo chair, Ligne Roset. Side table, Graham & Green. Monkey lamp, Seletti.
Tell us…
What do you like best about this light, welcoming home? Share your thoughts in the Comments.
This was the couple’s first renovation and they wrote in their review that they “walked in pretty naïve about everything”. It’s a testament to the team at Mia Karlsson Interiors that they enjoyed the experience. “We had a wonderful time,” they said. “The project got delivered pretty much on time and at a really great quality, despite us learning as we went.”
Togo chair, Ligne Roset. Side table, Graham & Green. Monkey lamp, Seletti.
Tell us…
What do you like best about this light, welcoming home? Share your thoughts in the Comments.

Who lives here? A couple
Location North London
Property A three-storey period house
Size Four bedrooms (converted into two bedrooms and two studies) and three bathrooms
Designers Mia Karlsson and Holly Matthews of Mia Karlsson Interior Design
Project year 2024
Photos by Ben Sage
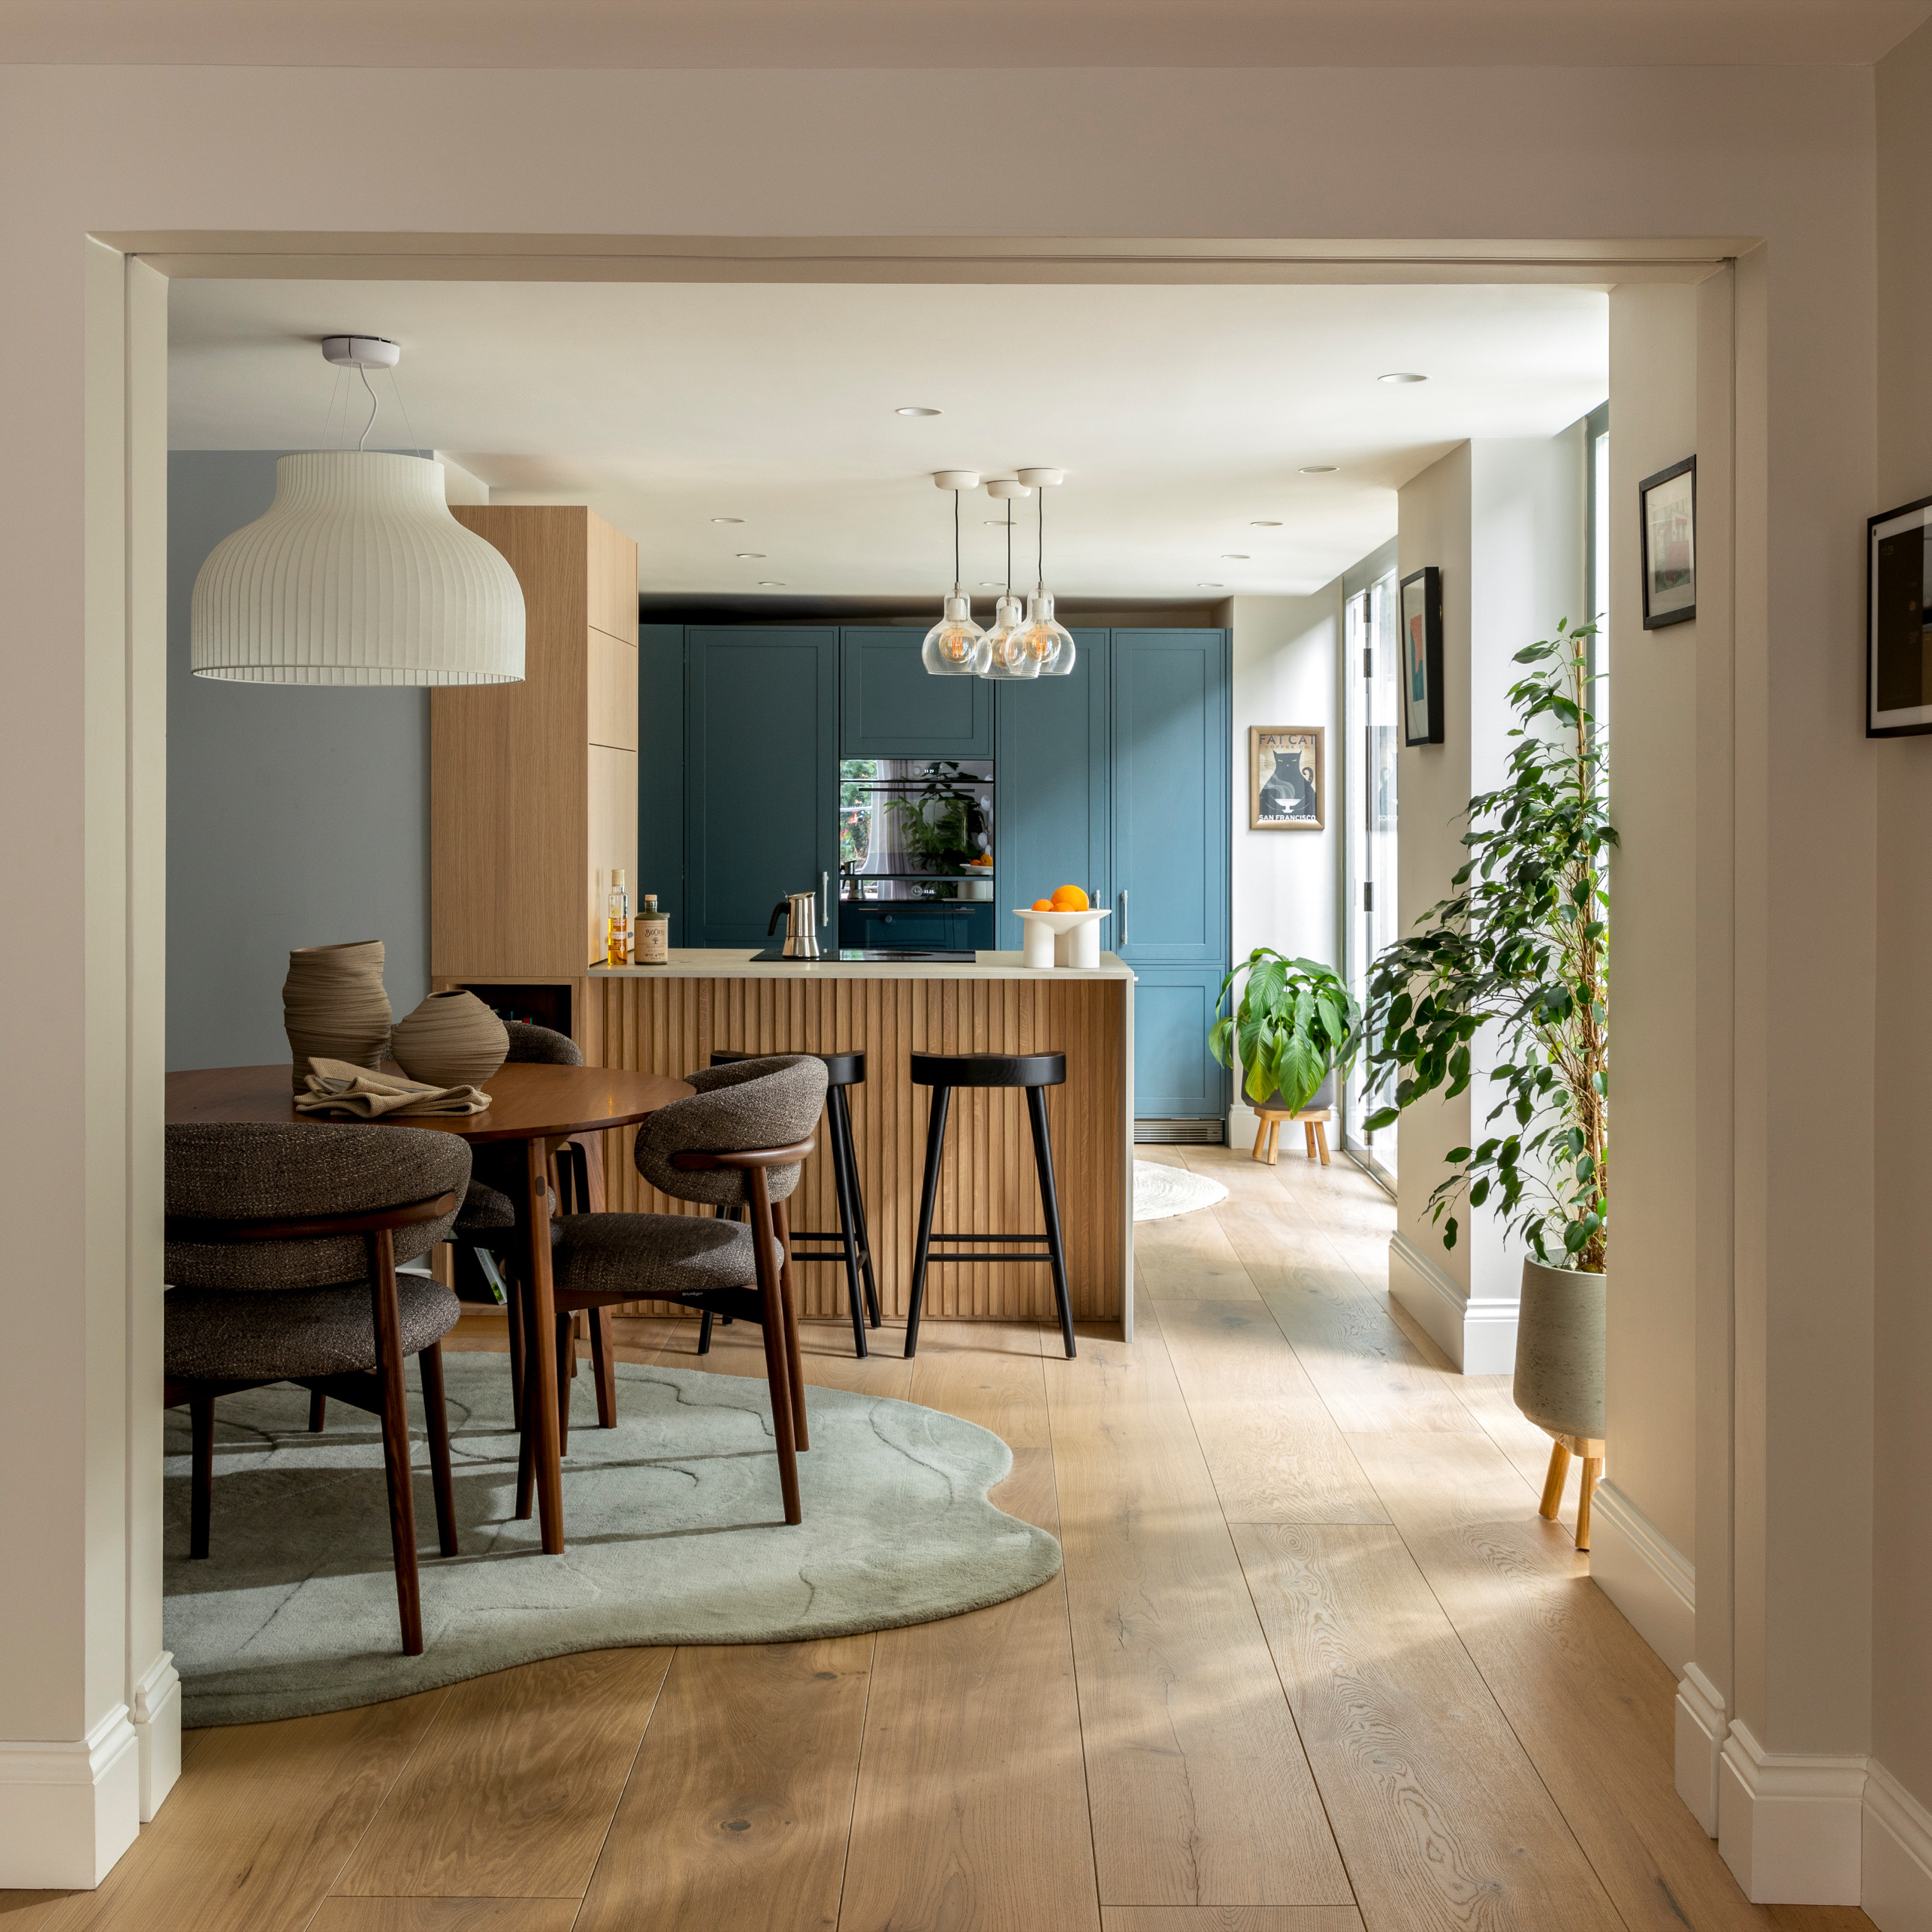
The previous kitchen in this house was quite dated, so the team installed a newer and better-quality design.
“There isn’t a huge amount of space, so we needed to maximise what we had,” designer Holly Matthews says. “Being able to cook in the kitchen while others were using a dedicated dining space was important to the client.”
The team planned a U-shaped kitchen that makes the most of the light from the garden, while a peninsula enables the cook to chat with people sitting on the bar stools or at the dining table.