
Houzz Tours
House Tours
Houzz Pro Tours
Houzz Tour: Creating a Soothing and Supportive Space for a Family
After years on hold following structural work, this home’s interior was finally redesigned to feel calm and ordered

Sometimes, the cost of renovating a house consumes the entire budget and, when it comes to designing the interior, there’s no money left. It’s a familiar tale, and exactly what happened in this London home. The owners renovated, creating rooms in the basement, building into the loft and extending at the back, but went no further. “They’d put in a basic kitchen and furniture and lived with it for eight years, but they hated it,” Valentina Pennazio of Valentina Interiors says. “They had this big space, but weren’t enjoying it.”
Rather than move, the owners elected to improve, and initially began working with Zoe Maclachlan from Adela Rome Interior Design. When Zoe had to step off the project for personal reasons, they contacted Valentina. Zoe had planned the kitchen, employed builders, and created mood boards for the bedrooms already, and then Valentina took over. She first got to know the whole family, learning more about the three girls’ neurodiversity, and then designed a calm, soothing environment that would reduce sensory overload and promote wellbeing.
Rather than move, the owners elected to improve, and initially began working with Zoe Maclachlan from Adela Rome Interior Design. When Zoe had to step off the project for personal reasons, they contacted Valentina. Zoe had planned the kitchen, employed builders, and created mood boards for the bedrooms already, and then Valentina took over. She first got to know the whole family, learning more about the three girls’ neurodiversity, and then designed a calm, soothing environment that would reduce sensory overload and promote wellbeing.
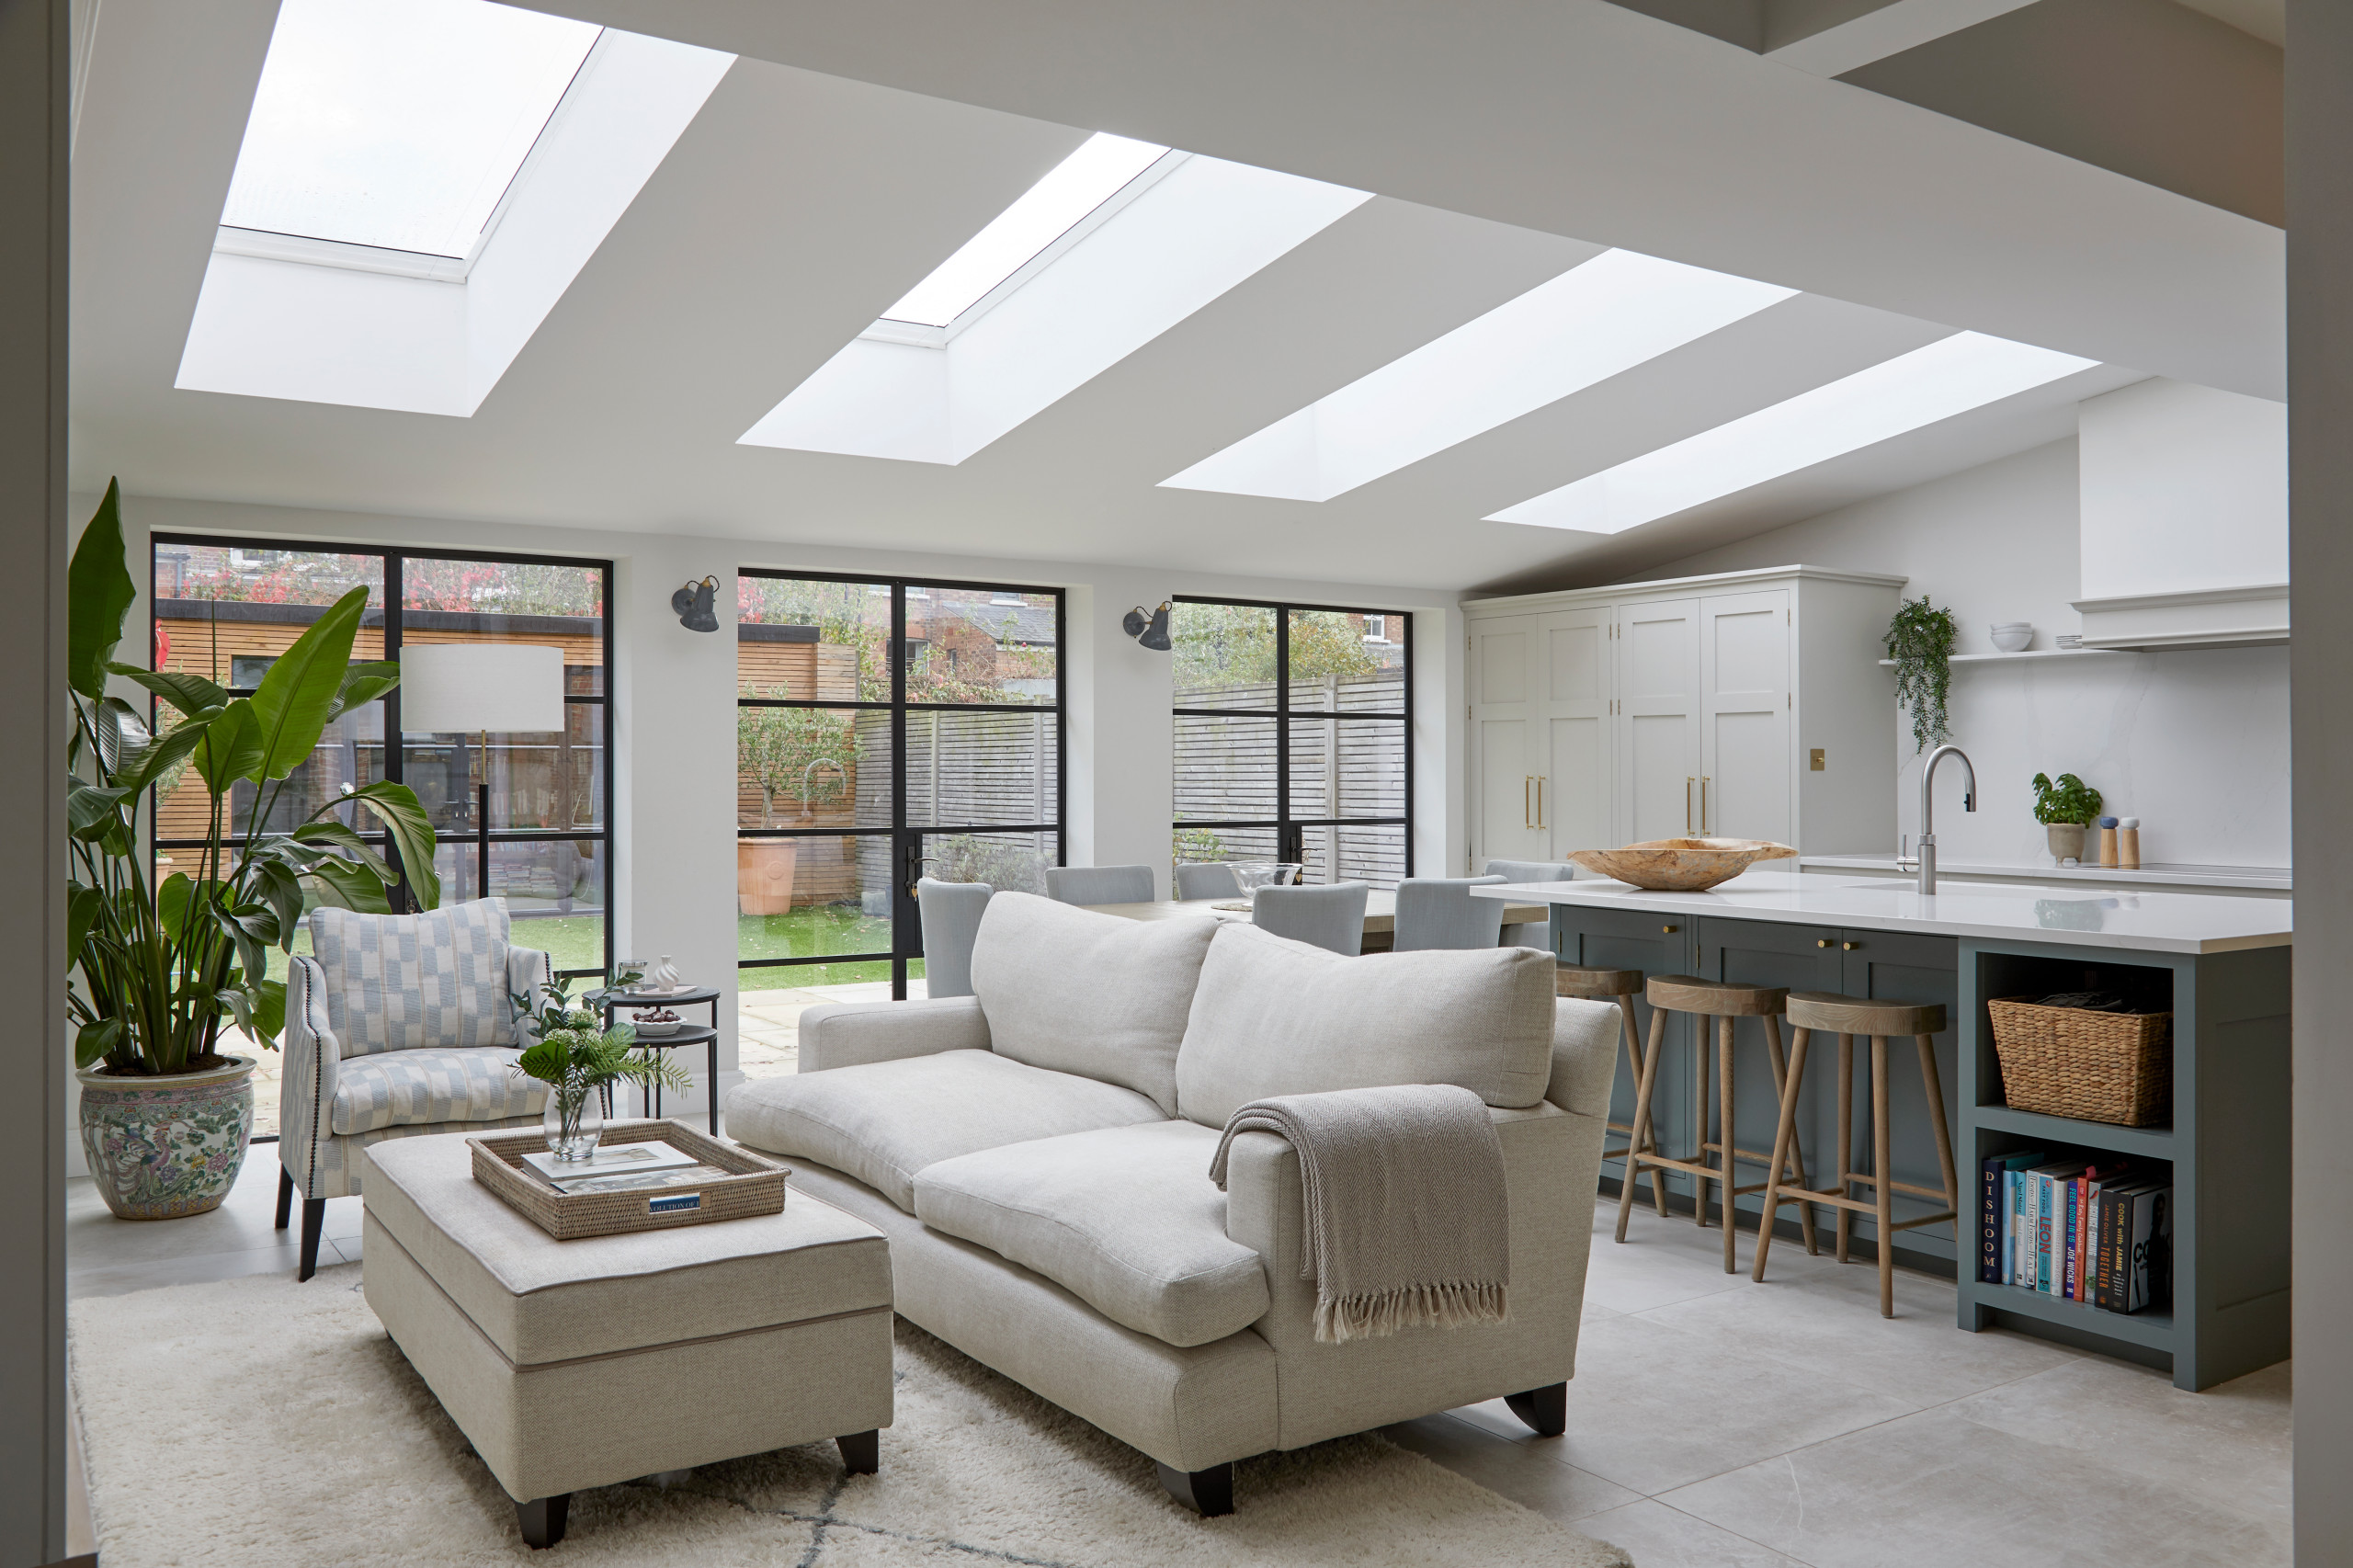
The rear extension originally had folding doors across the entire exterior wall. “The problem was it got too hot in there, with sunlight coming in through the skylights as well,” Valentina says. She designed instead three double doors to the garden (see previous photo). “By separating and creating some walls in the middle, it made the whole space more liveable,” she says.
Discover why you should hire a professional who uses Houzz Pro software.
Discover why you should hire a professional who uses Houzz Pro software.
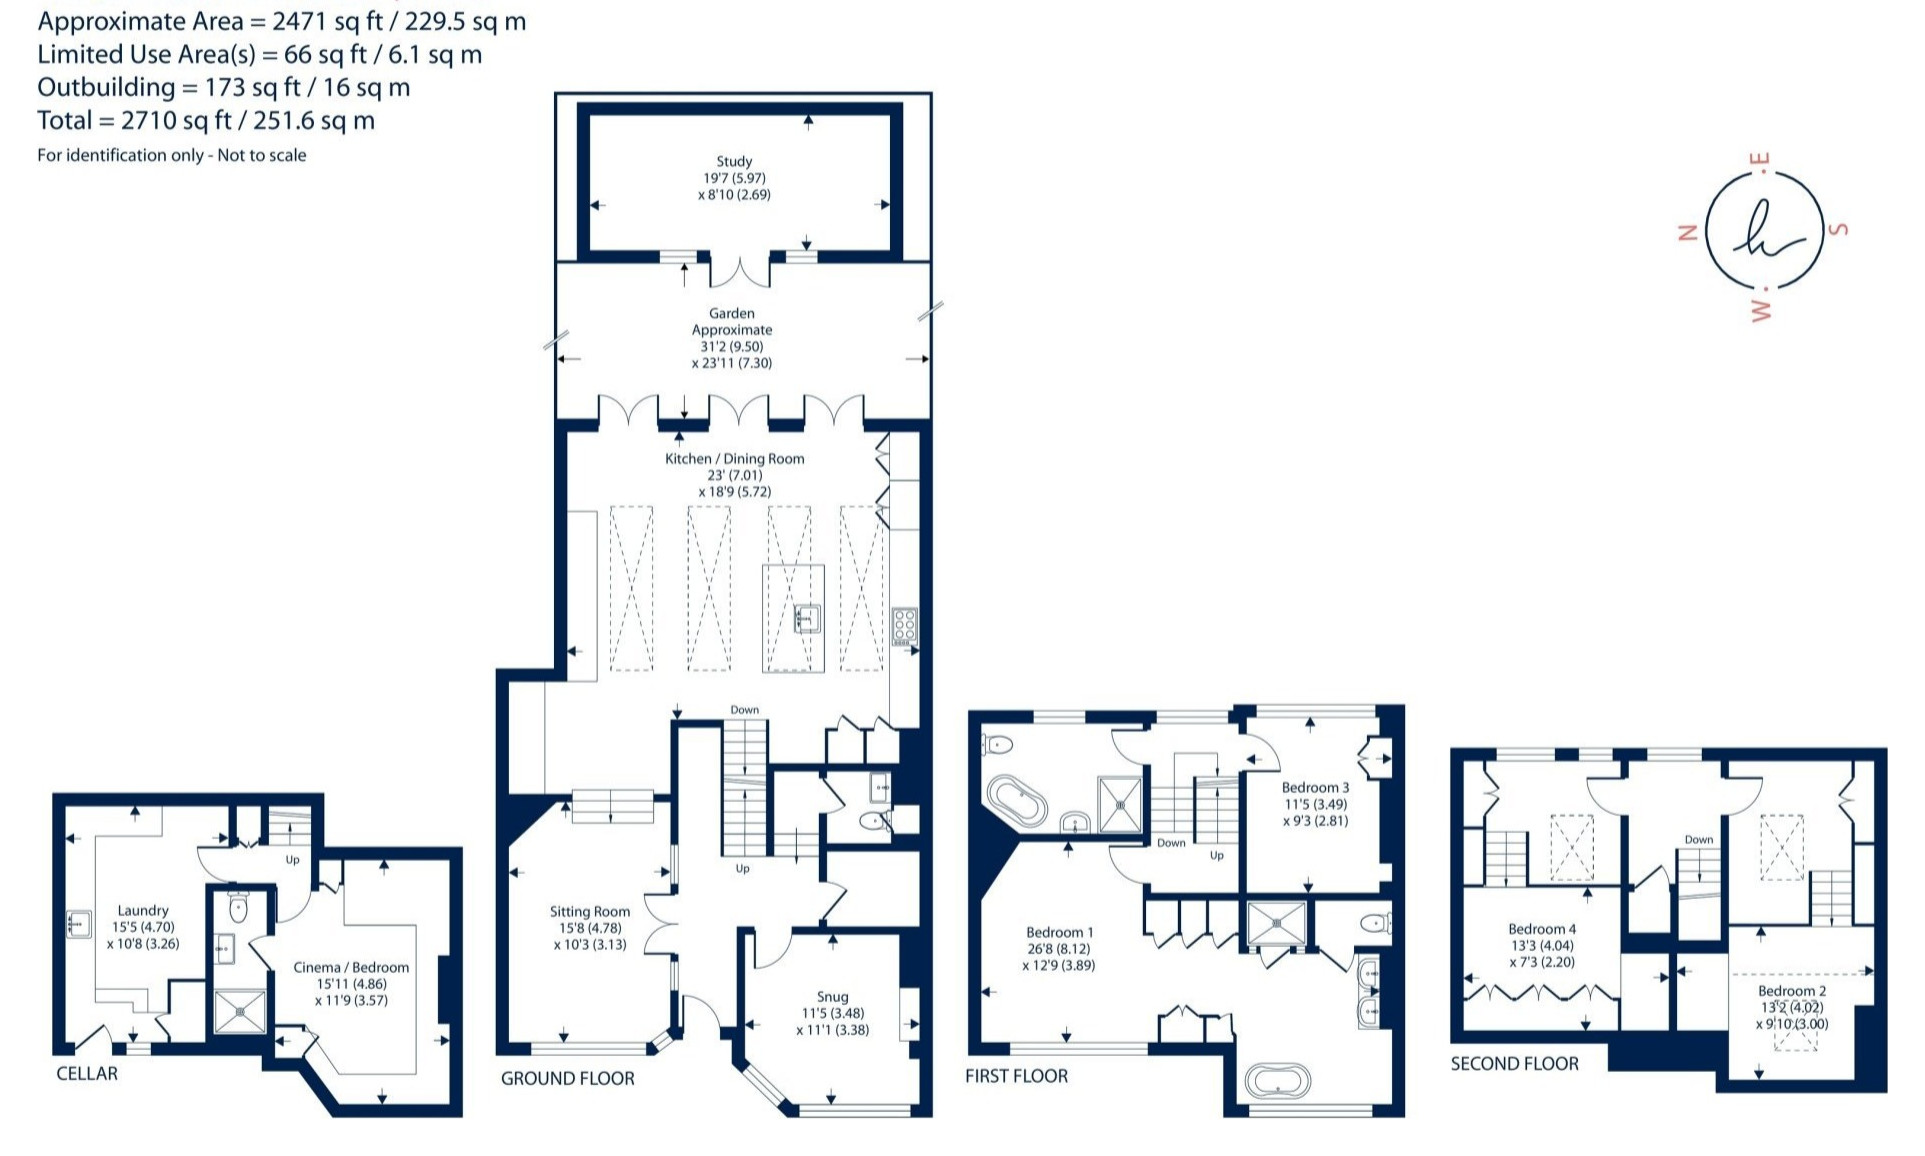
The house stretches over four floors, with a laundry room and cinema space in the basement, an extended ground floor, the first floor containing bedrooms and both bathrooms, and a loft space on the second floor with a further two bedrooms.
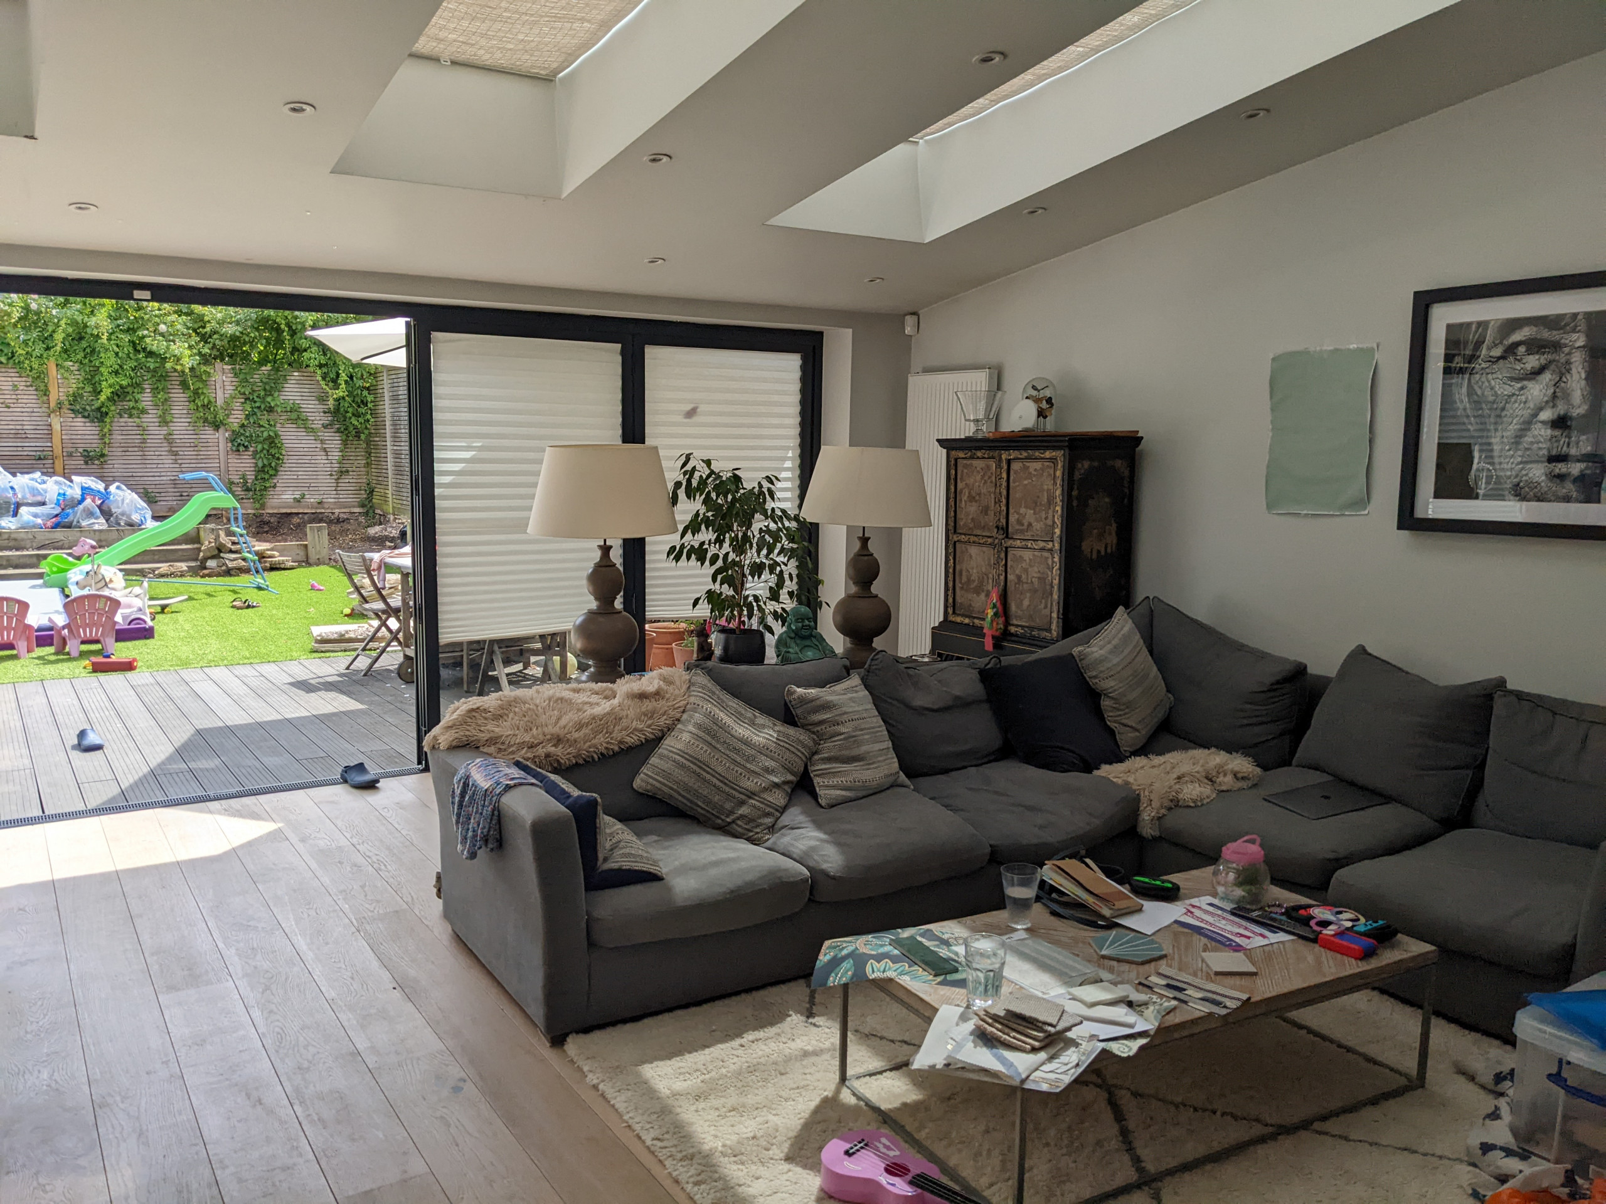
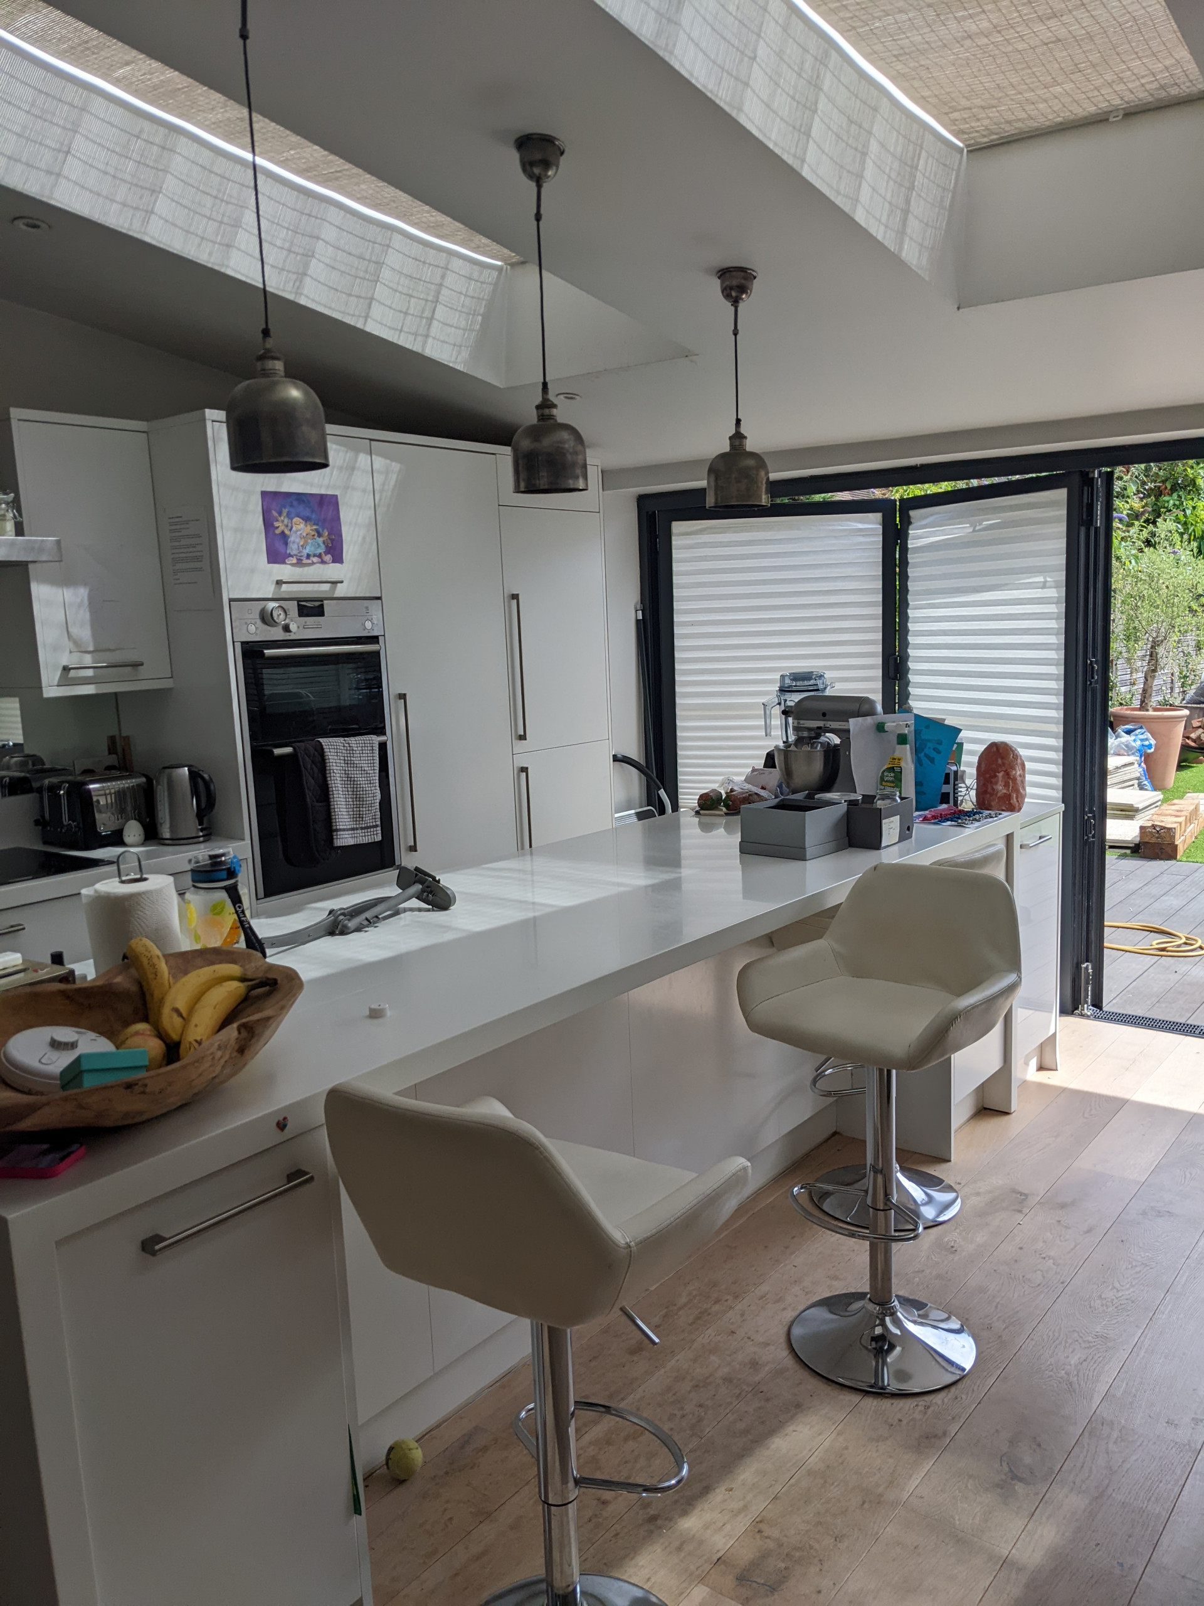
This before shot shows how the family room originally had the living space on the right side, where the kitchen is now.
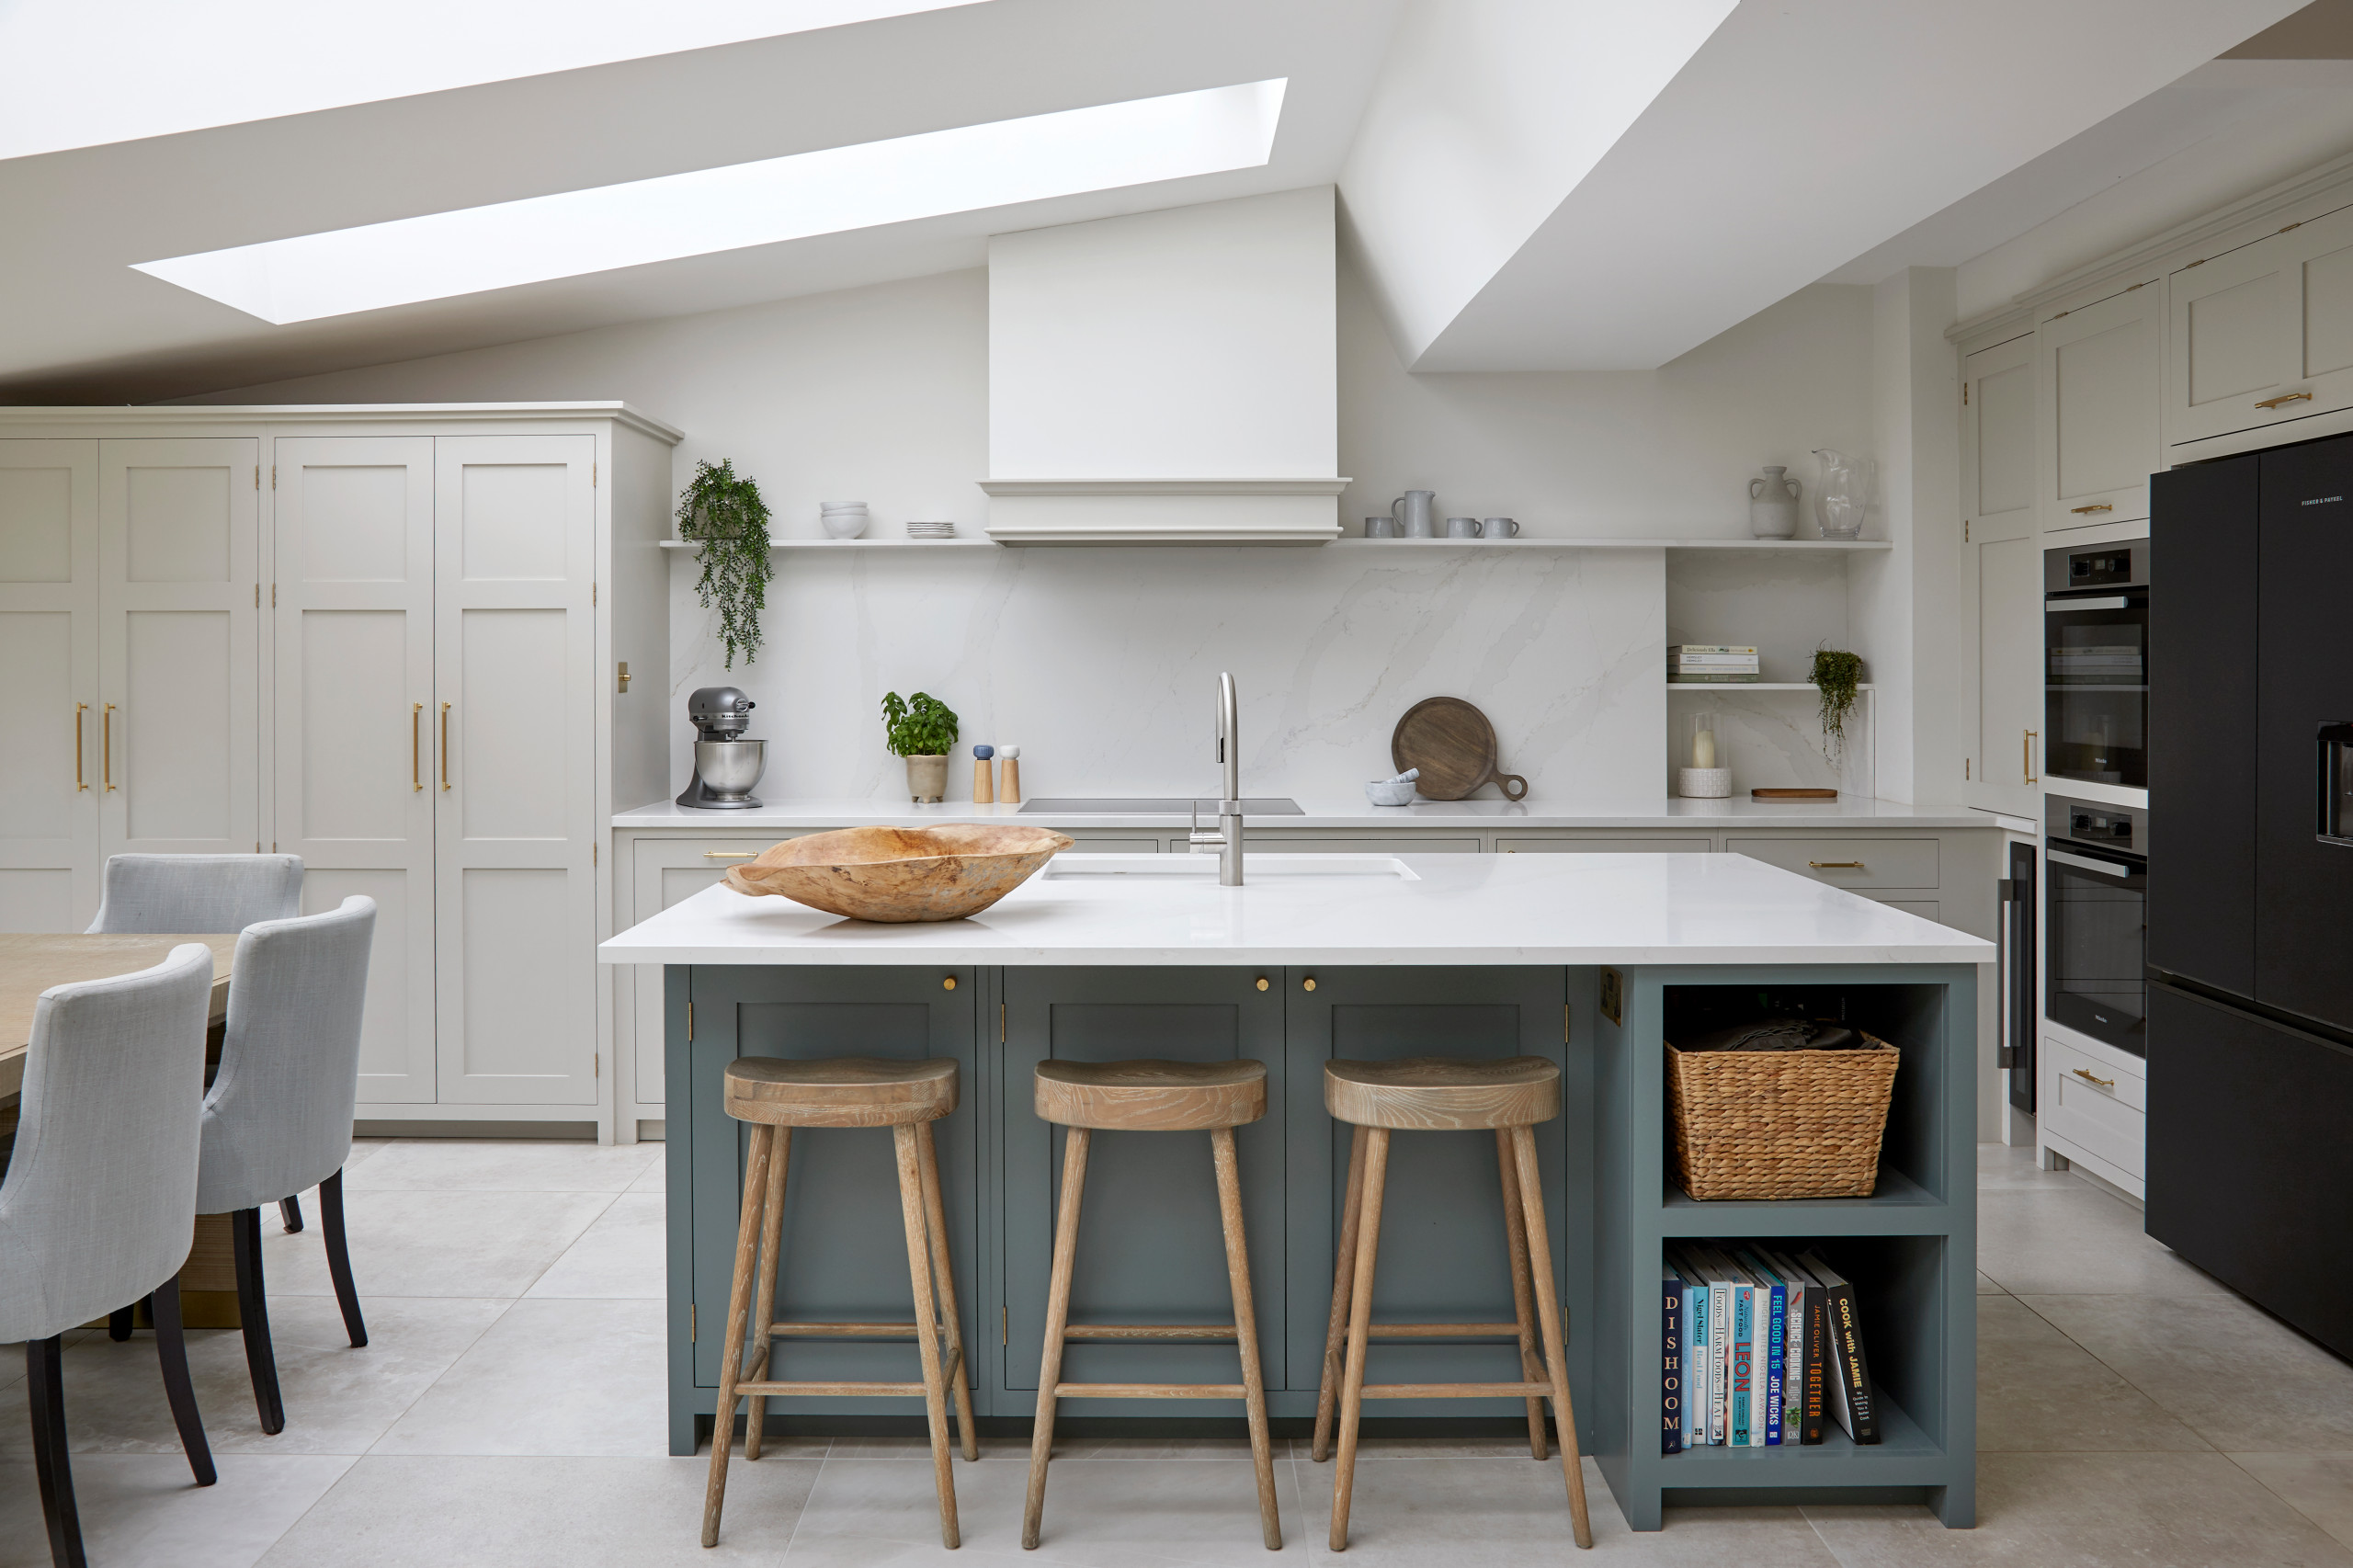
The colour thread running throughout the house is toning soft shades, especially blues, including this restful blue-green on the kitchen island.
Both husband and wife love to cook, so the island had to be the centre of the space for food prep. “There’s a very nice vibe between the dogs and the kids, and everything happens in this space,” Valentina says. “The children might be doing crafts at the table at the same time as Mum or Dad are cooking.”
Walls painted in Slaked Lime; island painted in Livid, both Little Greene.
Ready to revamp your kitchen? Find a reviewed interior designer or kitchen designer on Houzz today.
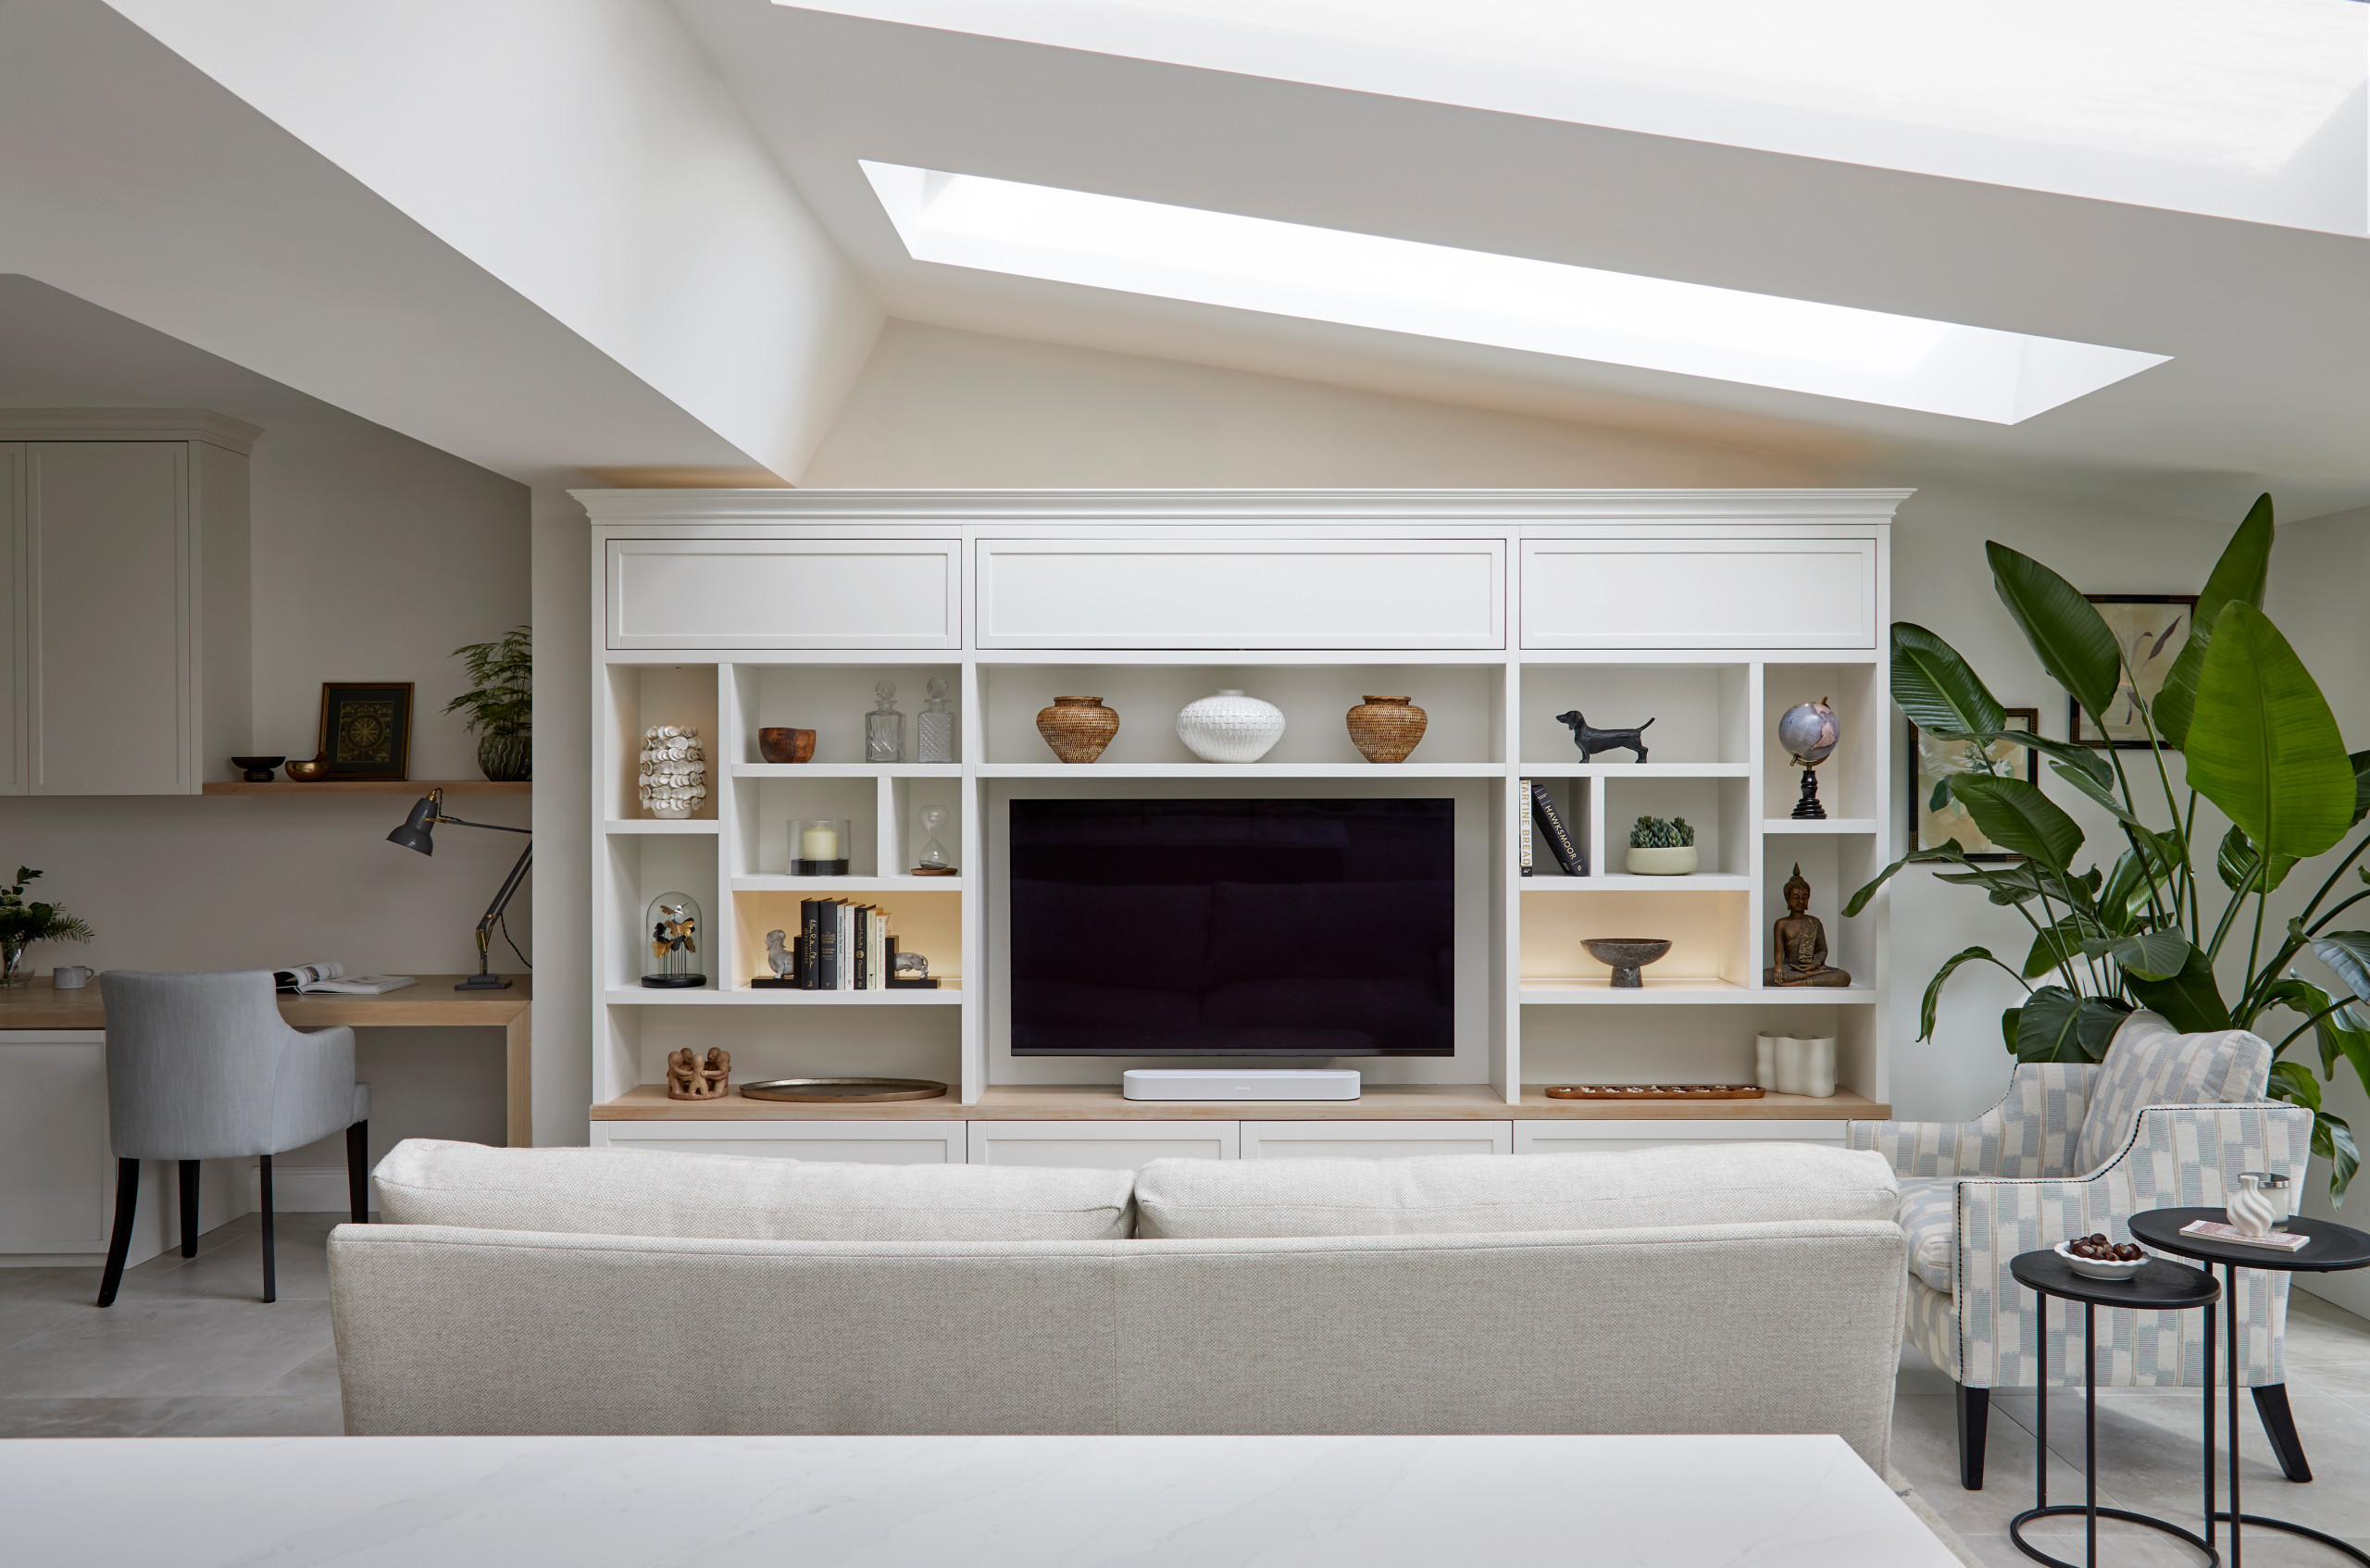
“This room is really multifunctional,” Valentina says. In addition to the kitchen and dining areas, there’s space to relax and watch TV. A home office desk is built in alongside the bespoke storage and TV unit. It’s surrounded by storage, including space for a printer on a pull-out shelf, so it’s easy to keep tidy.
Lighting this room was complex, because the ceiling is pitched and has four skylights. Valentina worked with James Poore Lighting Design to ensure there’s sufficient task lighting in the kitchen as well as ambient lighting for the evenings. “We created different scenes on smart controls – night mode, day mode,” she says.
Armchair, Andrew Martin. William sofa, made bespoke with fabric from Romo, Robert Langford.

As is typical of properties of this age, the entrance was narrow and circulation was poor. “With a family of five plus two dogs, it felt quite dark and cramped,” Valentina says. “We opened up the wall on the left, so you now walk into the living room, and then opened up from there into the family space at the rear.”
Steel-framed glazed doors into the living room help the entrance hall feel lighter, while matching internal glazing at the end of the corridor lets more light in and gives a view of the garden.
Steel-framed doors and glazing, Fabco. Chandelier, Pooky. Encaustic cement floor tiles, Terrazzo Tiles.
Steel-framed glazed doors into the living room help the entrance hall feel lighter, while matching internal glazing at the end of the corridor lets more light in and gives a view of the garden.
Steel-framed doors and glazing, Fabco. Chandelier, Pooky. Encaustic cement floor tiles, Terrazzo Tiles.
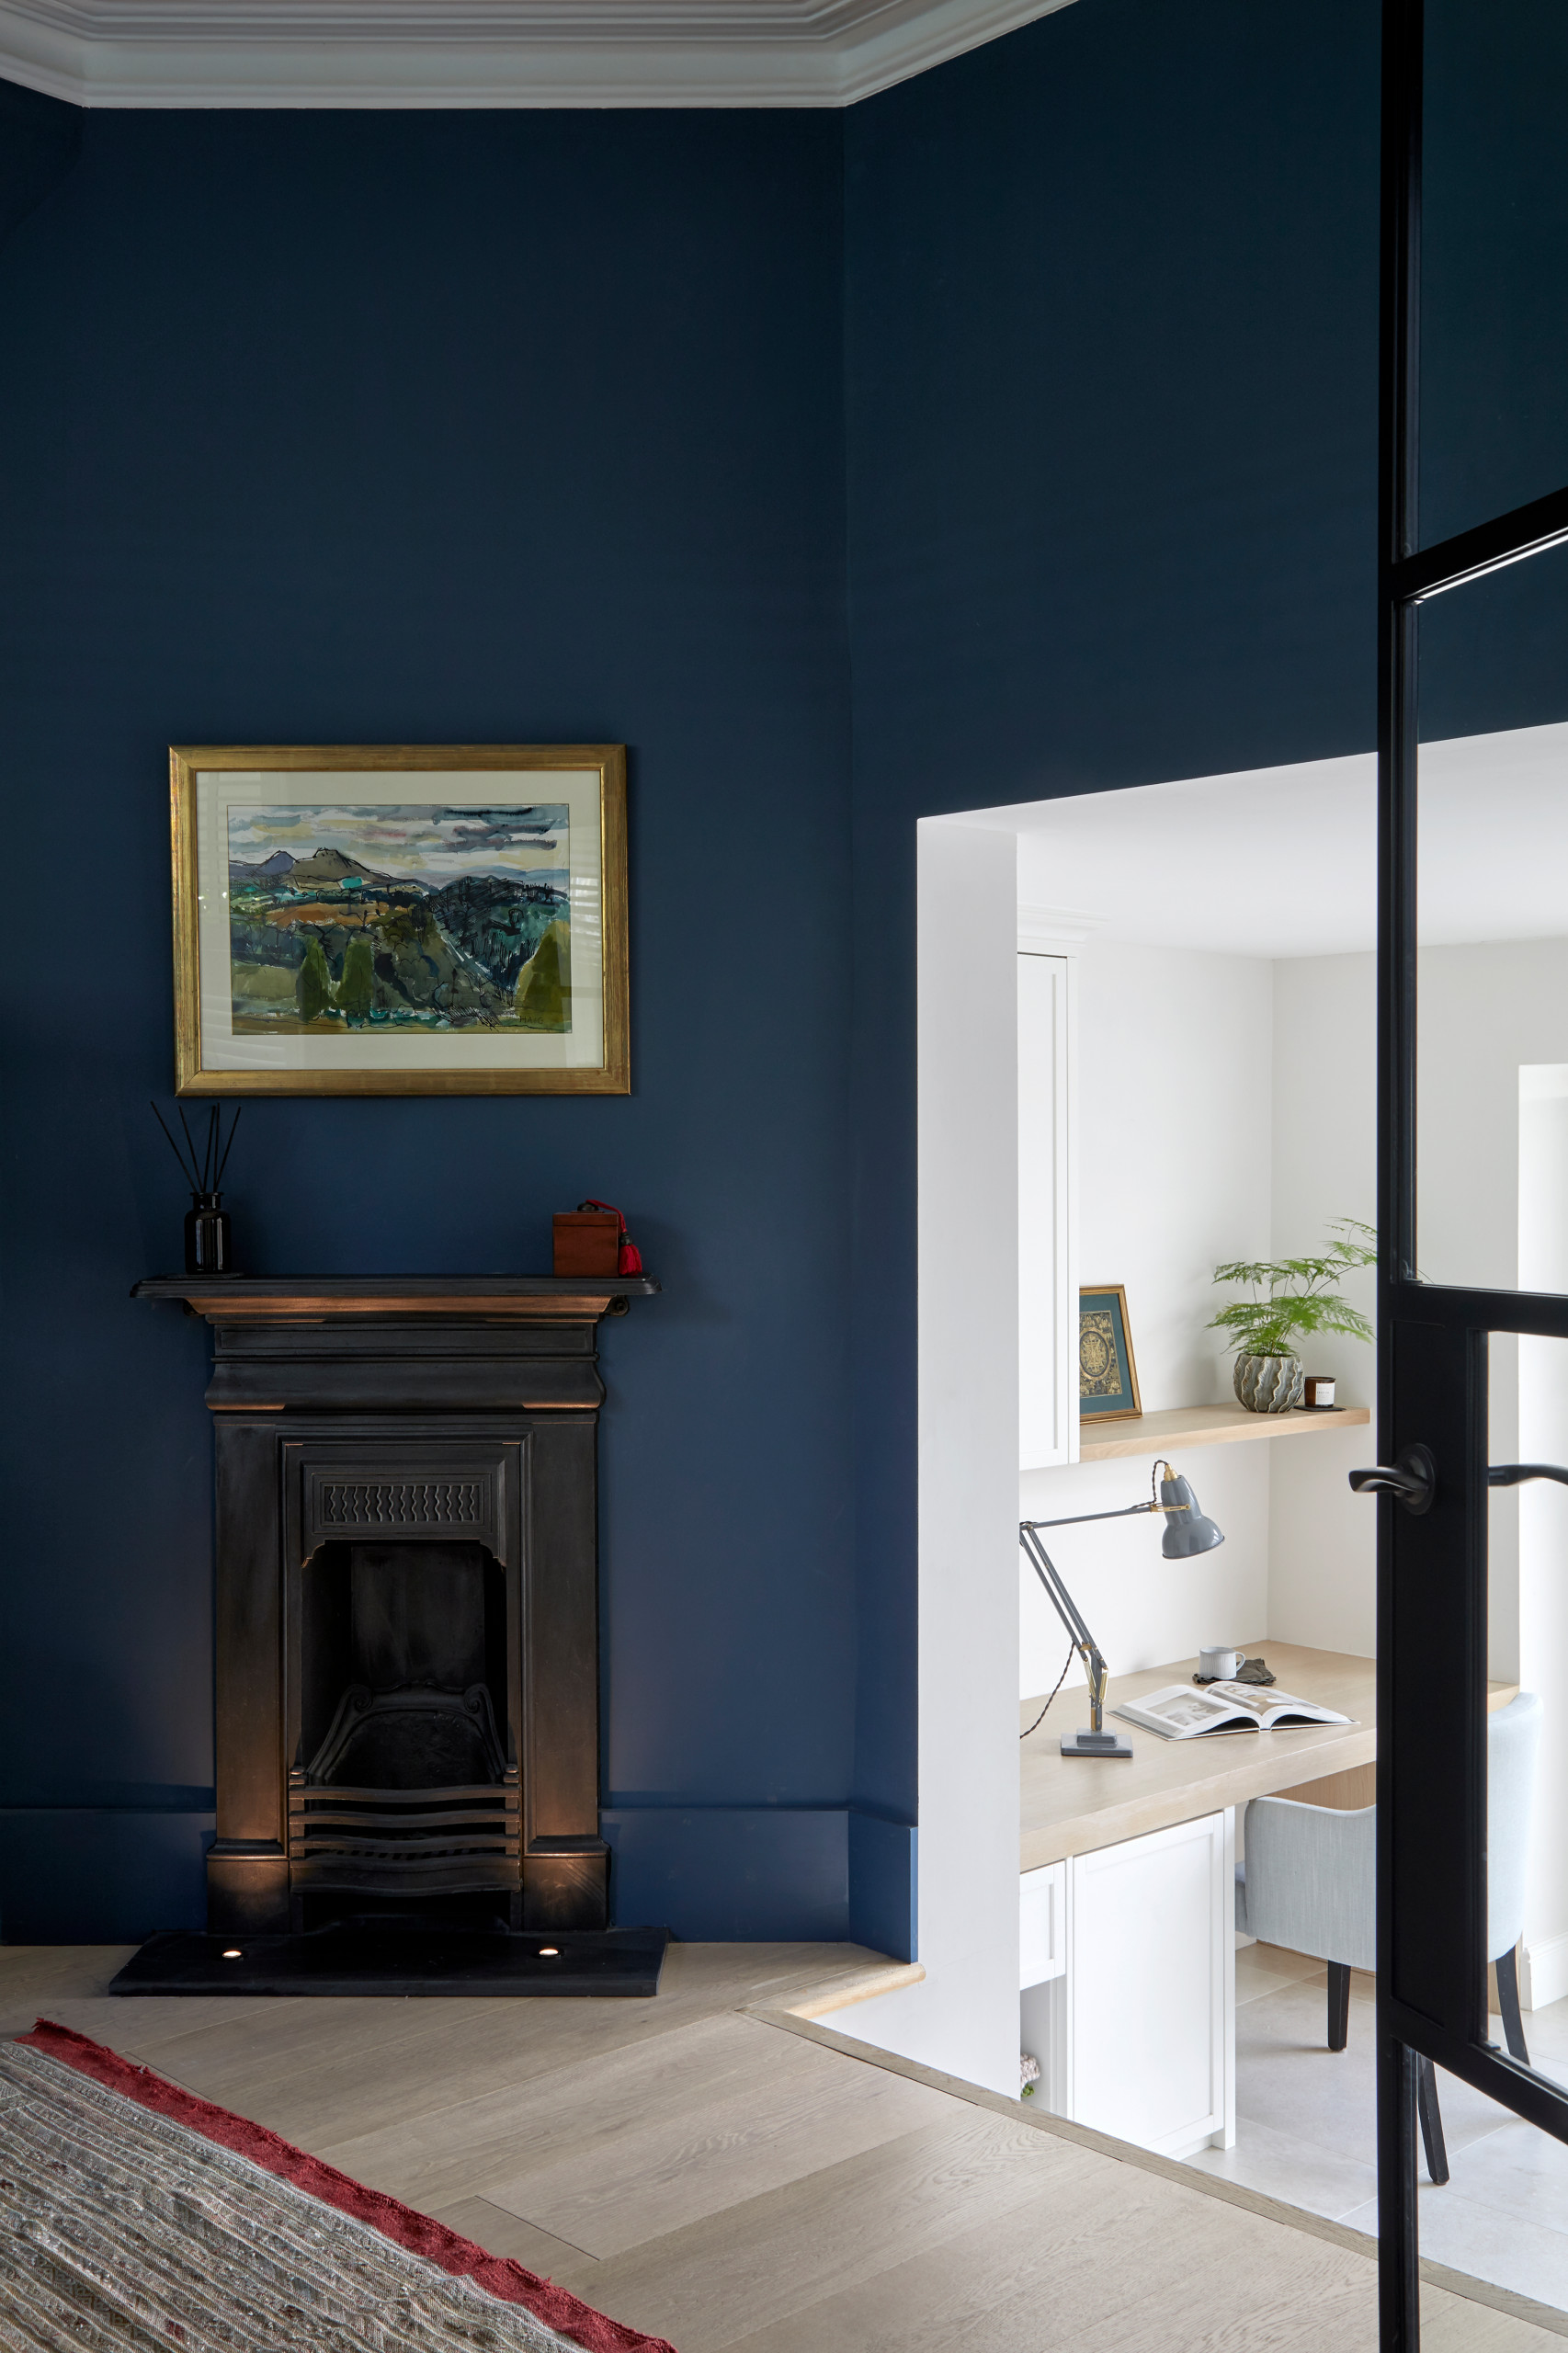
Around five steps lead into the family room from the living room, and Valentina deliberately designed them to be wide, “so it didn’t feel like a narrow staircase going down,” she says.
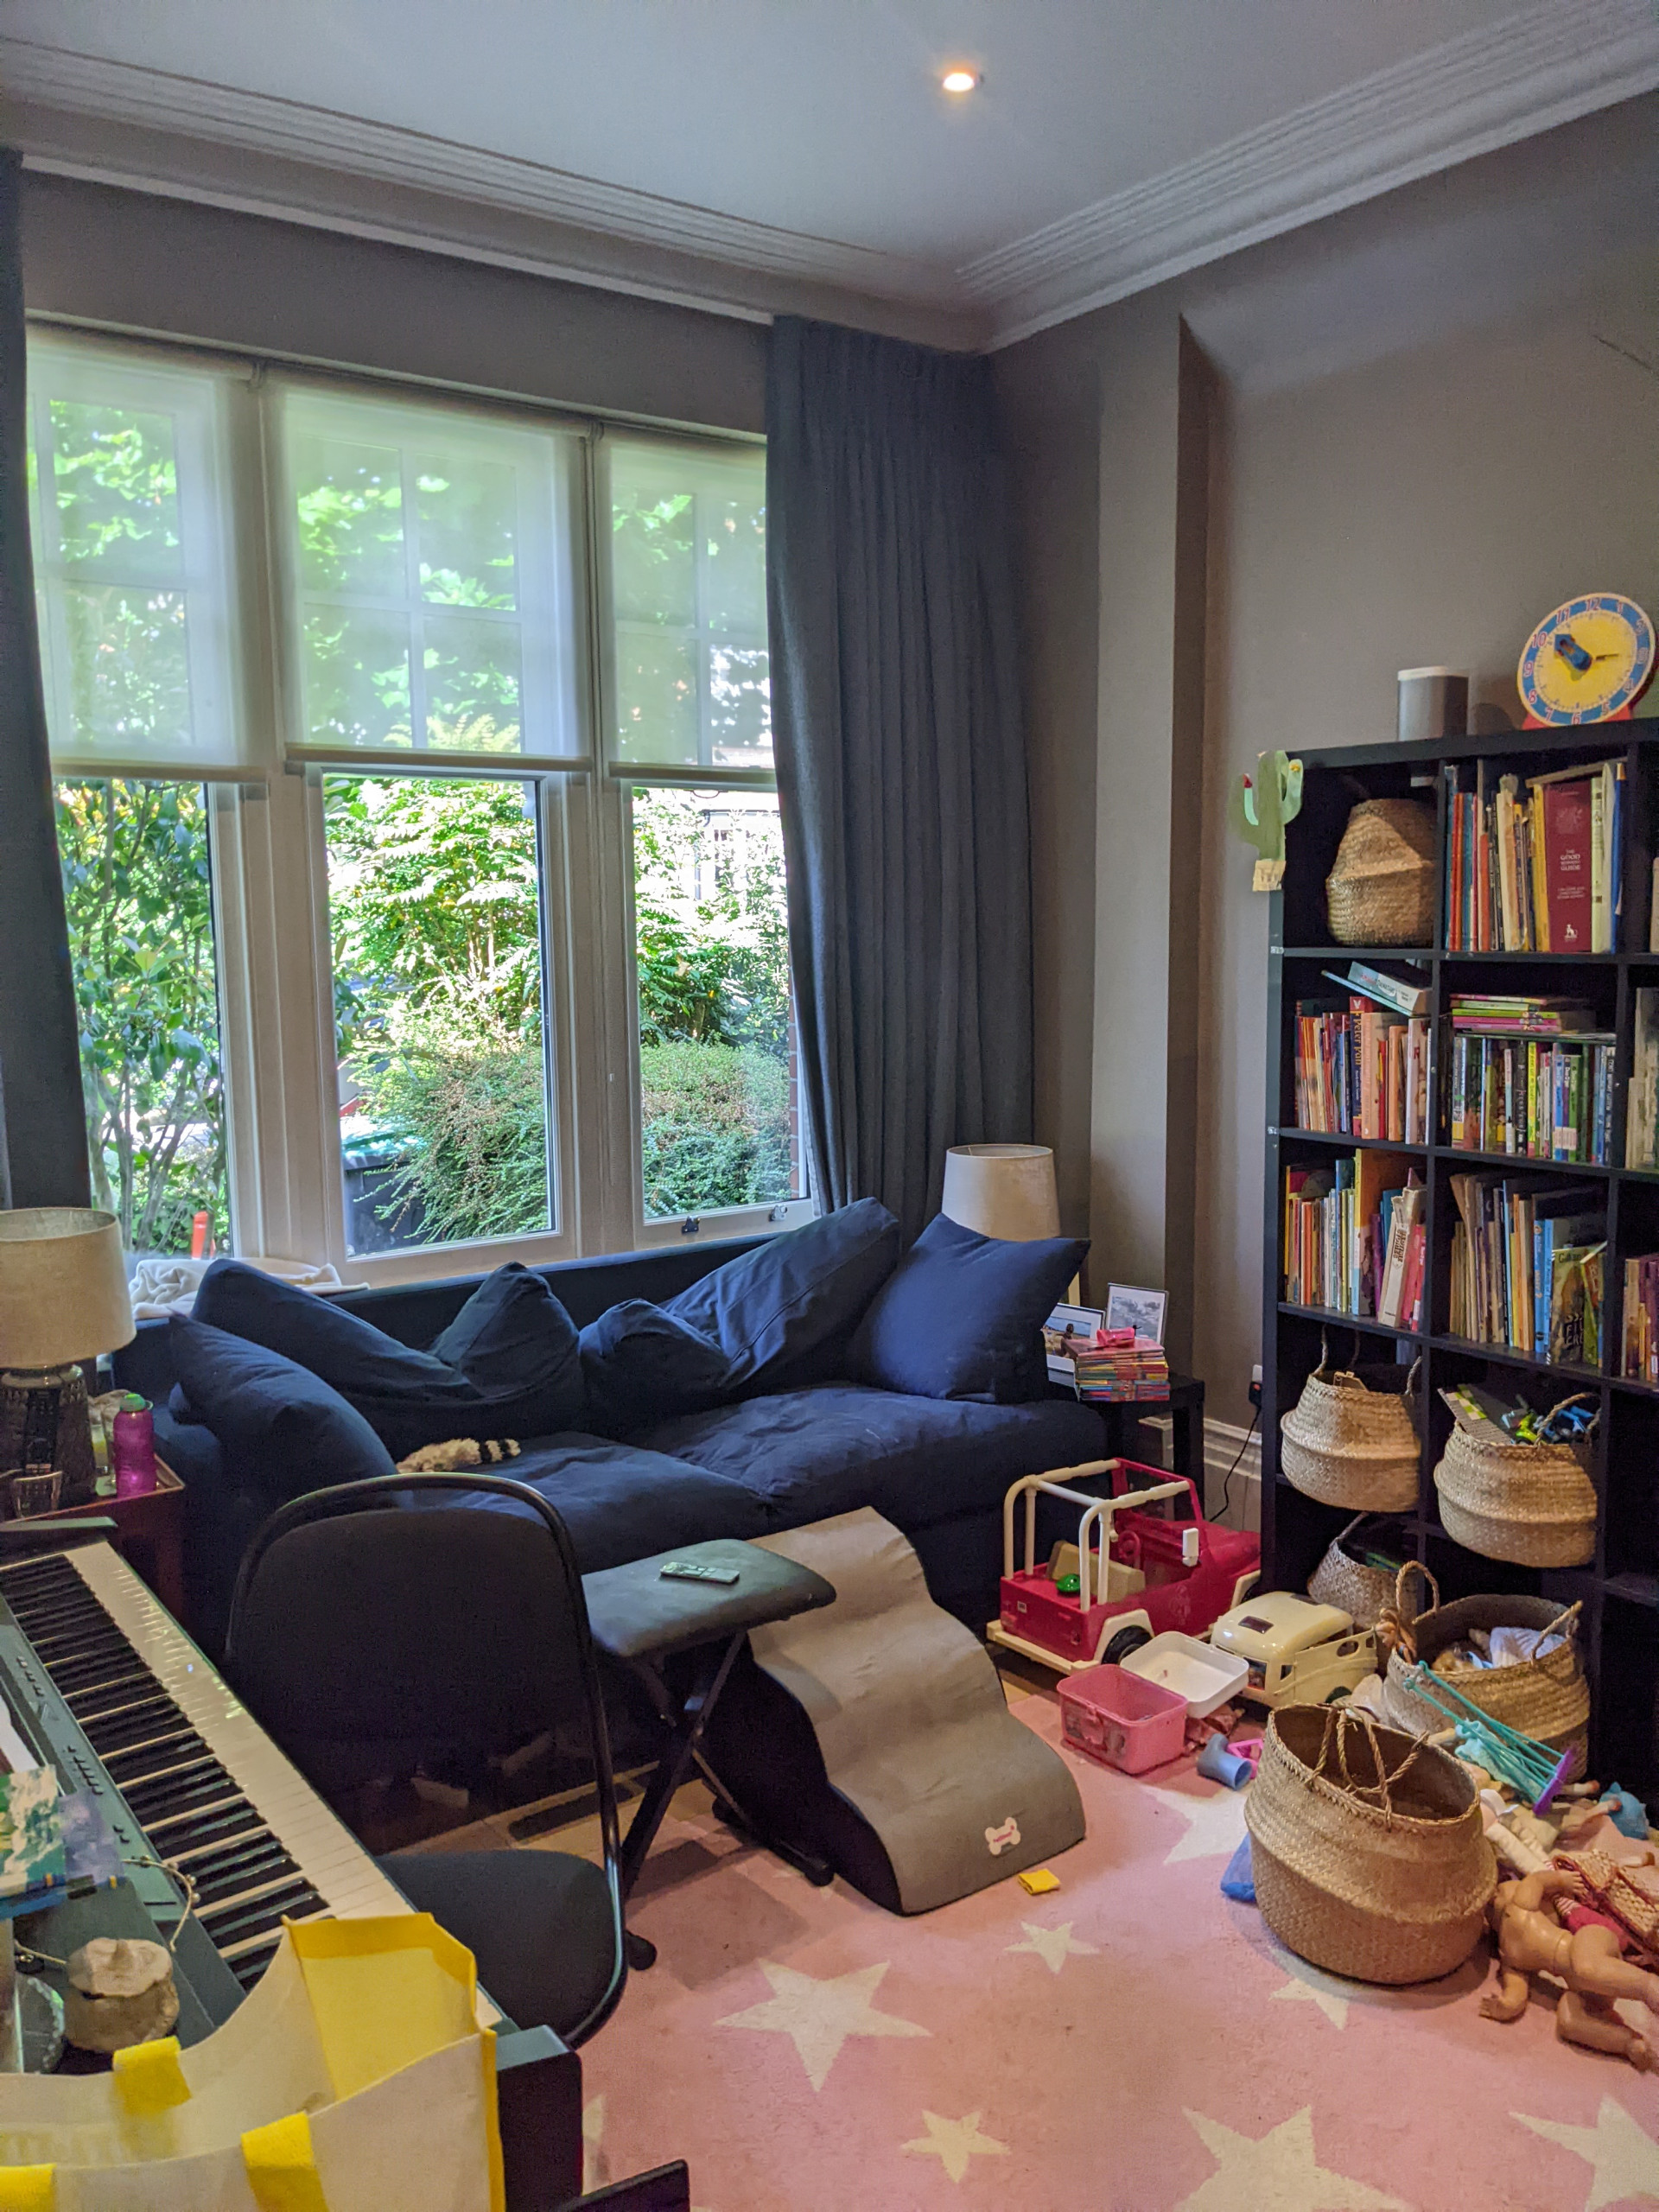
The living room before.
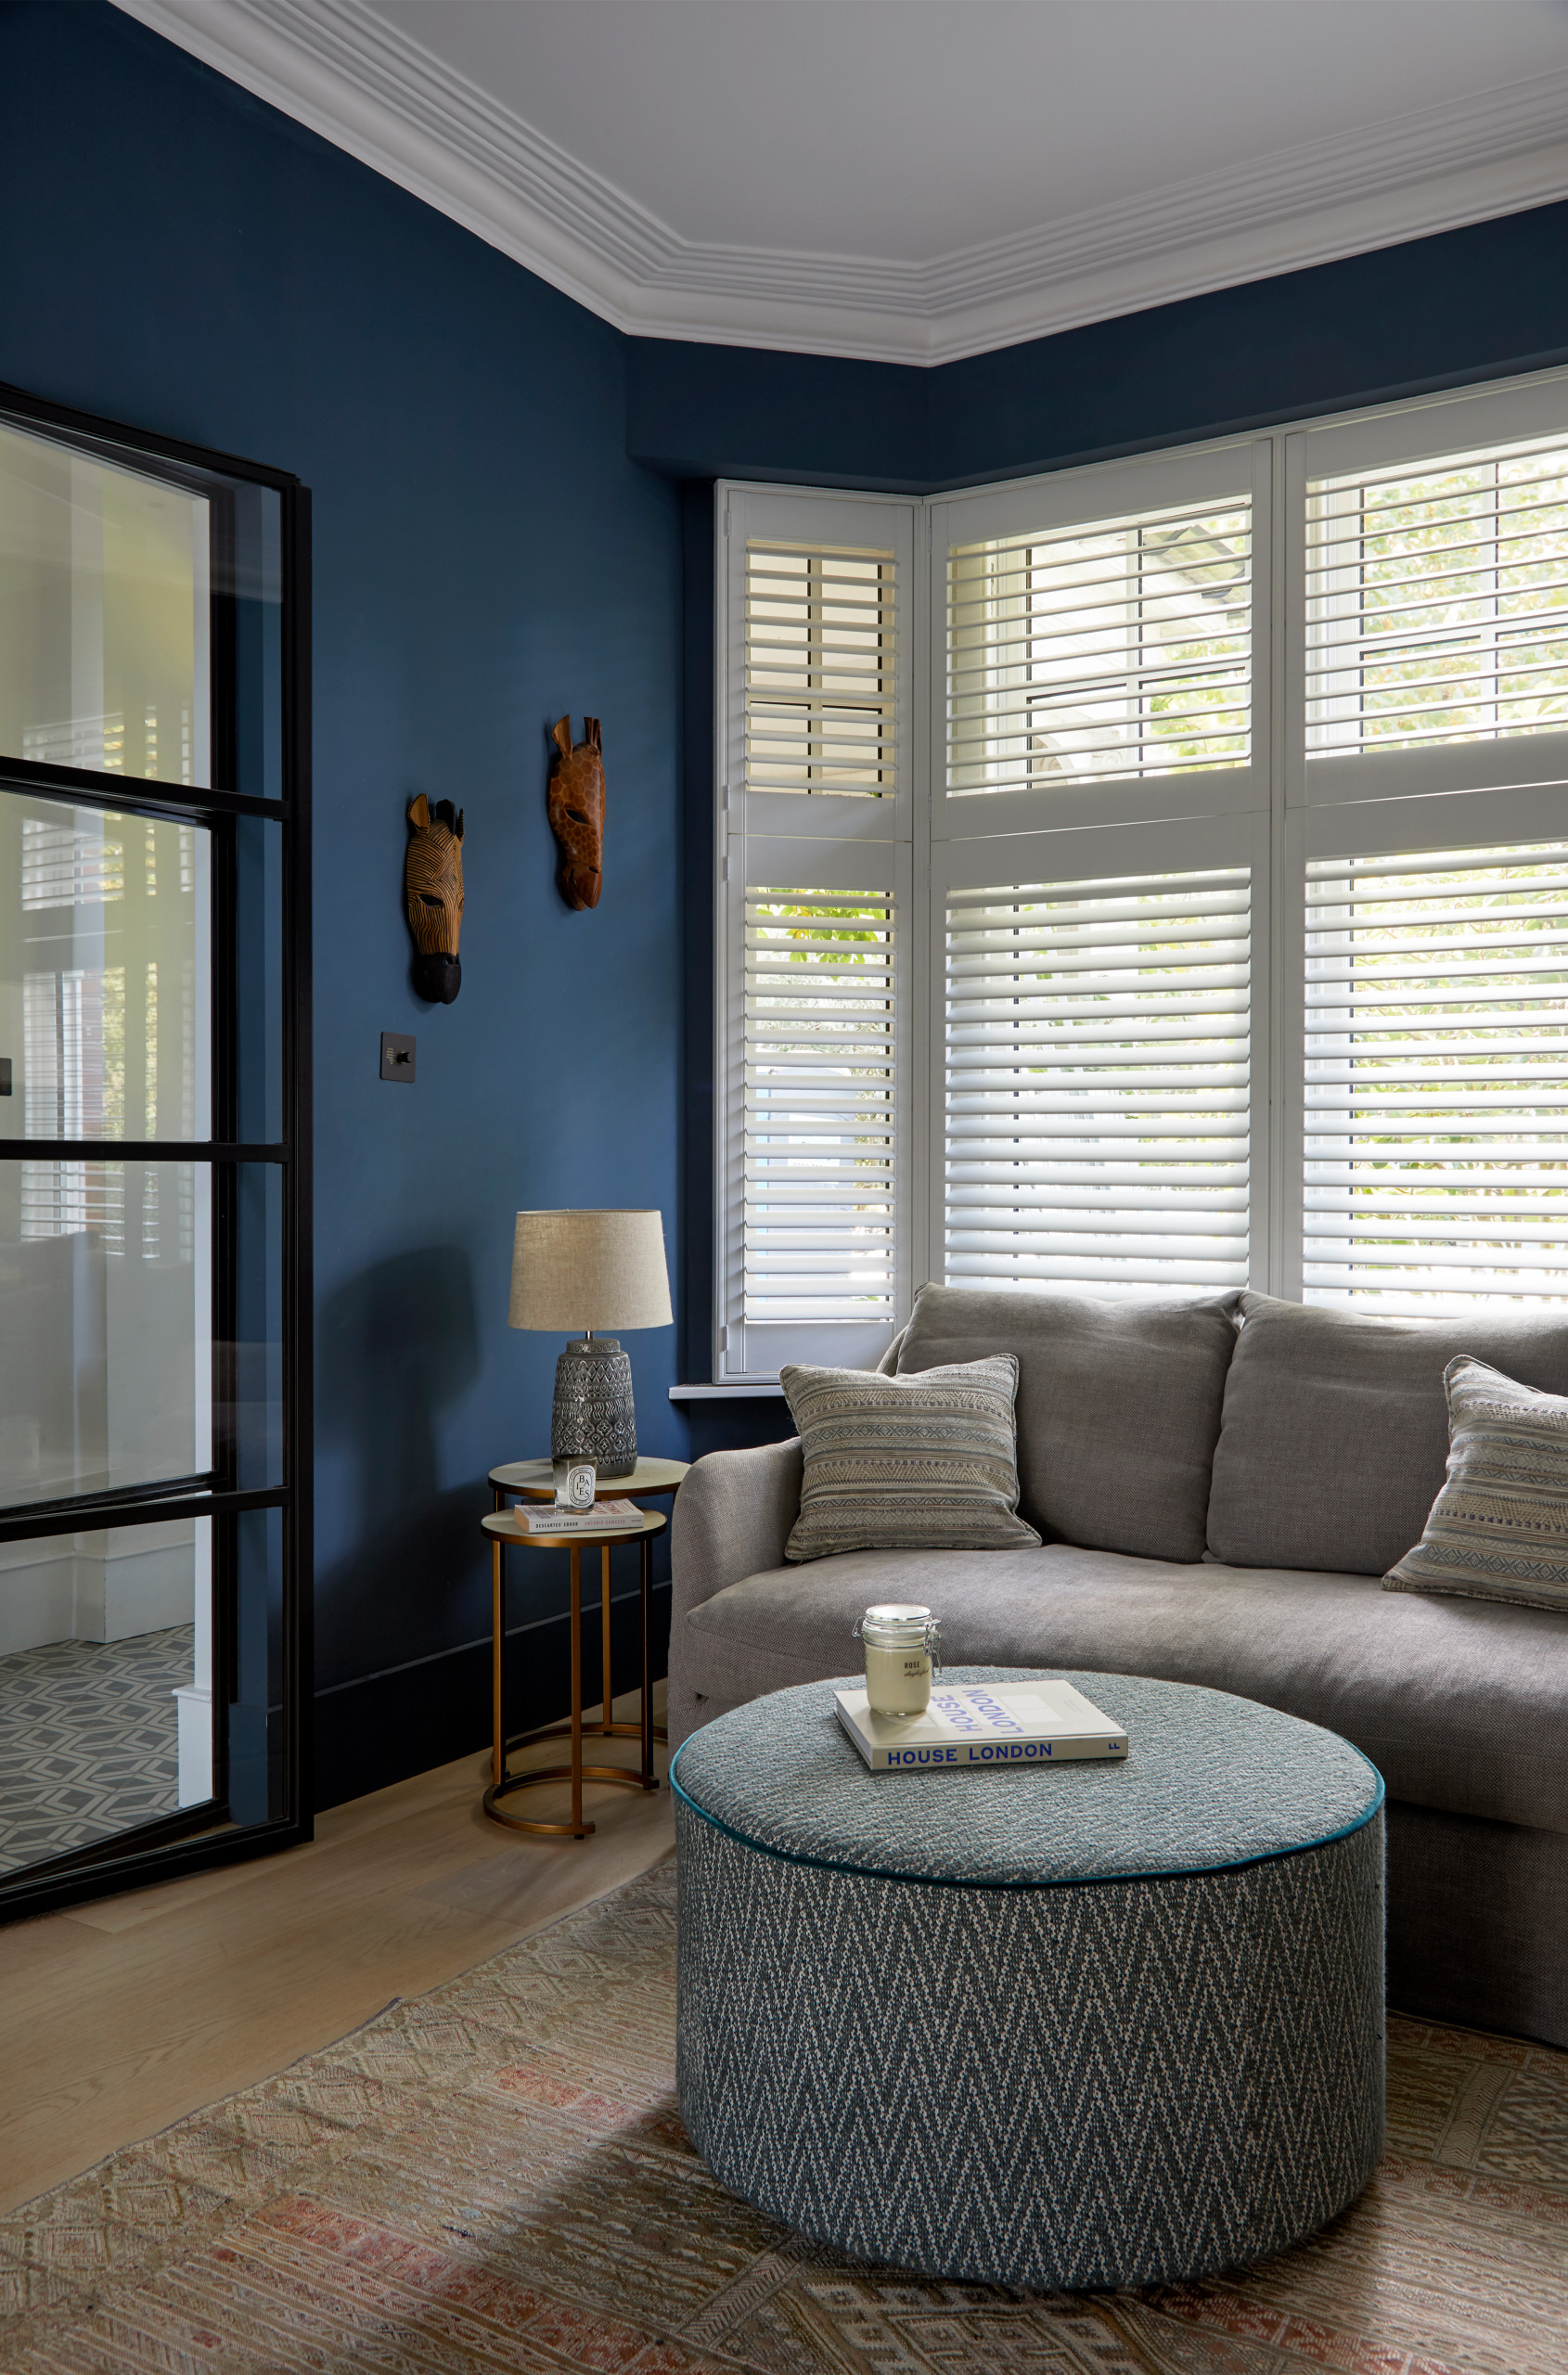
The front of the house, which contains this living room and a snug, faces west. “It can be quite dark throughout the day, so that’s where I put the darker colours to really give a sense of cocooning and an evening feeling, with suffused lighting,” Valentina says.
Walls painted in Mockingbird, Paint & Paper Library.
Walls painted in Mockingbird, Paint & Paper Library.
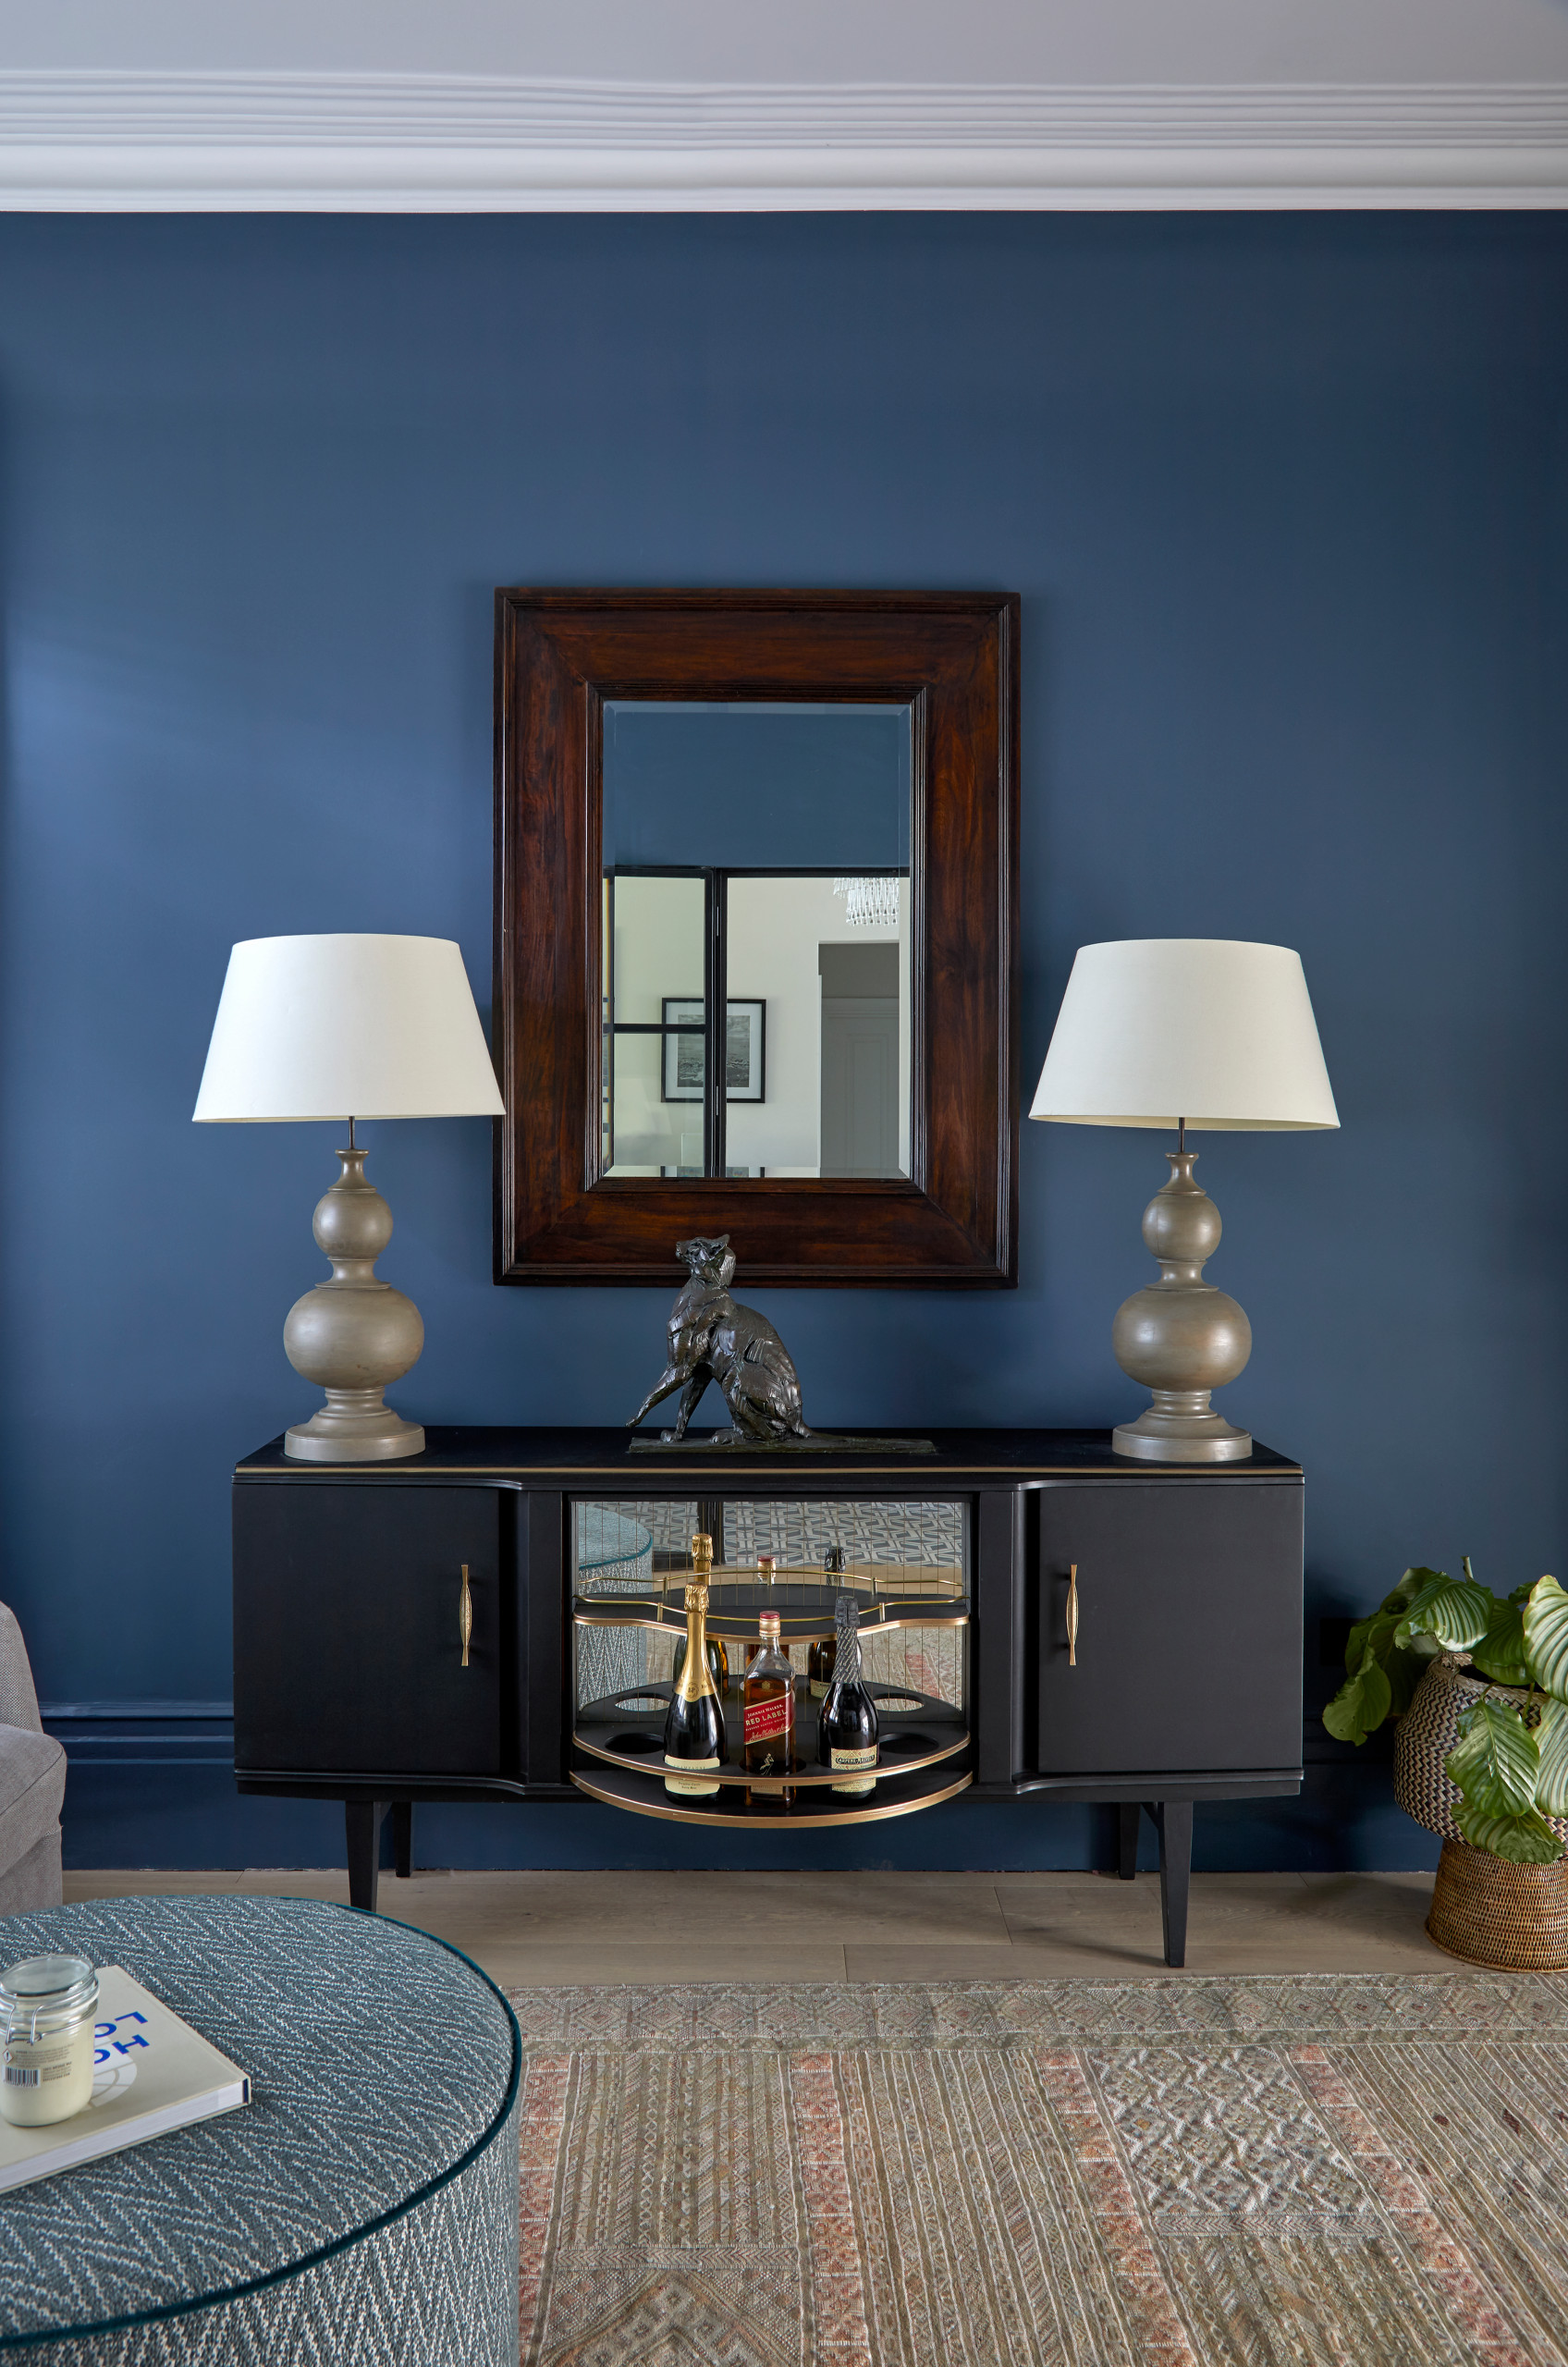
The drinks console is a vintage piece. “It was a good find,” Valentina says. “There’s a button that rotates the middle section, so you have glasses on one side and bottles on the other. It’s very unusual.”
The lamps already belonged to the owners. “They were two of the few things we kept,” Valentina says. “Some of the artwork was existing, too.”
Drinks console, Vinterior.
The lamps already belonged to the owners. “They were two of the few things we kept,” Valentina says. “Some of the artwork was existing, too.”
Drinks console, Vinterior.
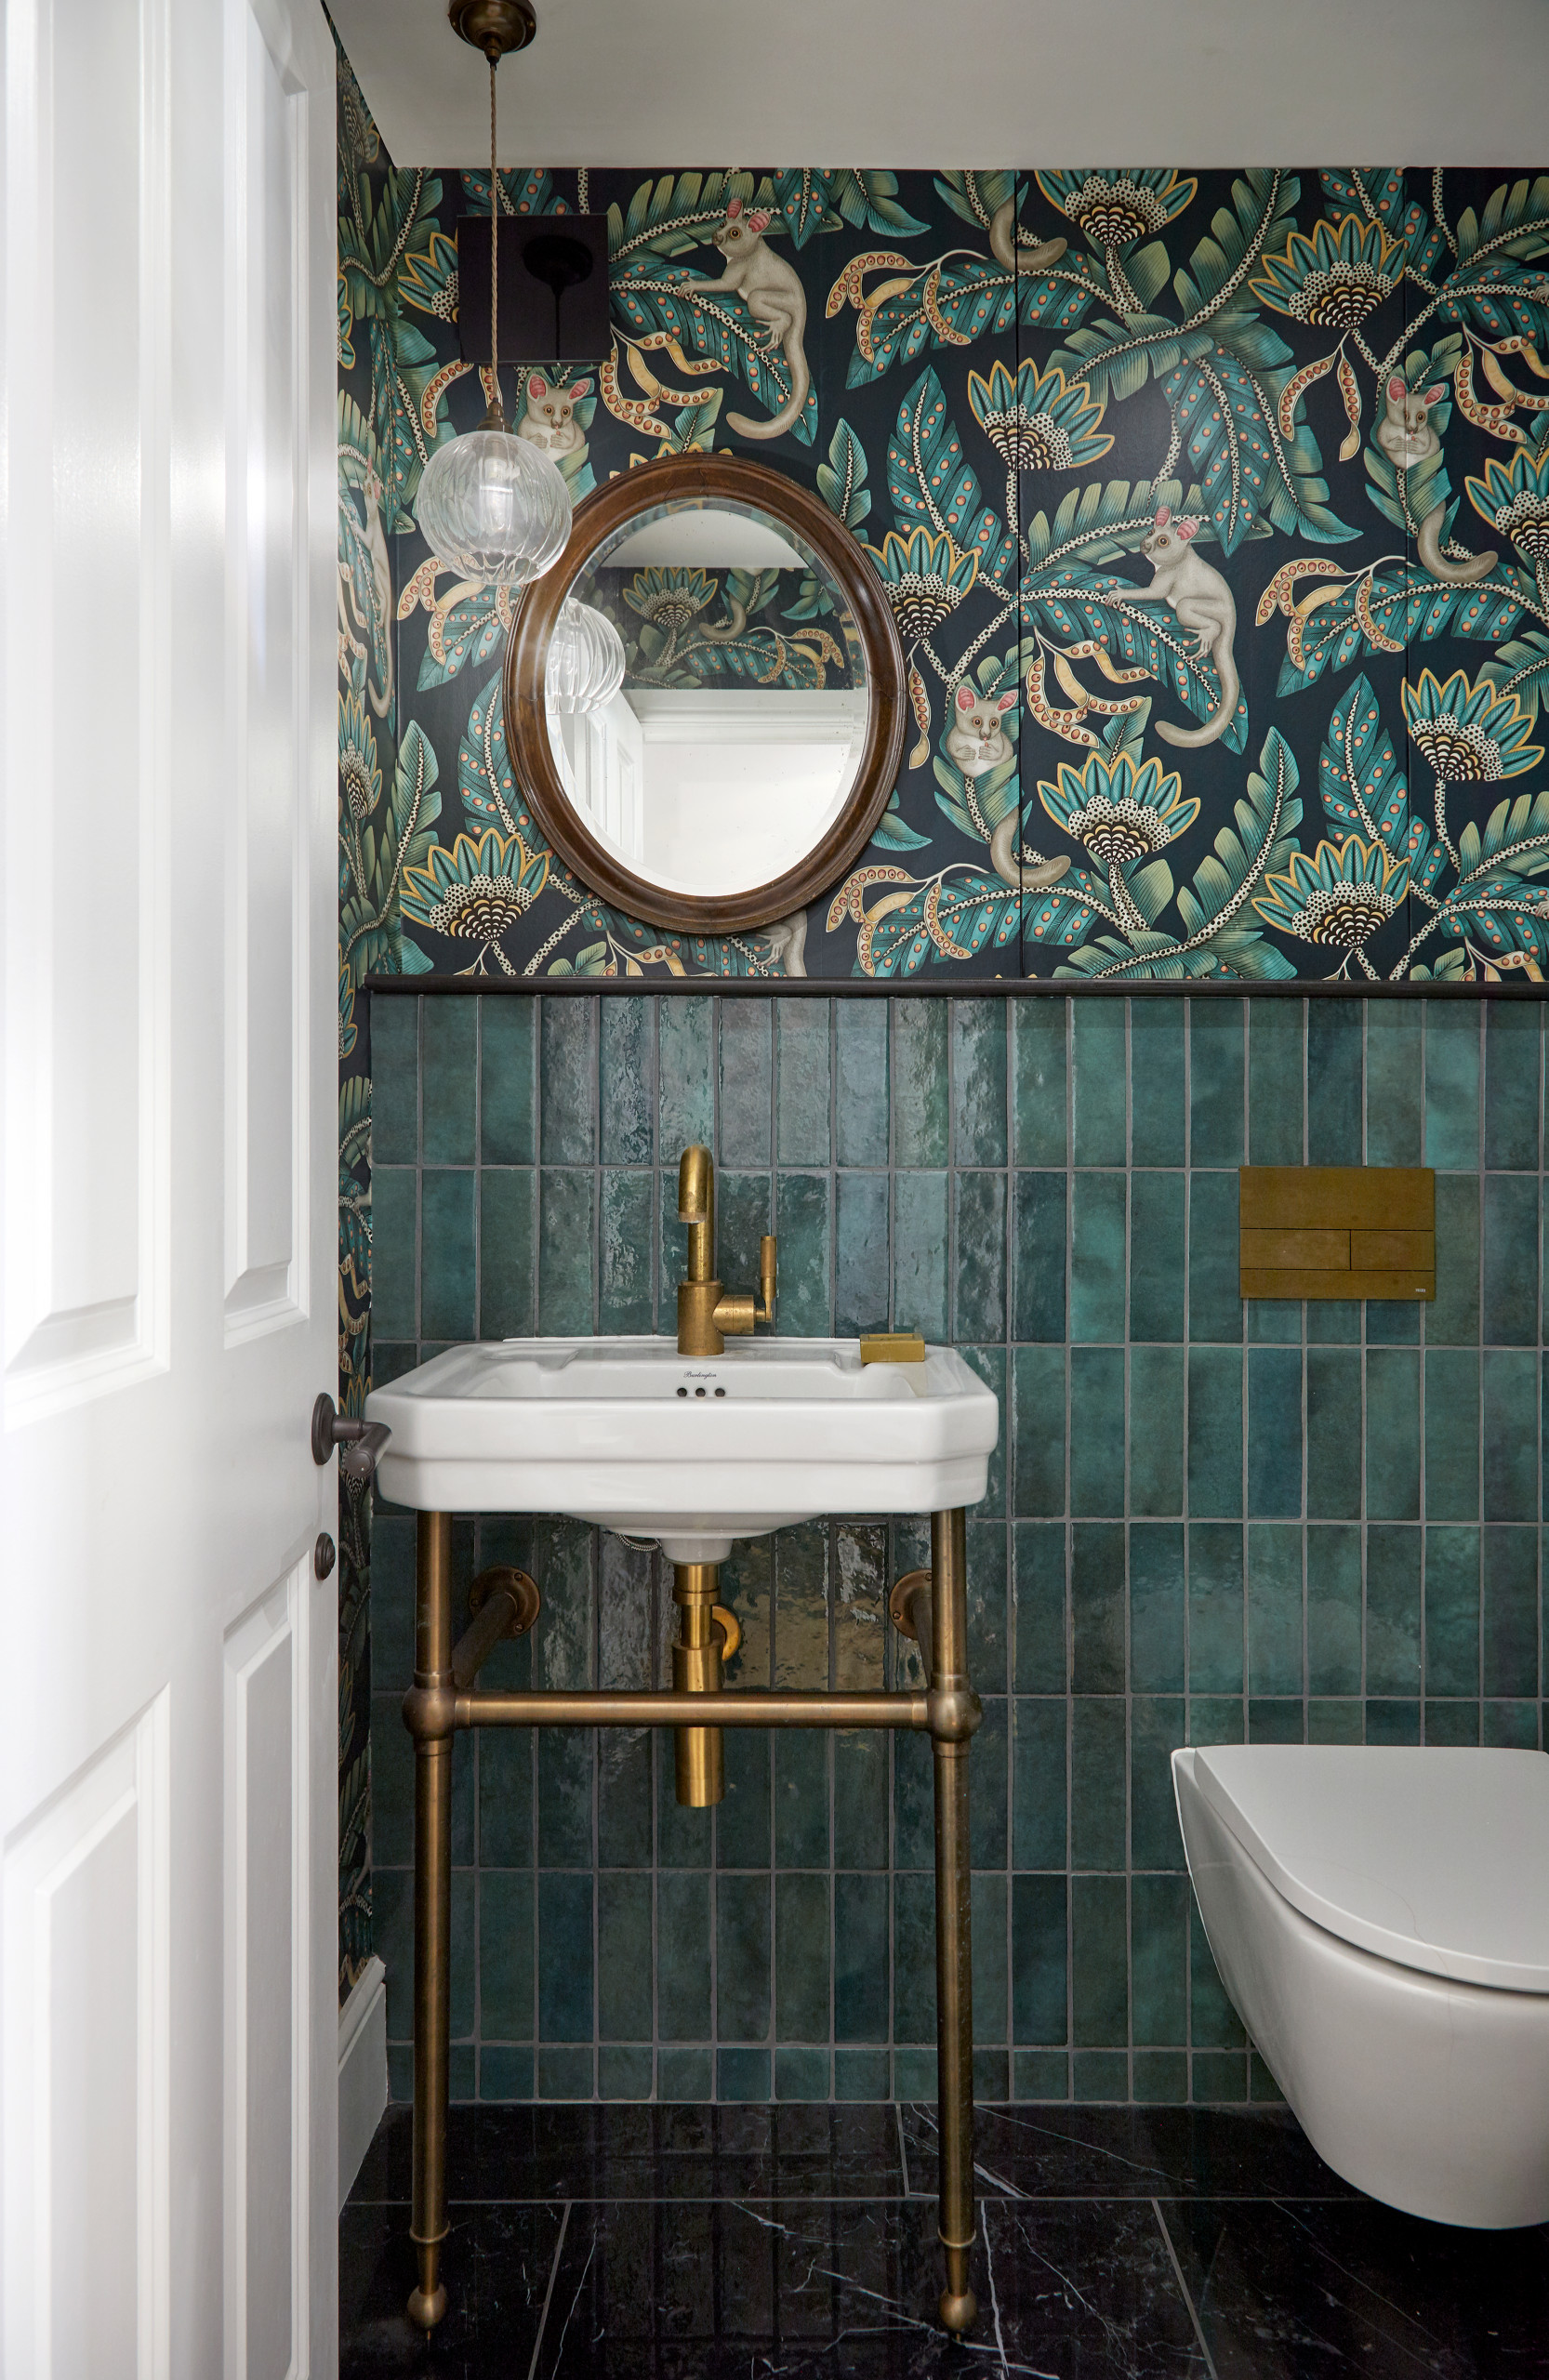
While the main living spaces are designed in soothing tones, Valentina introduced splashes of pattern in smaller areas or on fabrics, where they were less likely to feel overwhelming.
“We put pattern on the hall floor, in the snug in the form of wallpaper [see next photo] and in this little cloakroom,” she says.
Wallpaper, Cole & Son. Tiles, Tile Superstore.
“We put pattern on the hall floor, in the snug in the form of wallpaper [see next photo] and in this little cloakroom,” she says.
Wallpaper, Cole & Son. Tiles, Tile Superstore.
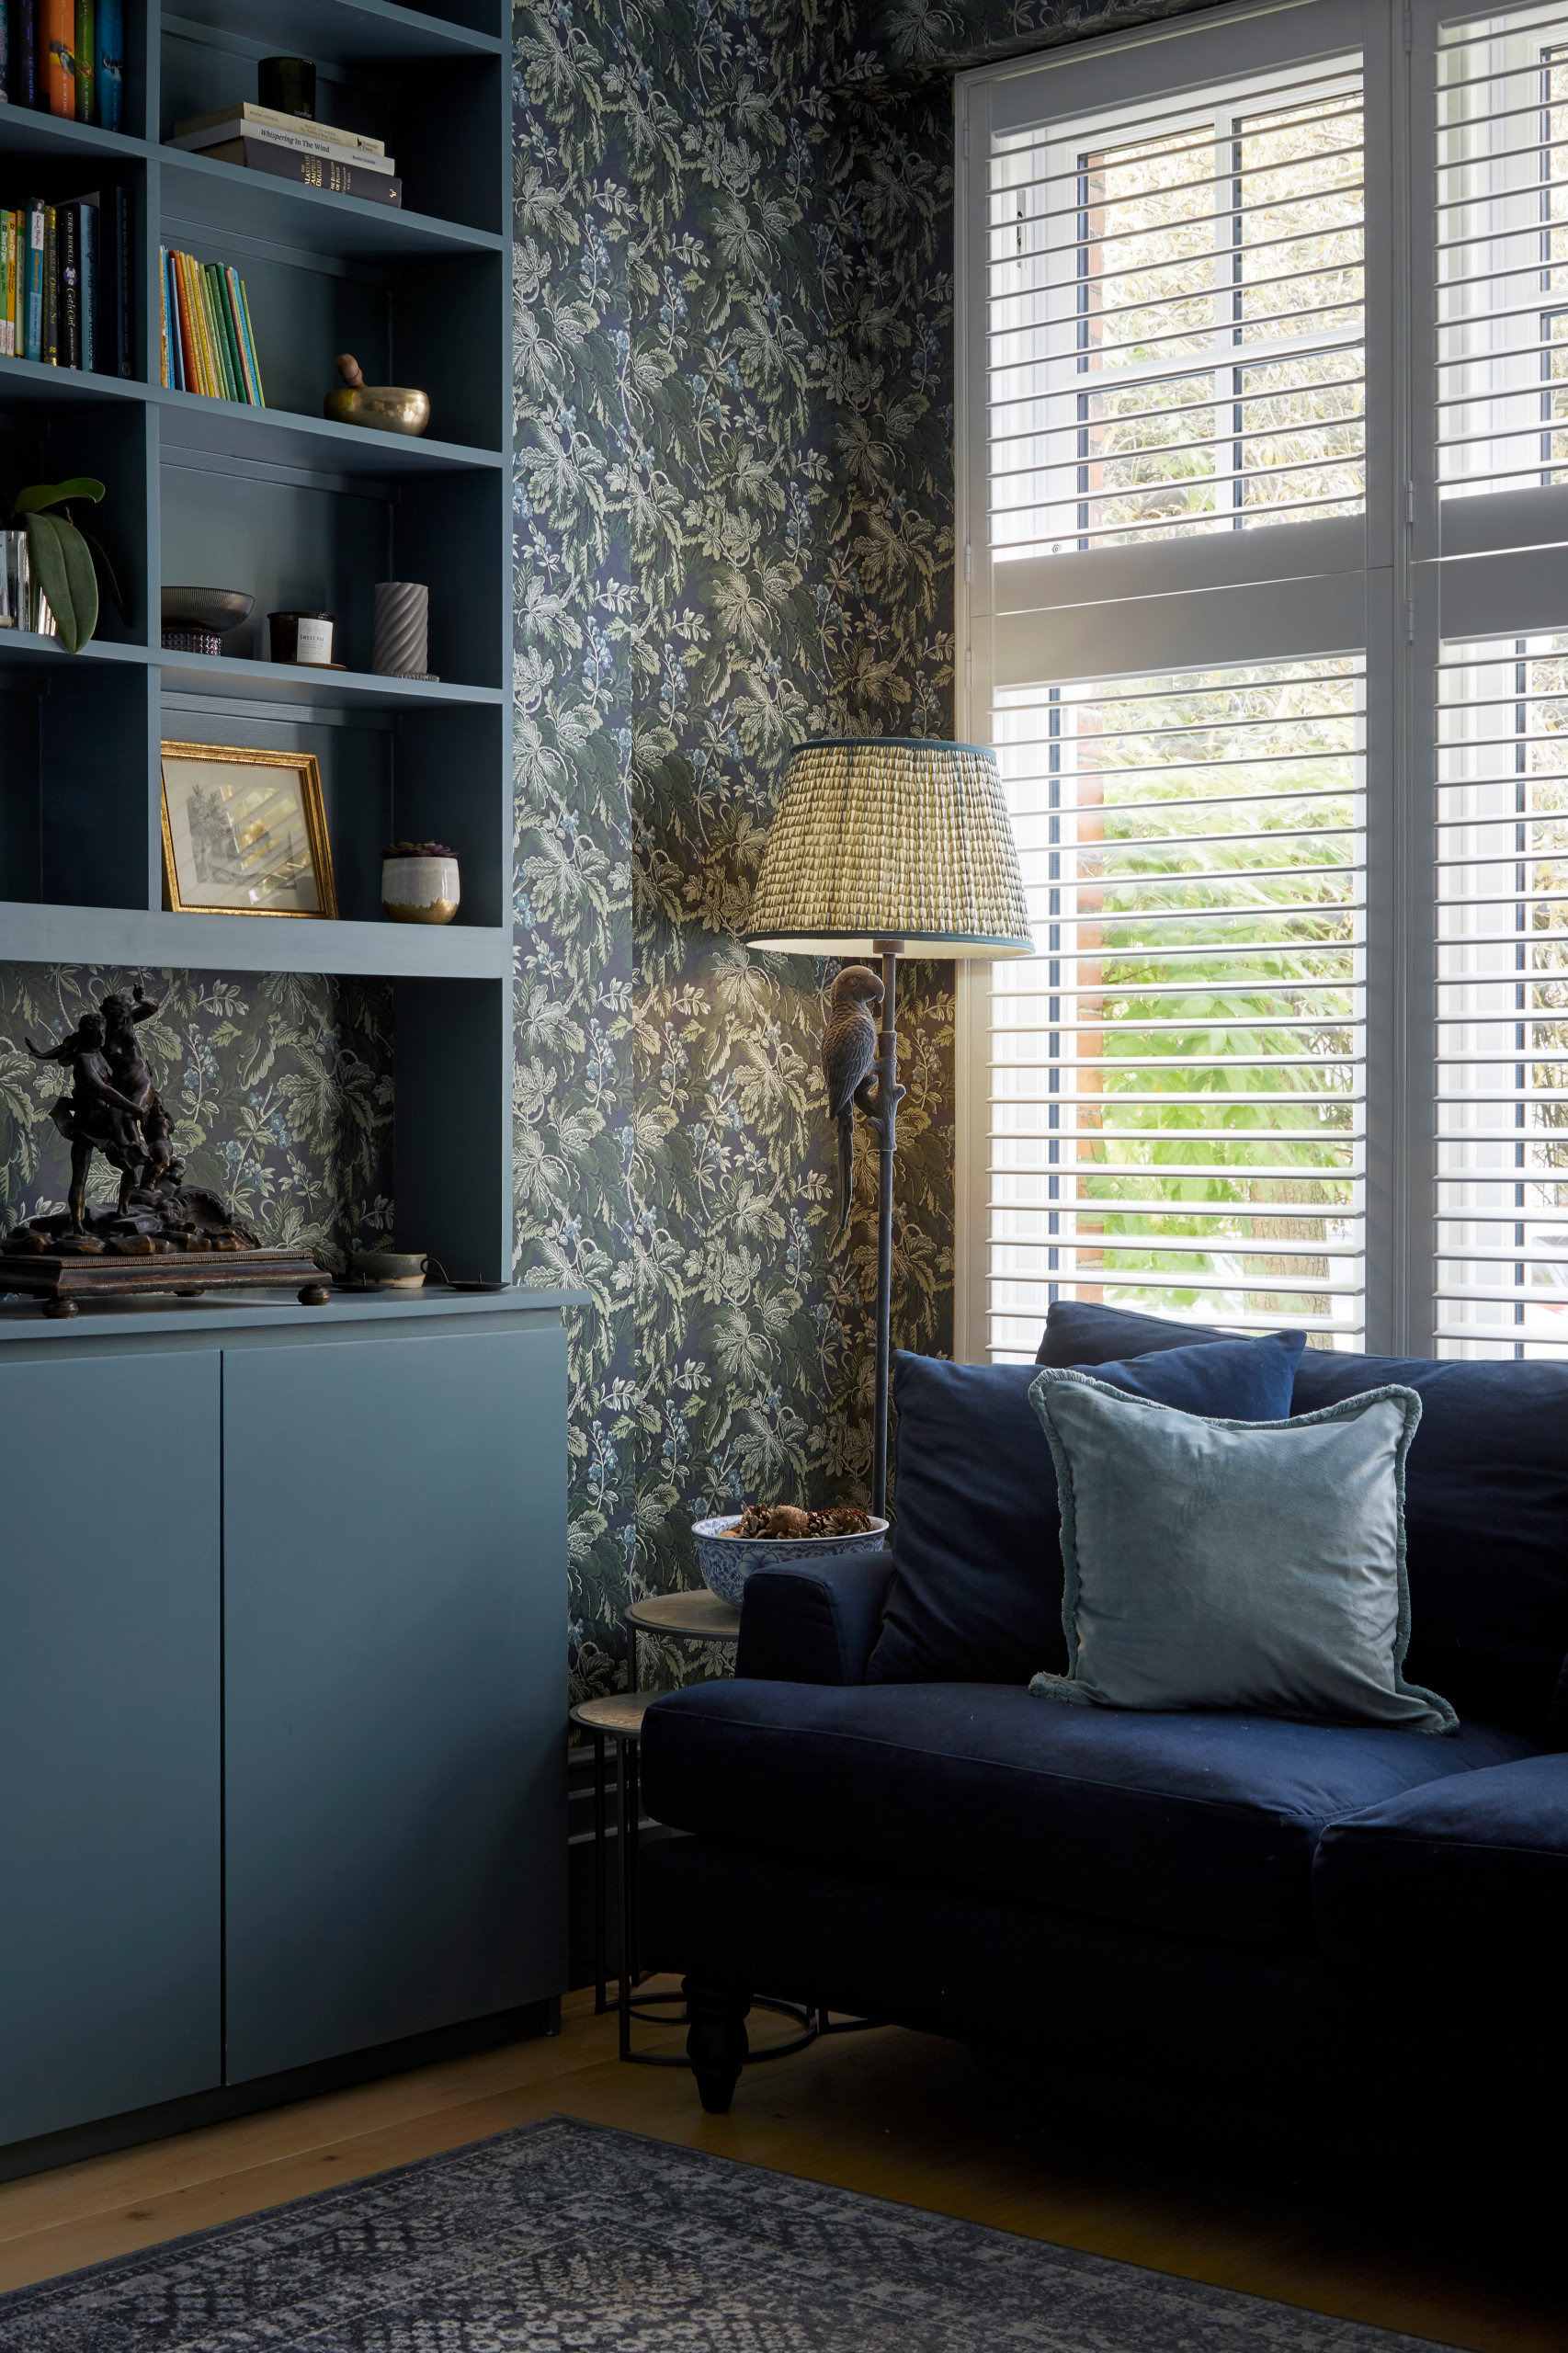
The snug to the right of the entrance contains a large TV. The cabinets were already in place, but Valentina painted them and added patterned wallpaper.
Wallpaper, Woodchip & Magnolia. Lamp, Next. Shade, Pooky.
Wallpaper, Woodchip & Magnolia. Lamp, Next. Shade, Pooky.
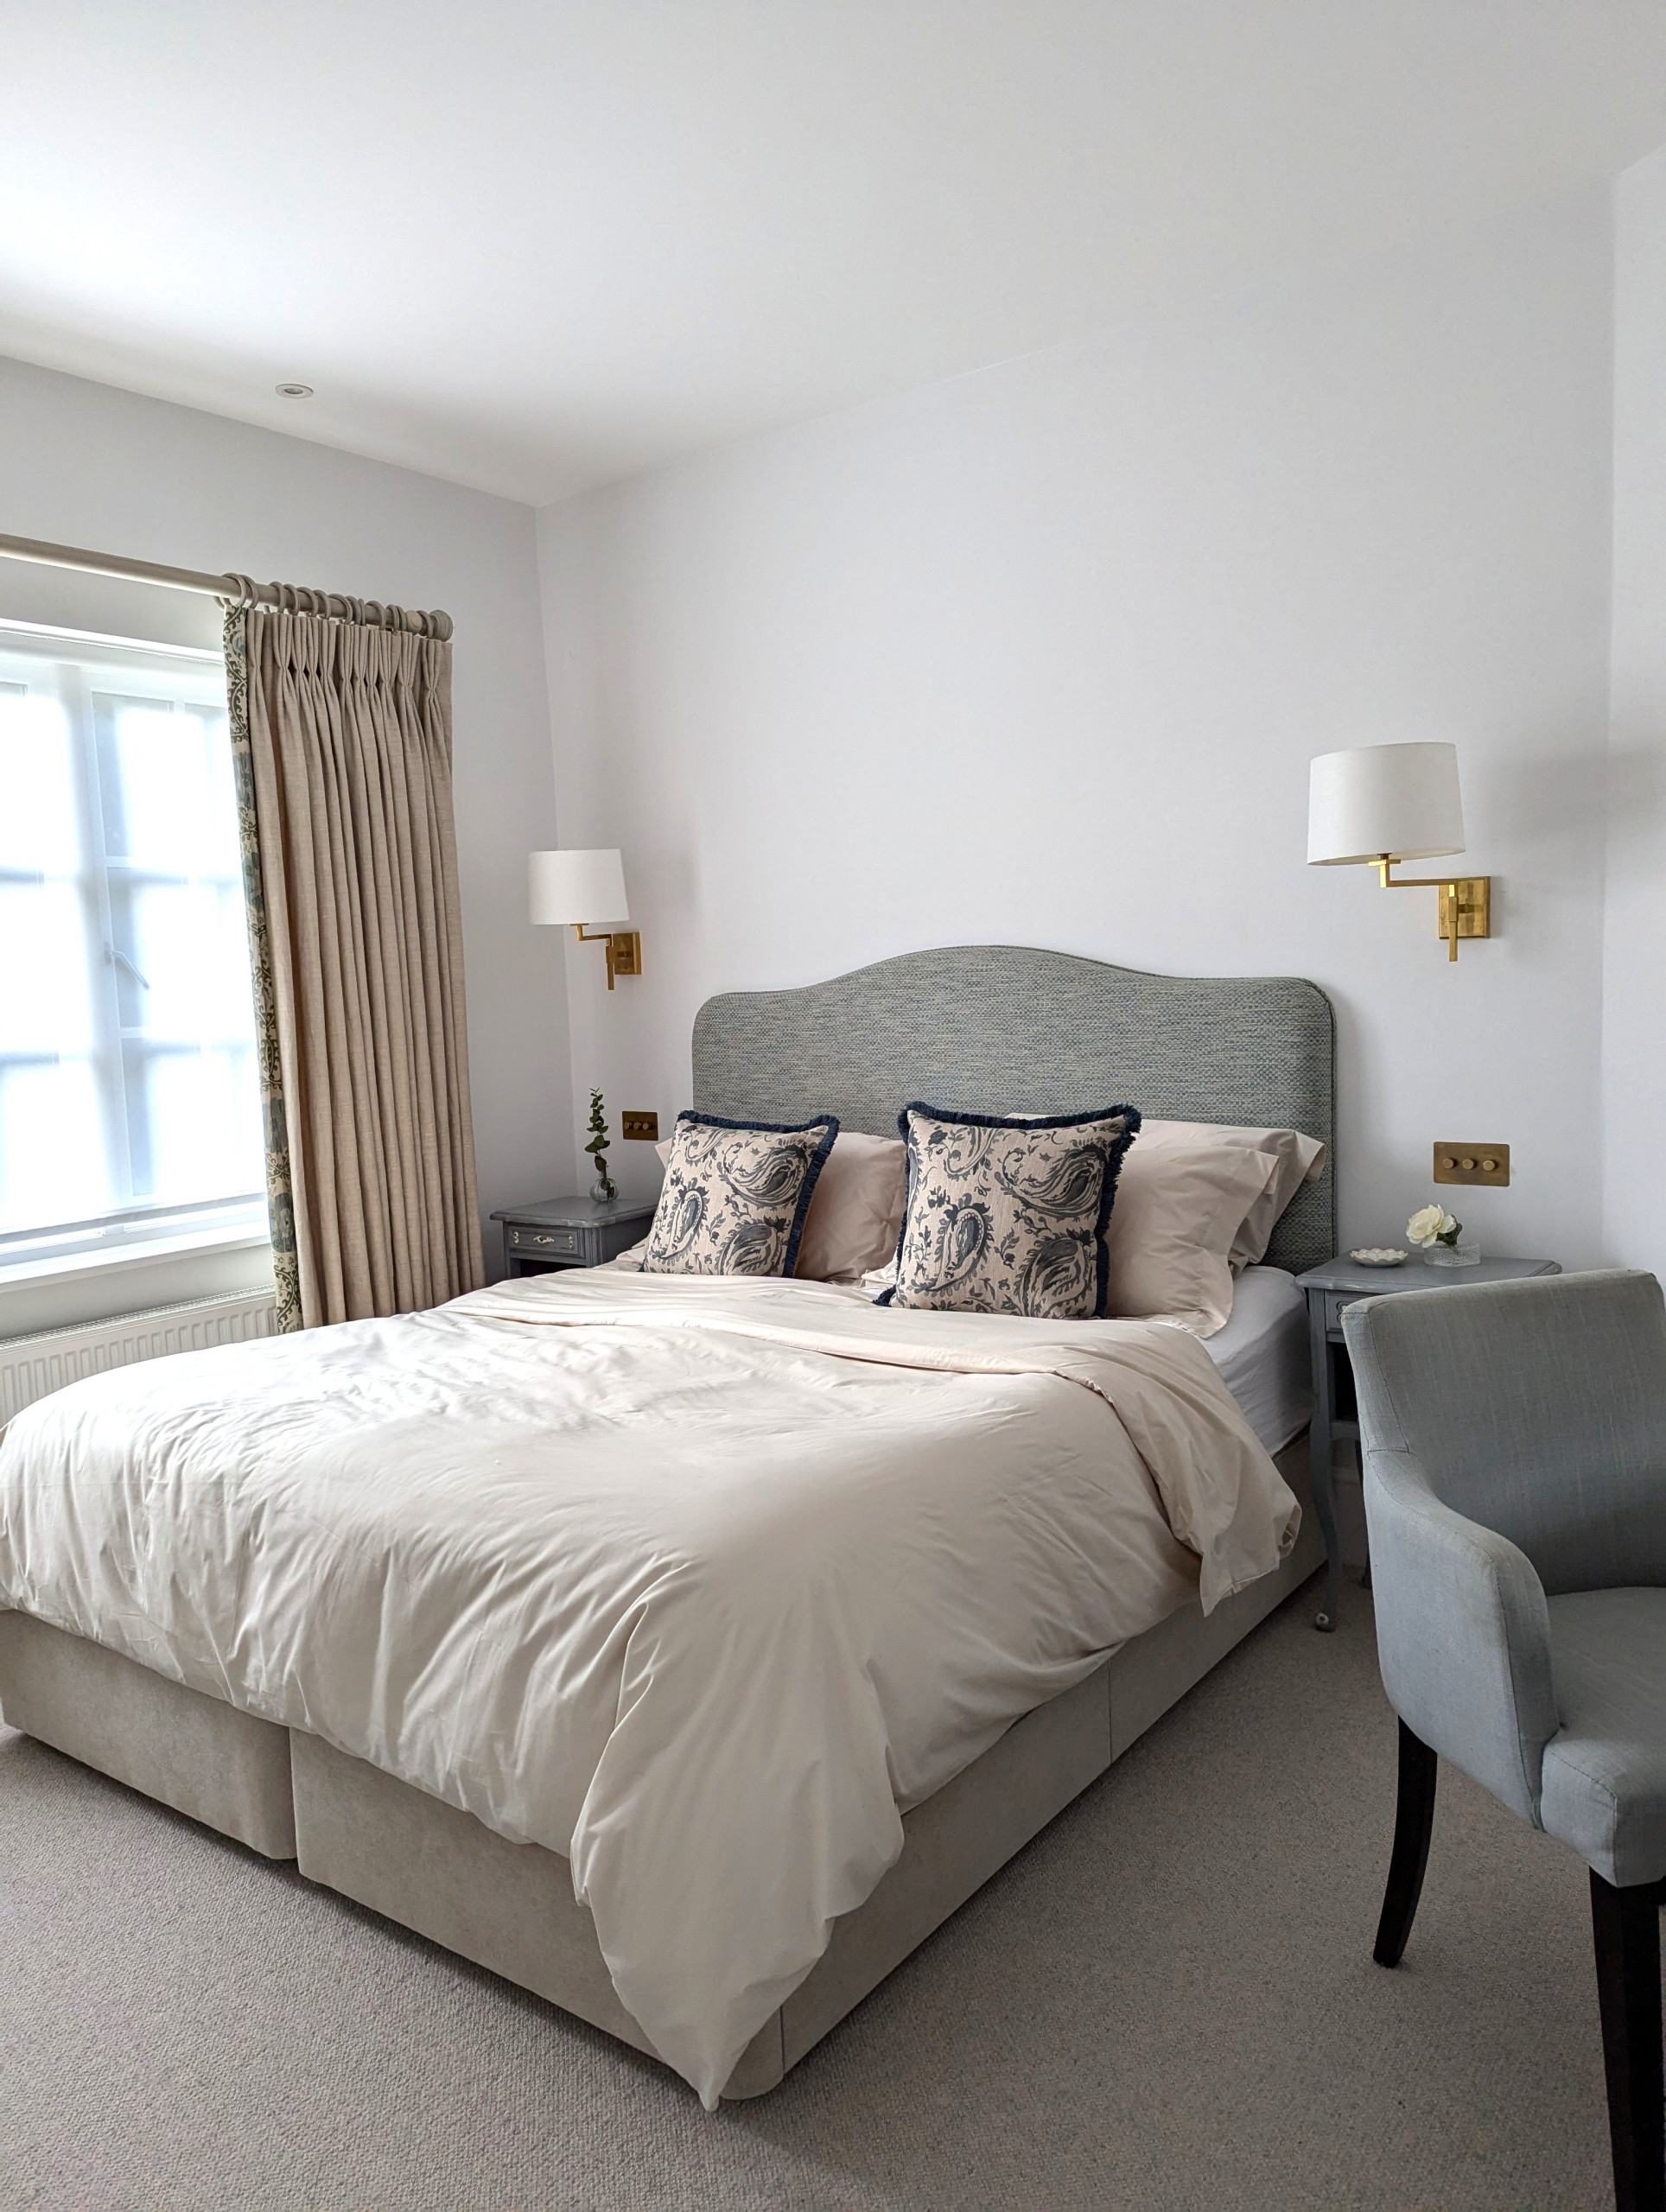
The bed and headboard in the couple’s bedroom were pre-existing pieces, but Valentina fitted new curtains and lighting.
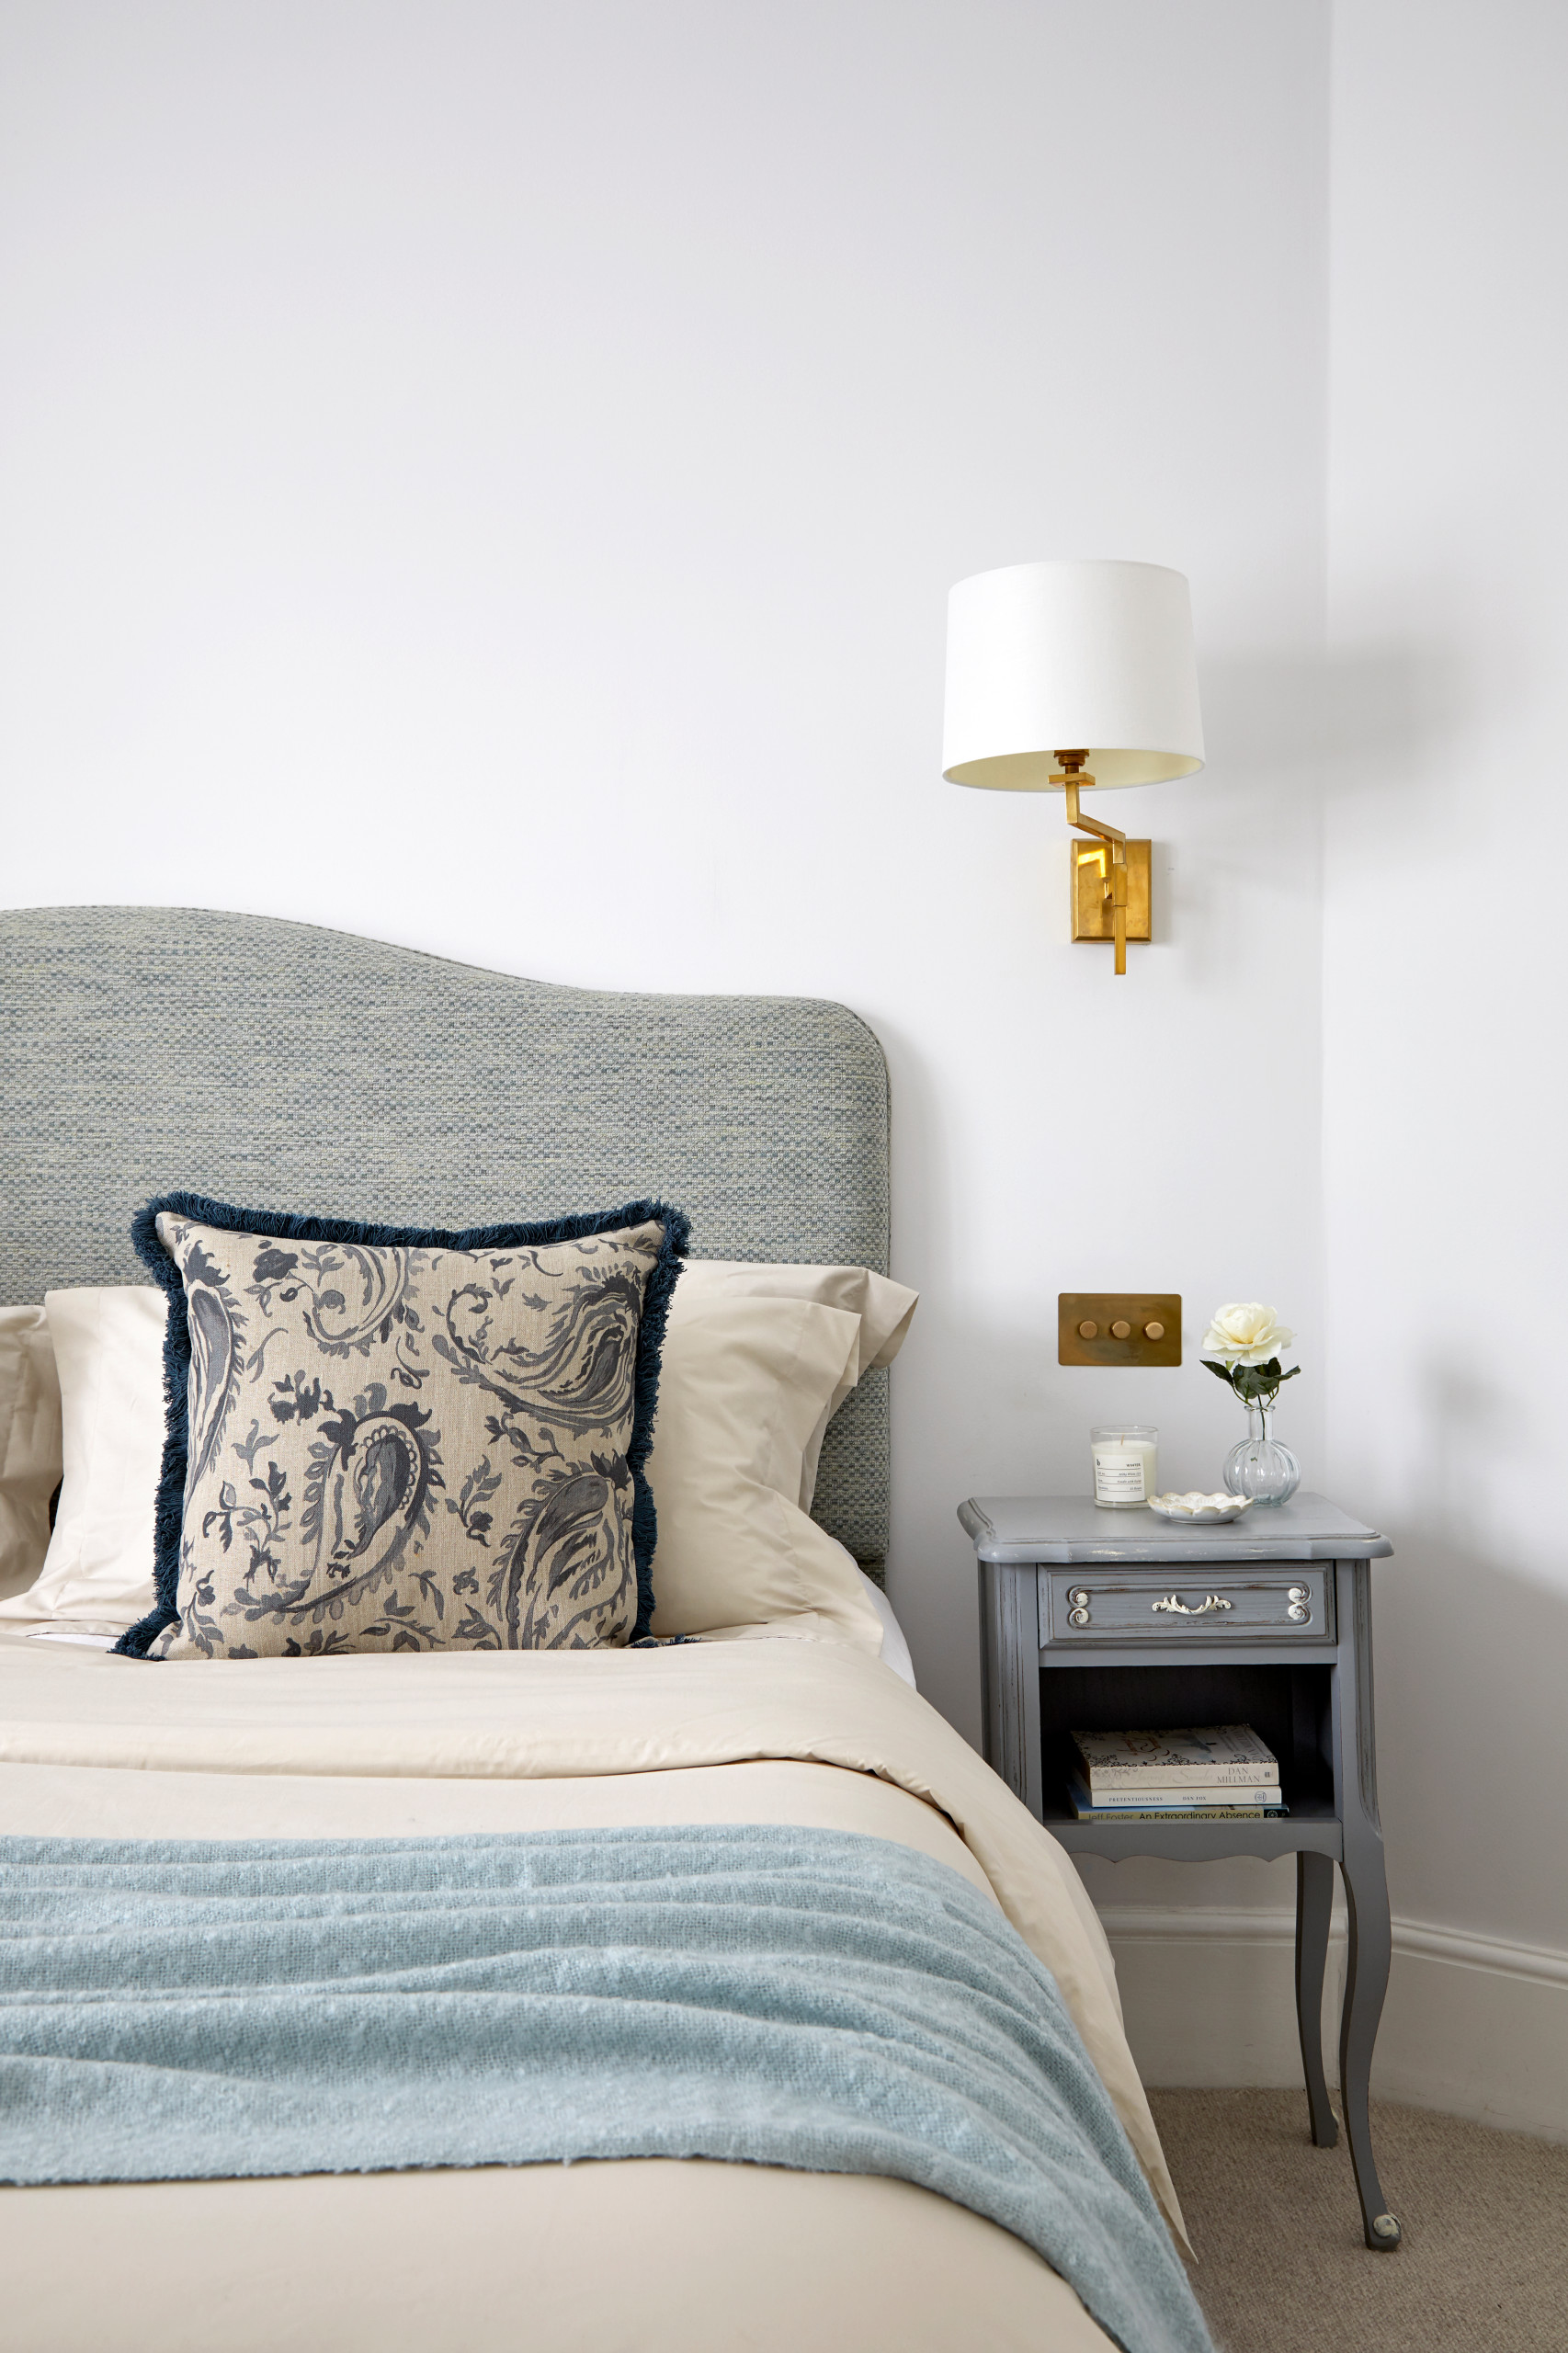
Valentina had this vintage bedside table painted in a light blue-grey to suit the scheme.
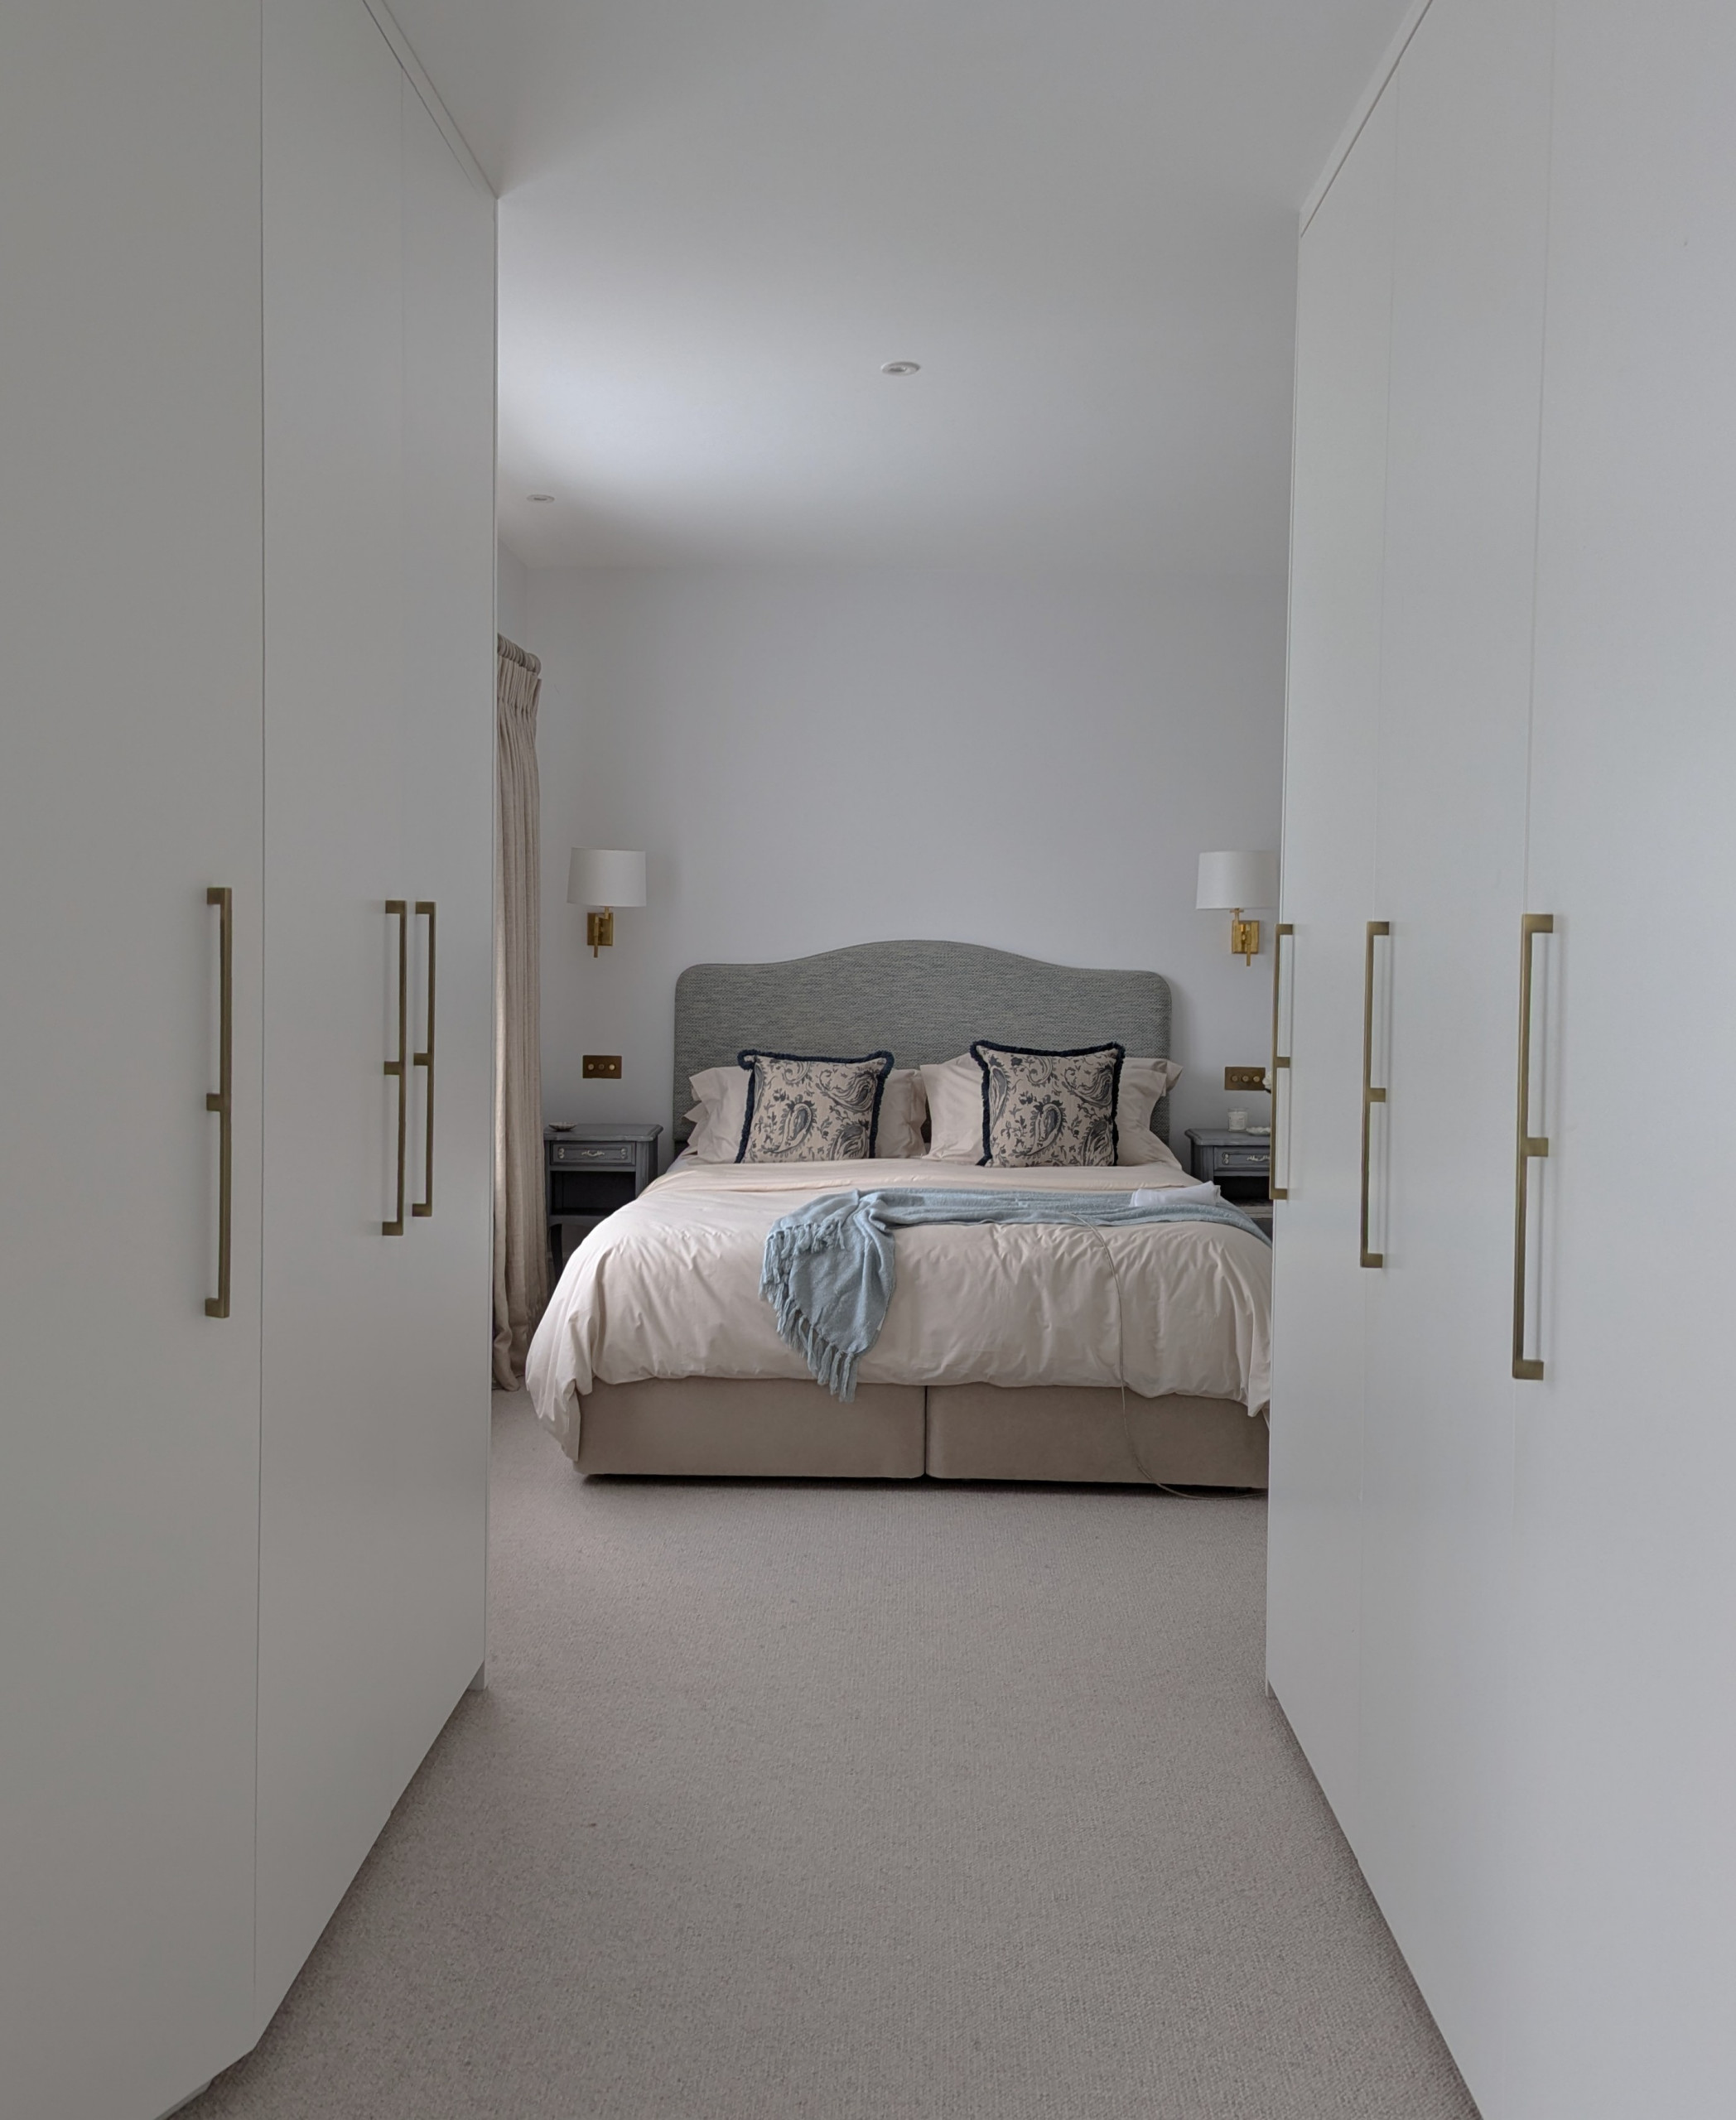
“Originally, the [main] bedroom and bathroom were integrated,” Valentina says. “There was no door between the two rooms and it was very open. I suggested we close it a little by building in more wardrobes.”
She created an extra run of storage, seen on the left here, to make a corridor between the bedroom and bathroom.
She created an extra run of storage, seen on the left here, to make a corridor between the bedroom and bathroom.
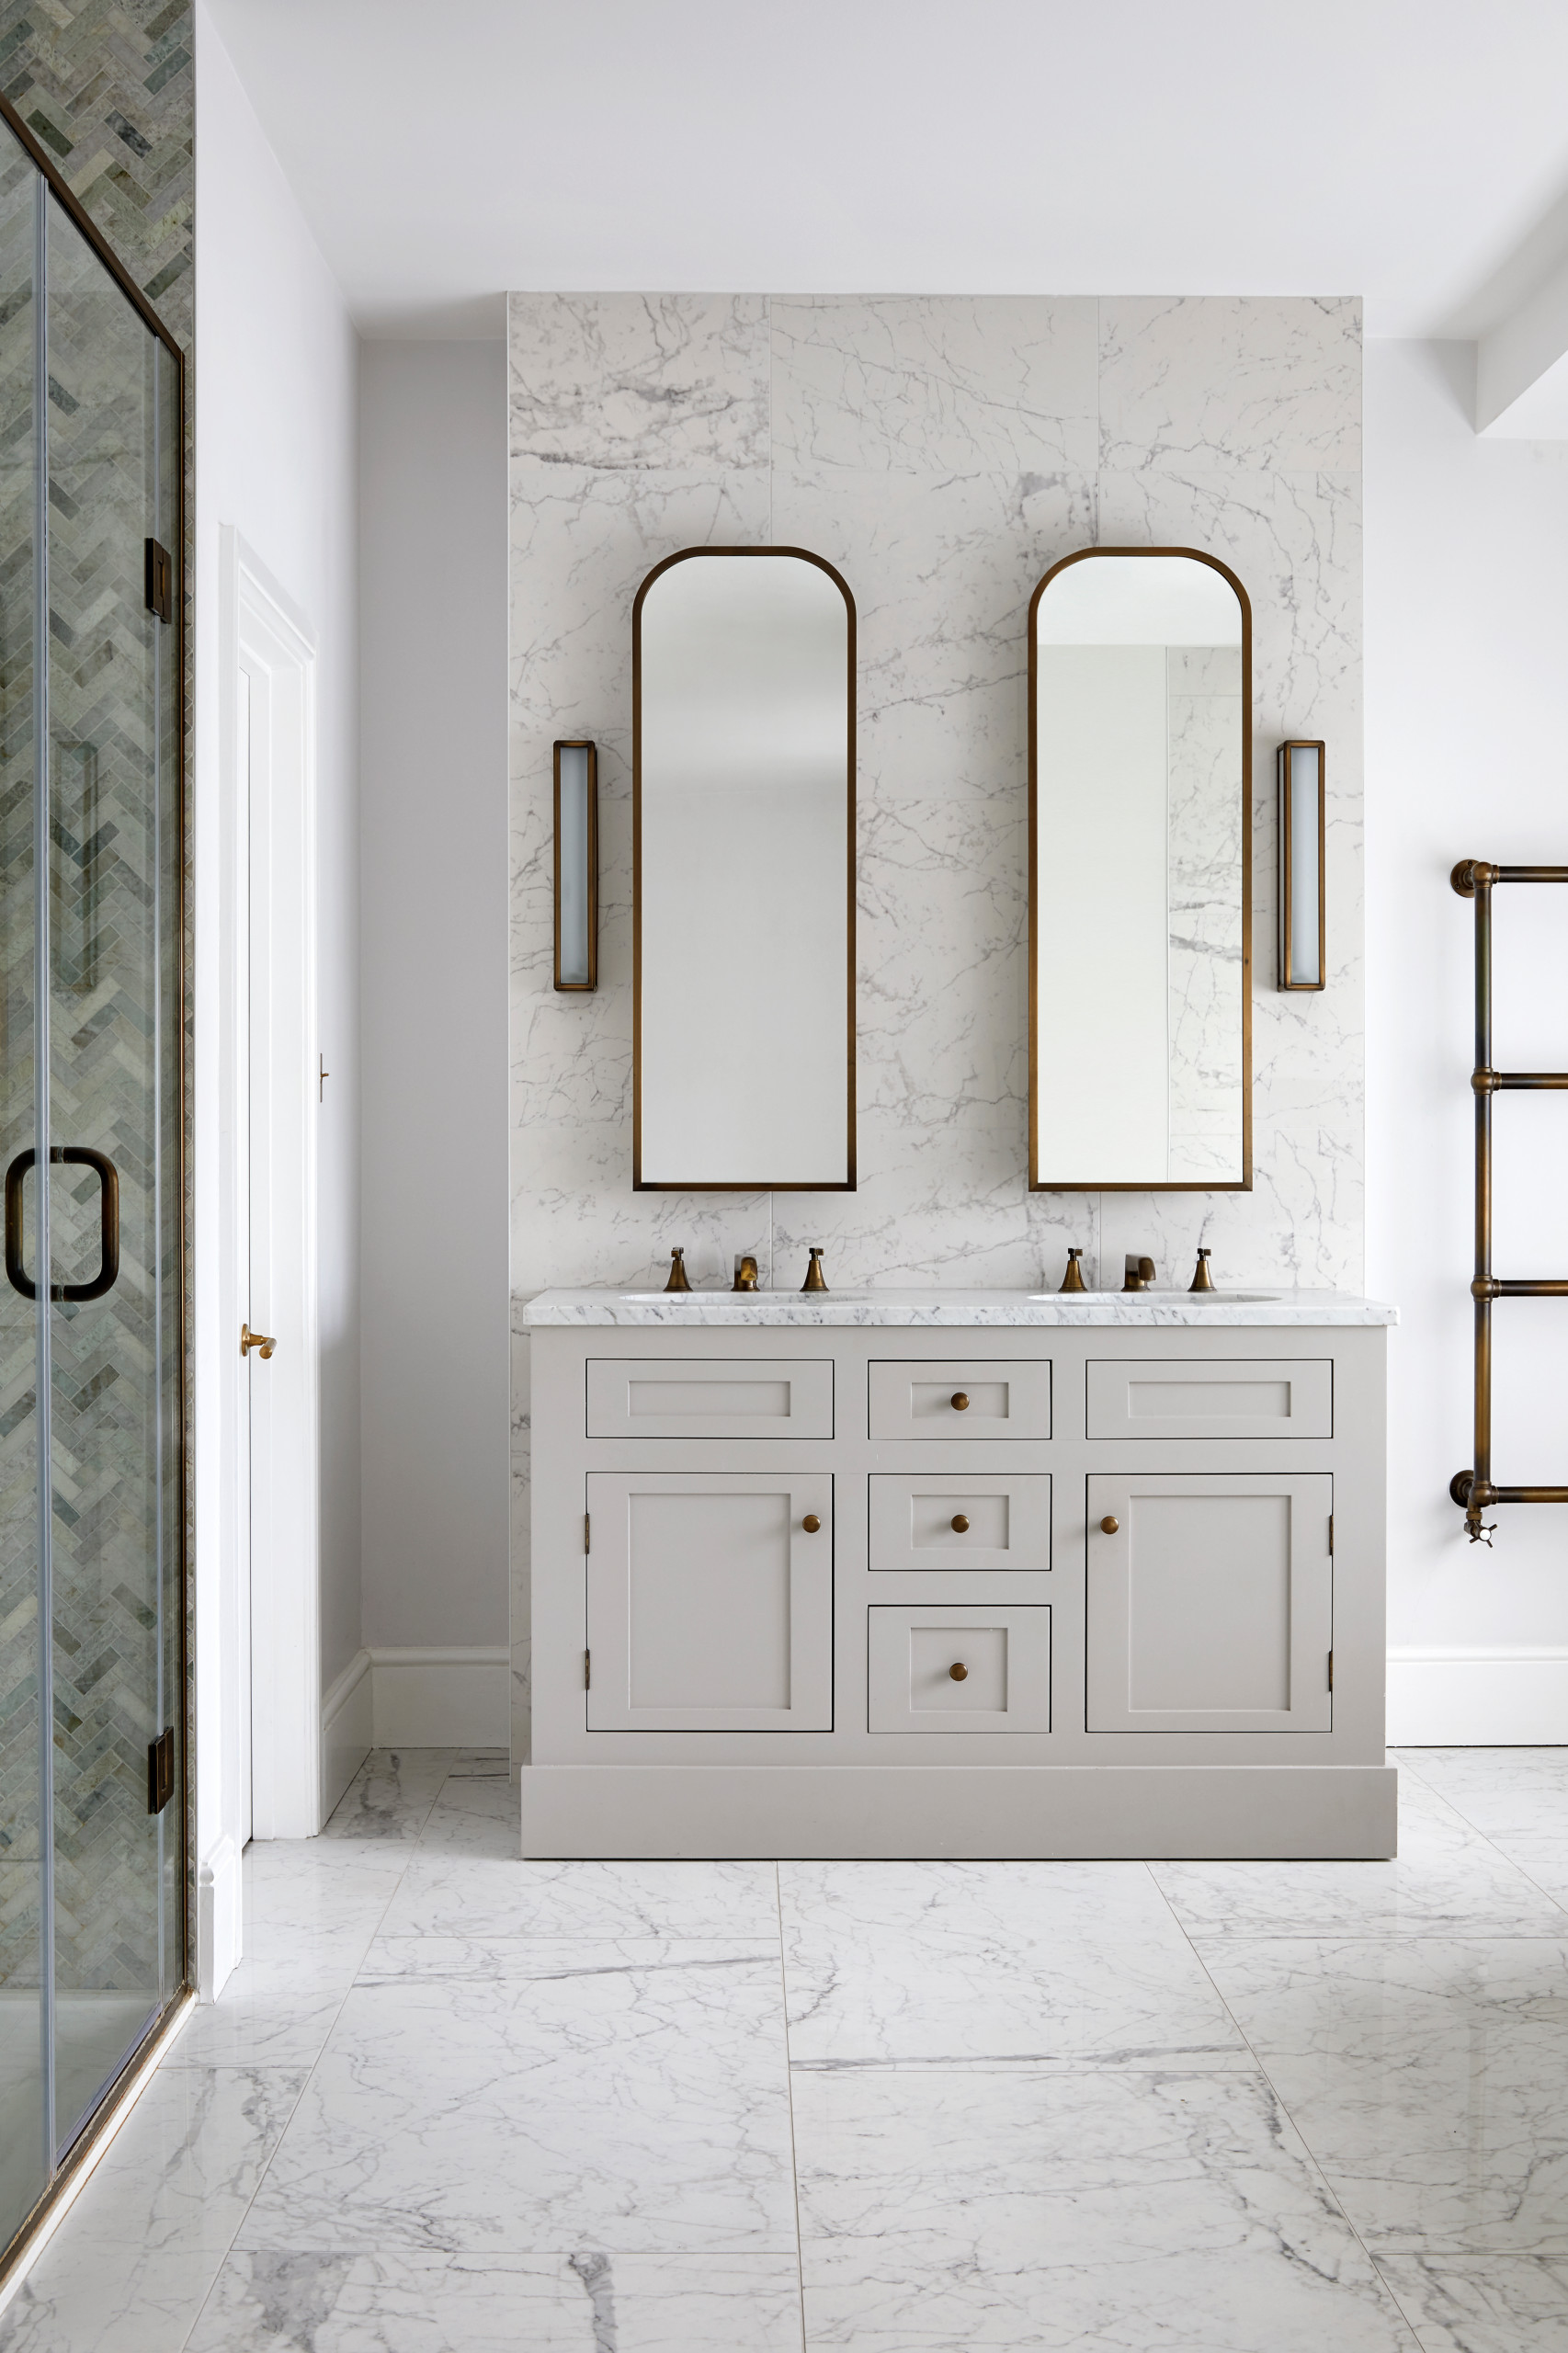
The spacious en suite bathroom has a striking vanity unit, which you see as you approach through the run of walk-in wardrobes from the bedroom. The mirrored cabinets contain shallow but still useful storage.
Vanity unit; brassware; mirrors; lights, all Porter.
Vanity unit; brassware; mirrors; lights, all Porter.
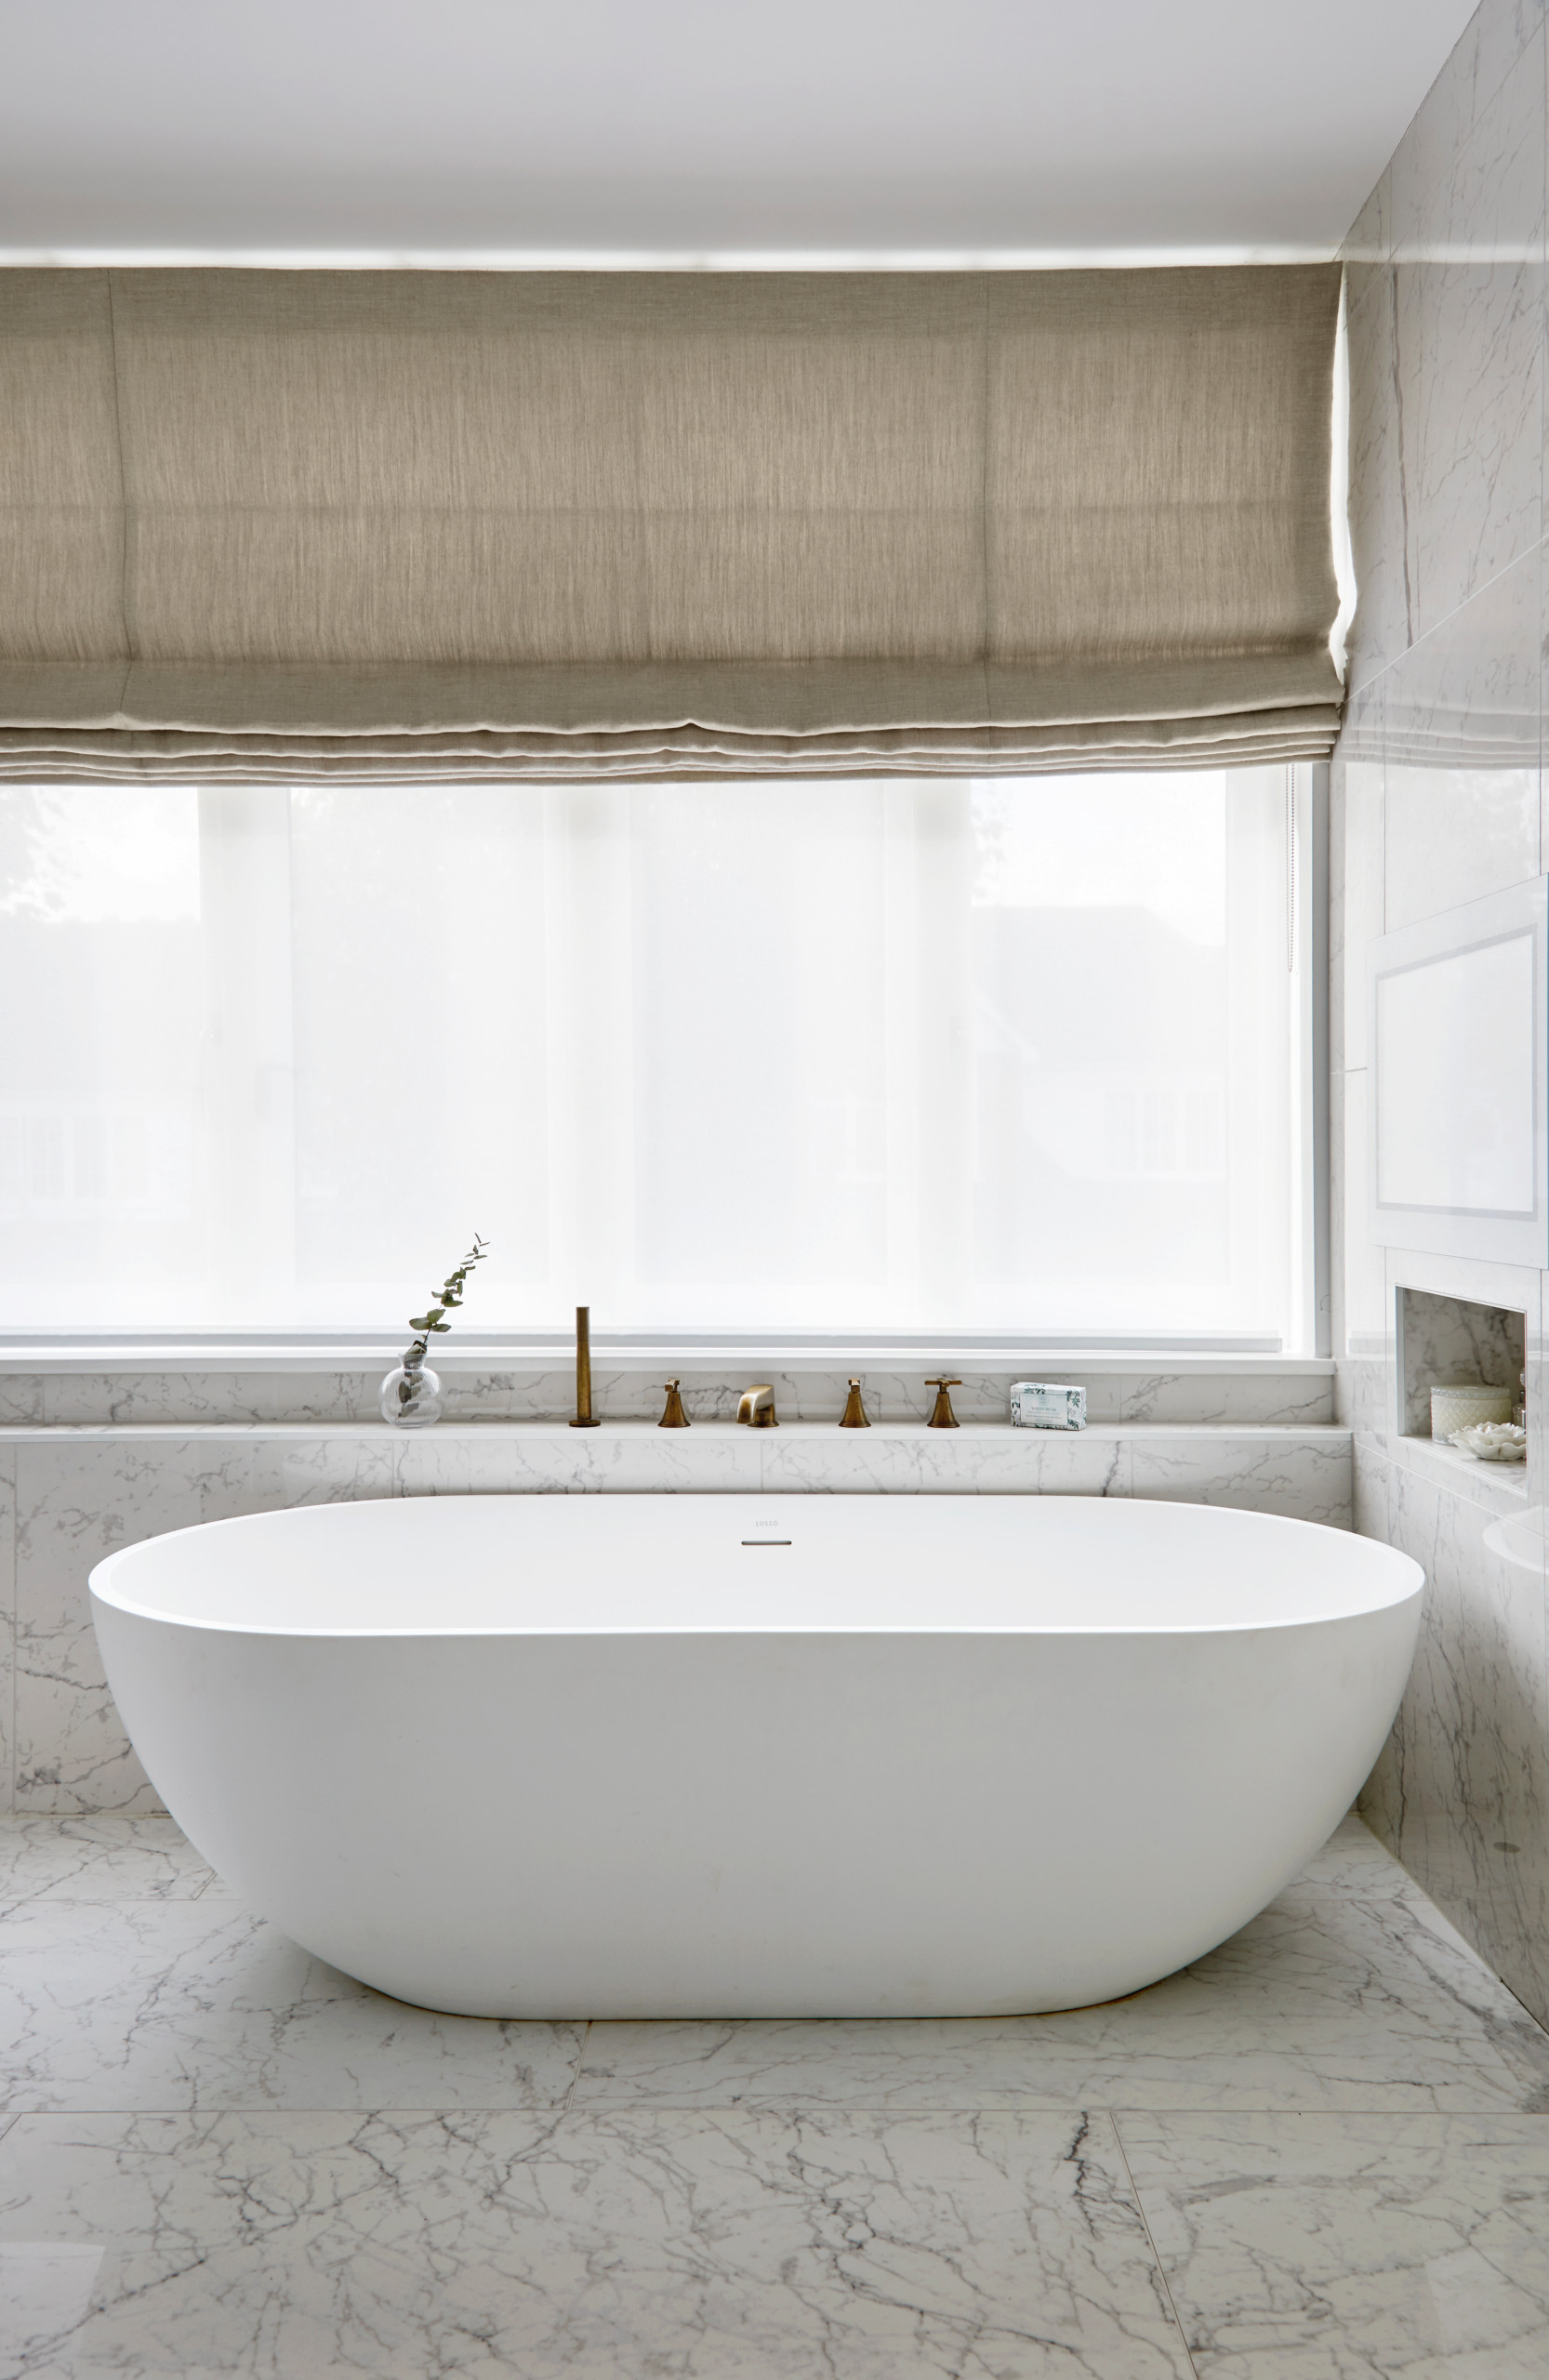
Valentina chose high-quality porcelain tiles that look like marble for the floor and some areas of the walls.
Porcelain tiles, Domus Tiles.
Porcelain tiles, Domus Tiles.
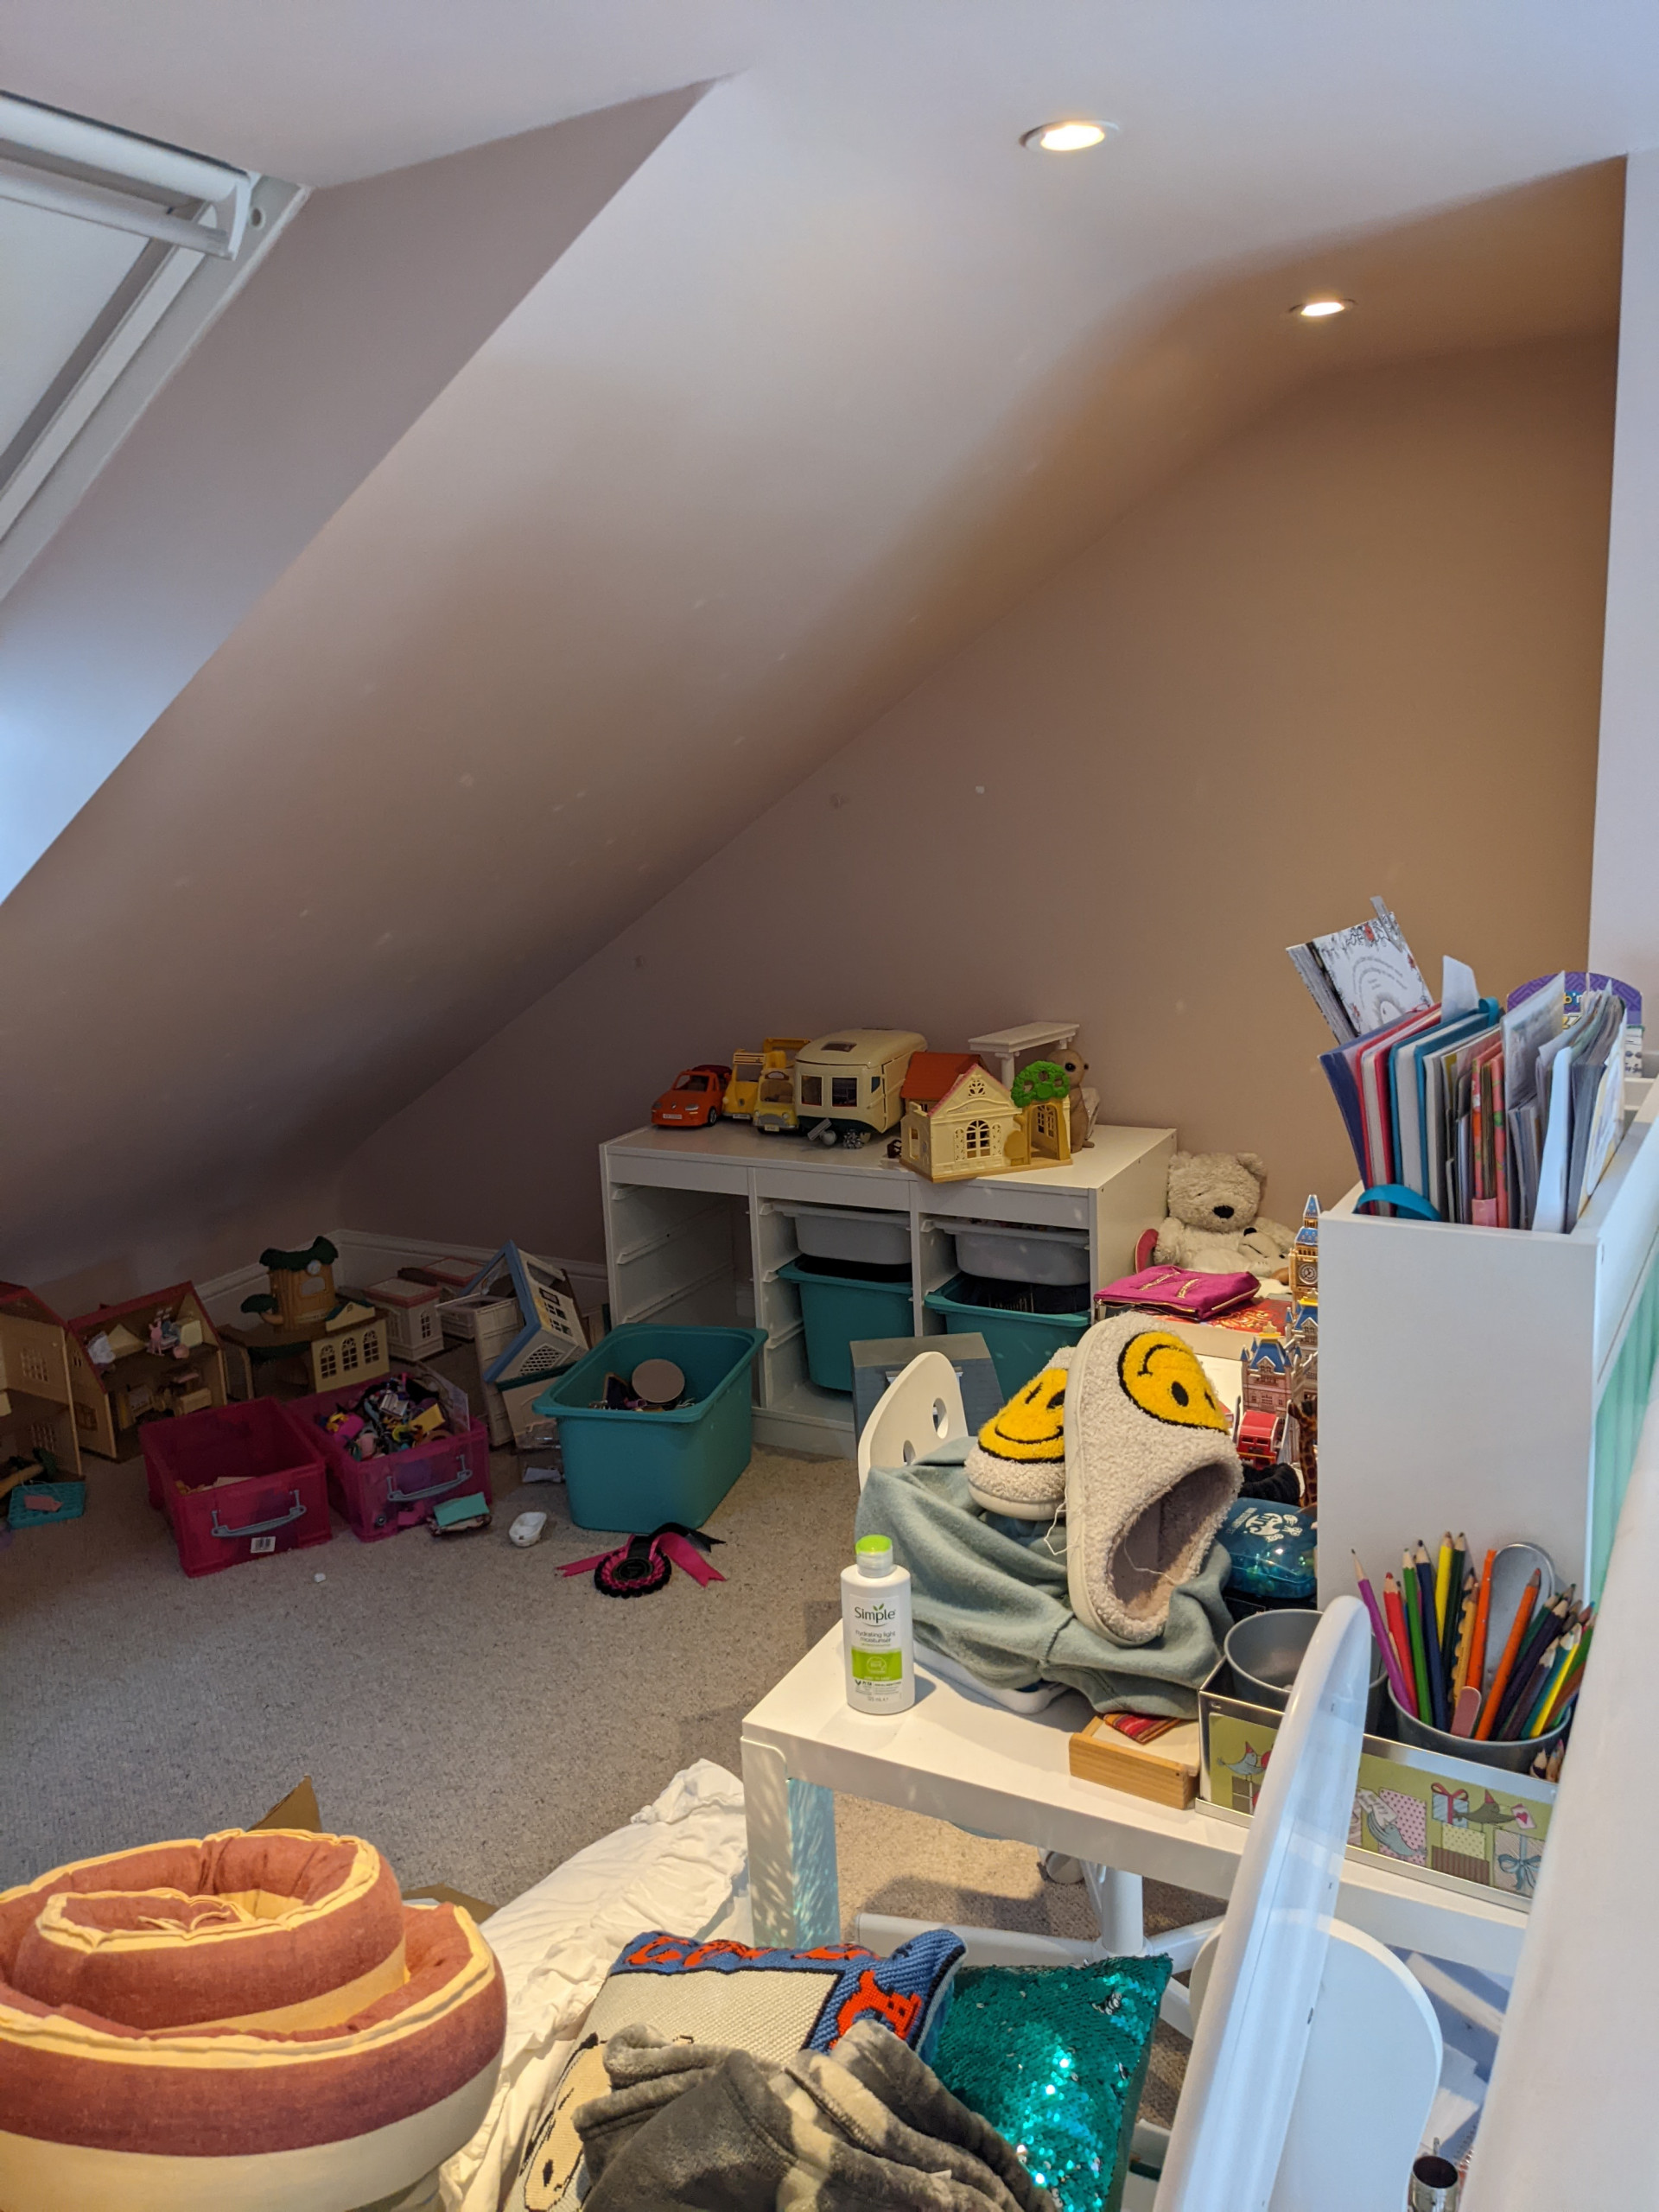
Here’s one of the loft bedrooms before works.
The two oldest daughters have bedrooms up here built into the eaves. The rooms are exactly the same layout, both on two levels. Each originally had a single bed on the lower level and then steps going up to a play area containing their toys.
“Both rooms were messy and there was no space for storage,” Valentina says.
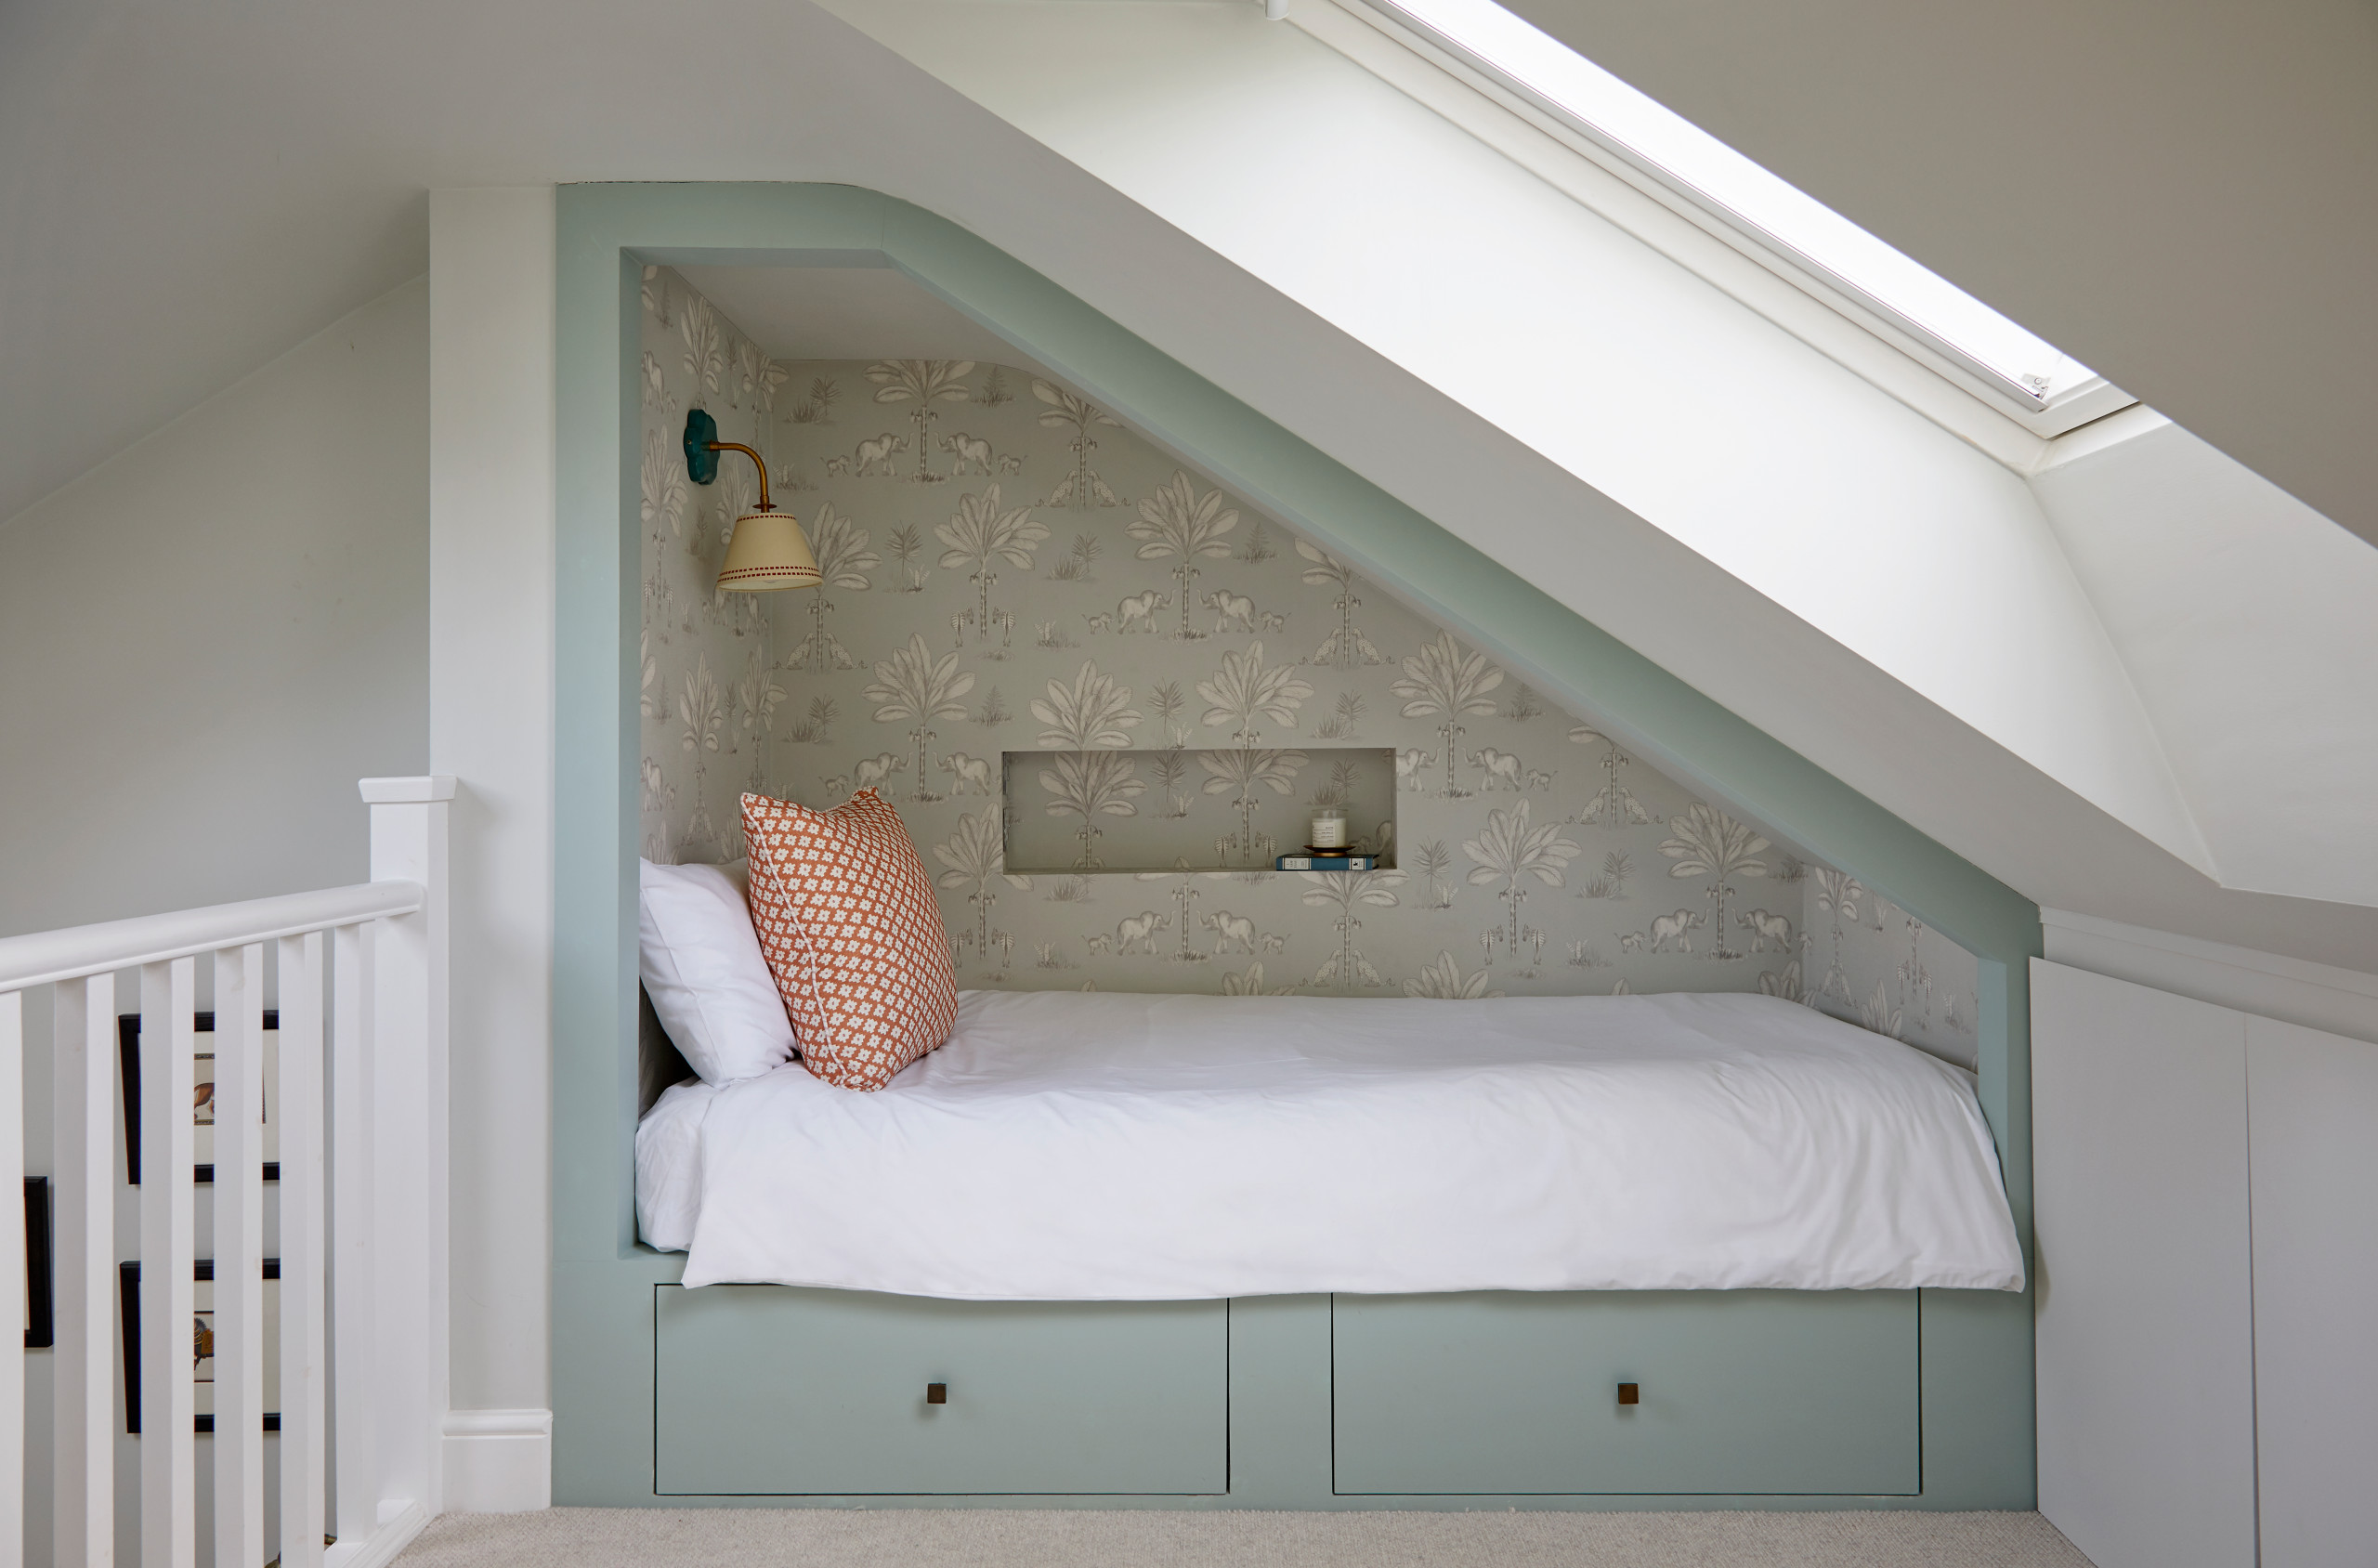
Valentina used the space under the roof to create beds, with drawers below for storage.
Wall light, Pooky.
Wall light, Pooky.
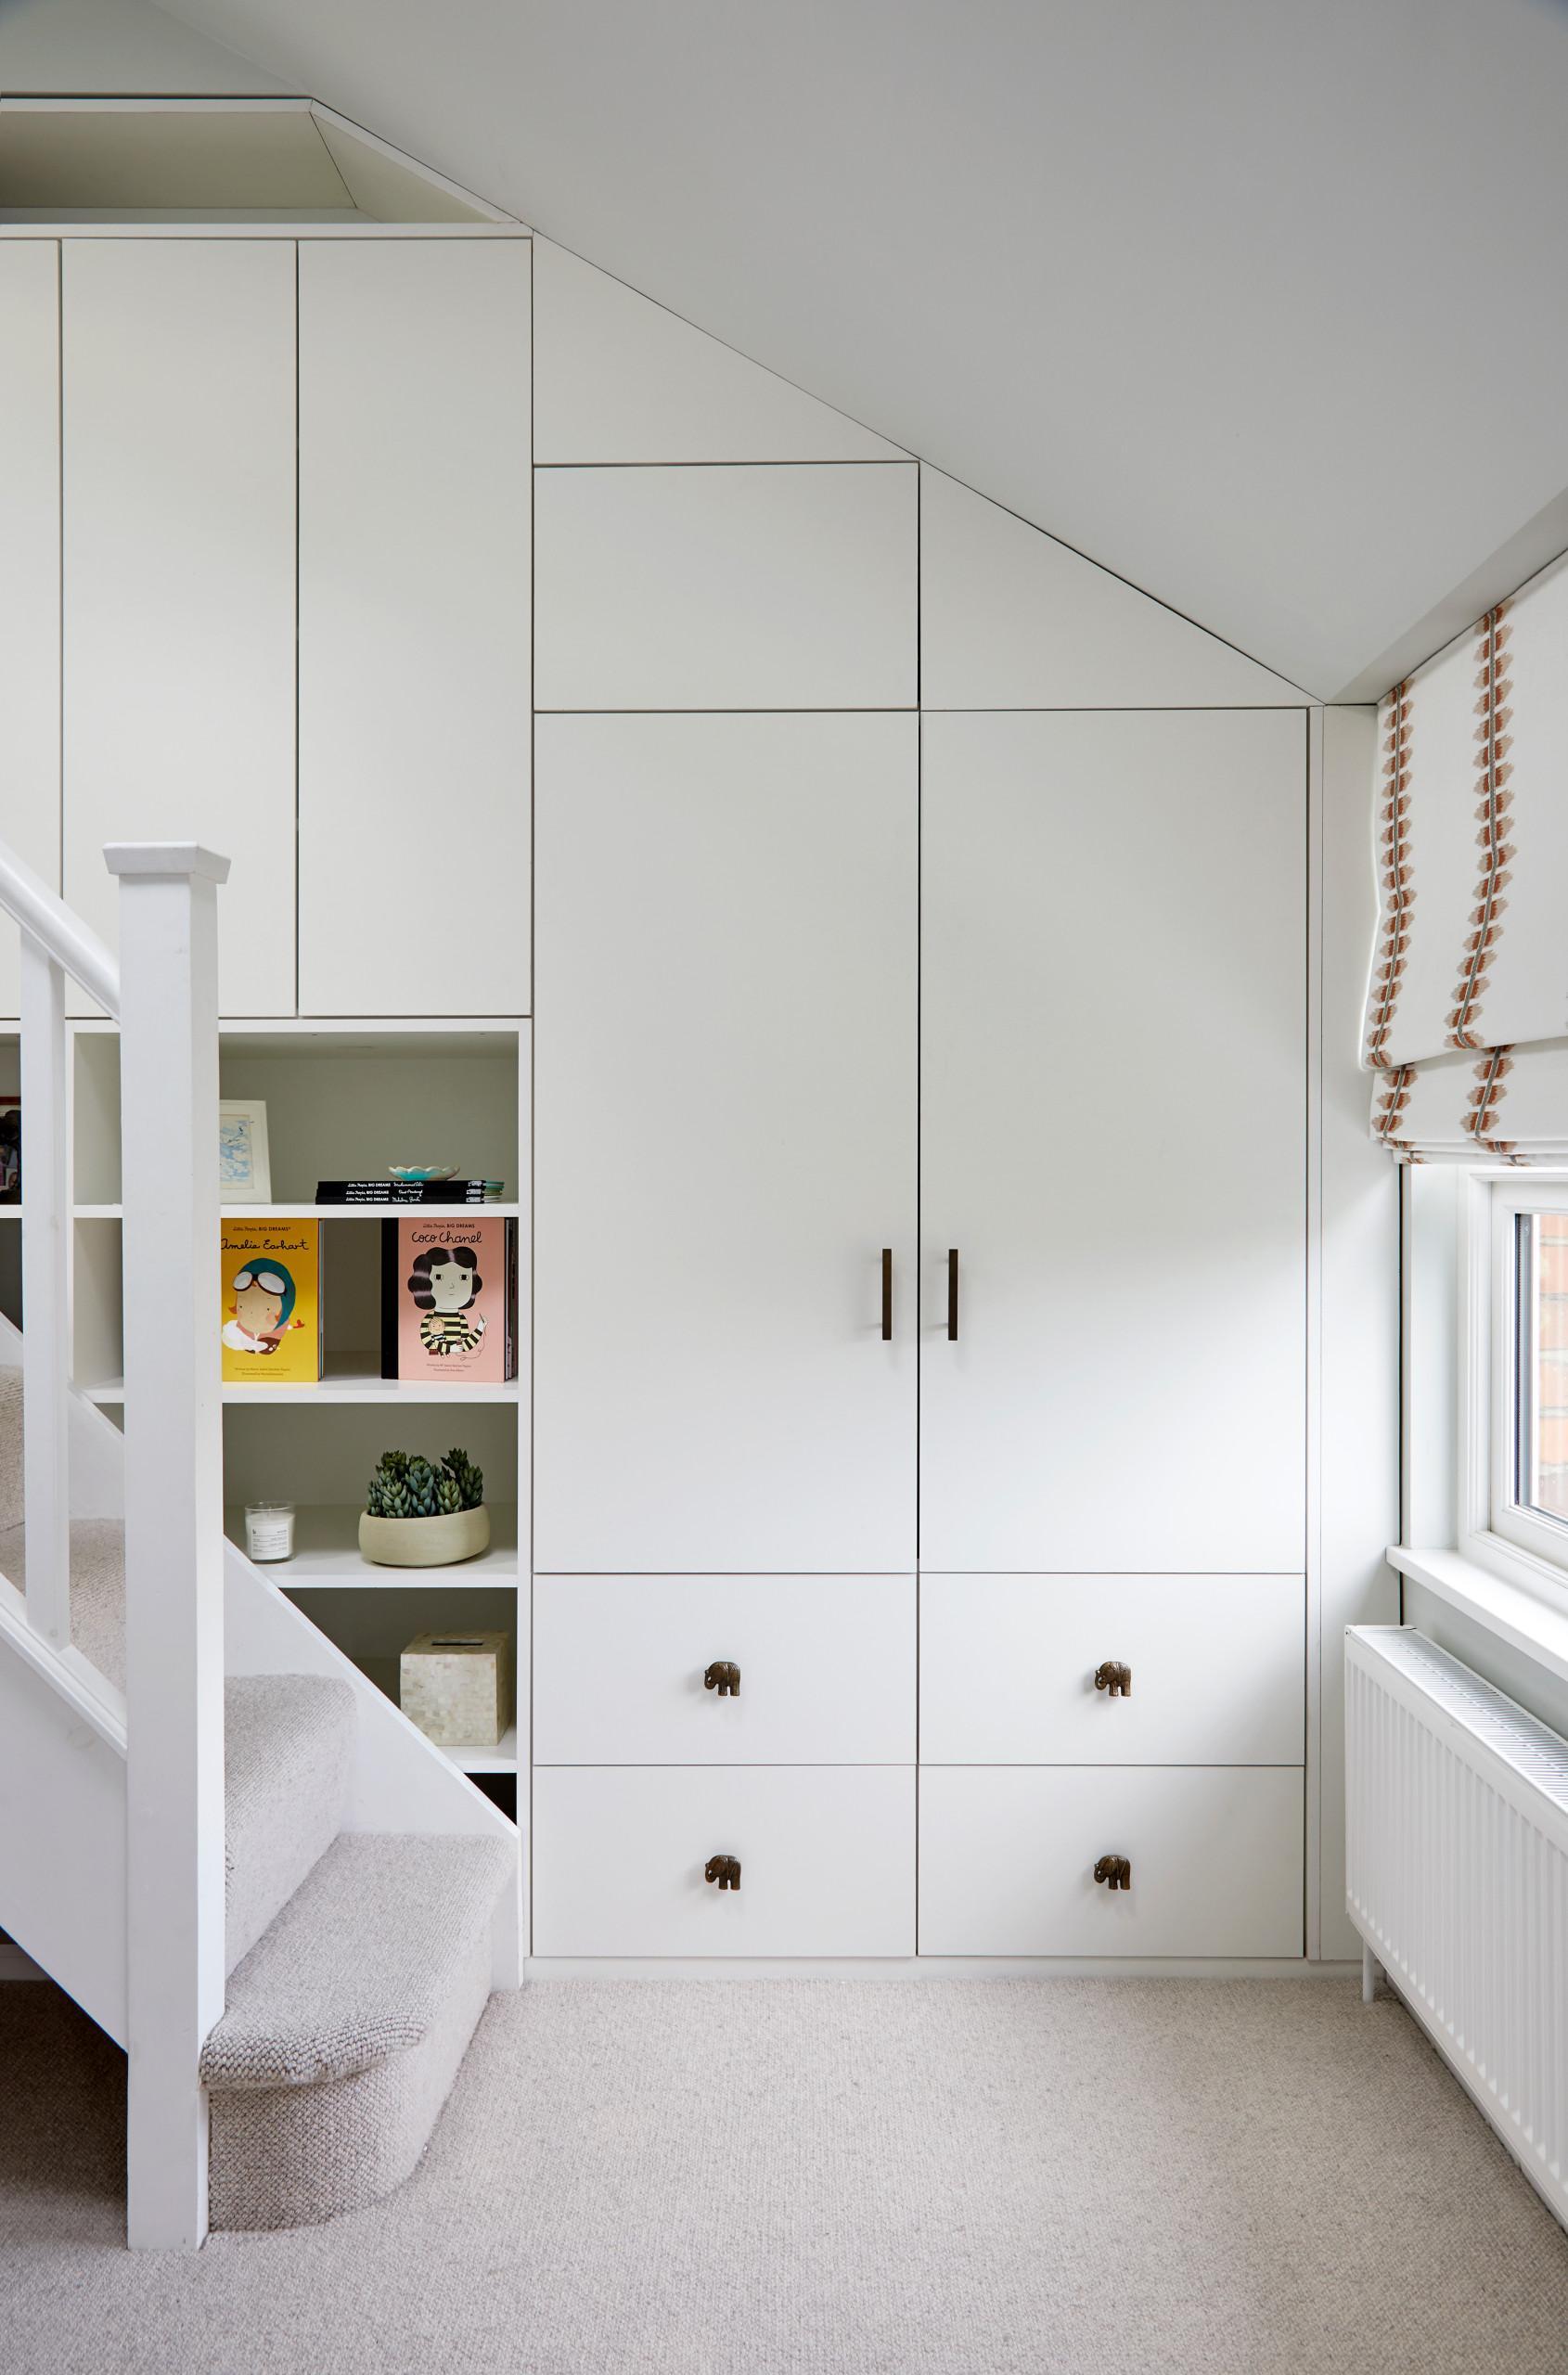
She then created storage running up the wall alongside the stairs. “I designed it meticulously, following the lines of the roof and creating floor-to-ceiling wardrobes, so they can store everything there,” she says.
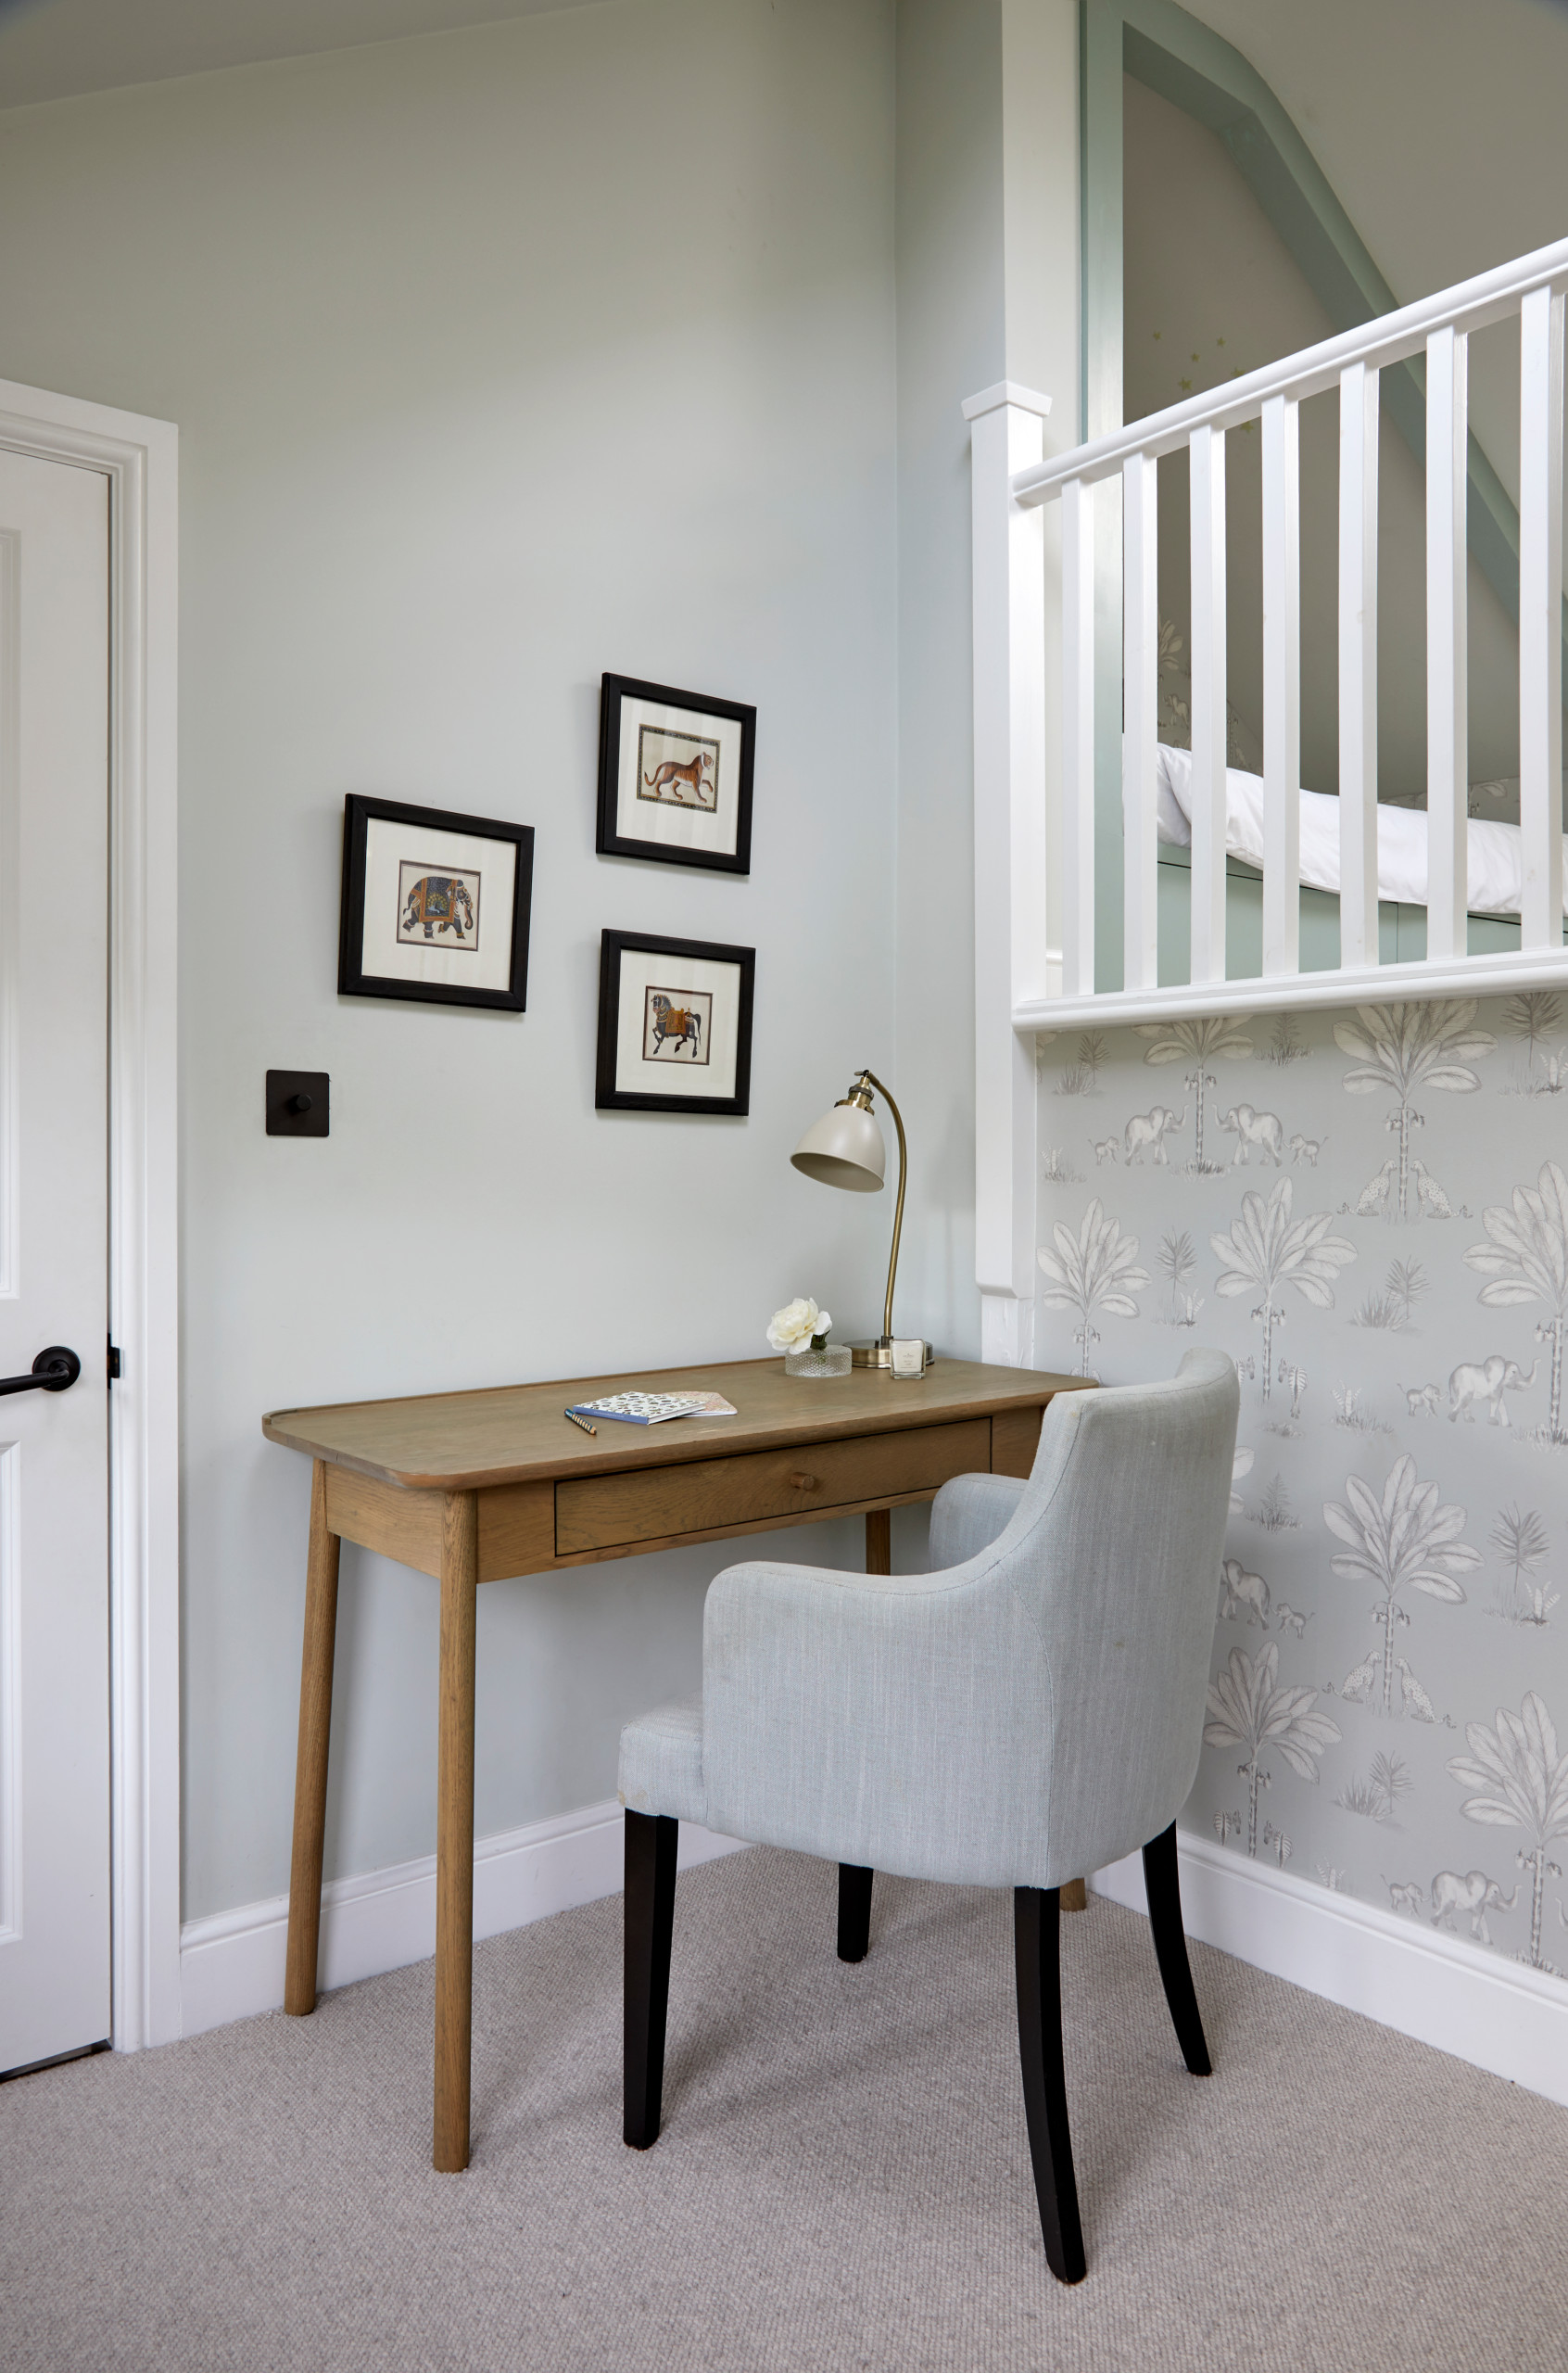
On the lower level of each room, there’s now space for a desk. The daughter in this room loves animals, so Valentina sourced a wallpaper featuring elephants and giraffes, and even fitted elephant drawer knobs on the storage (see previous photo).
Wallpaper, Tektura.
Wallpaper, Tektura.
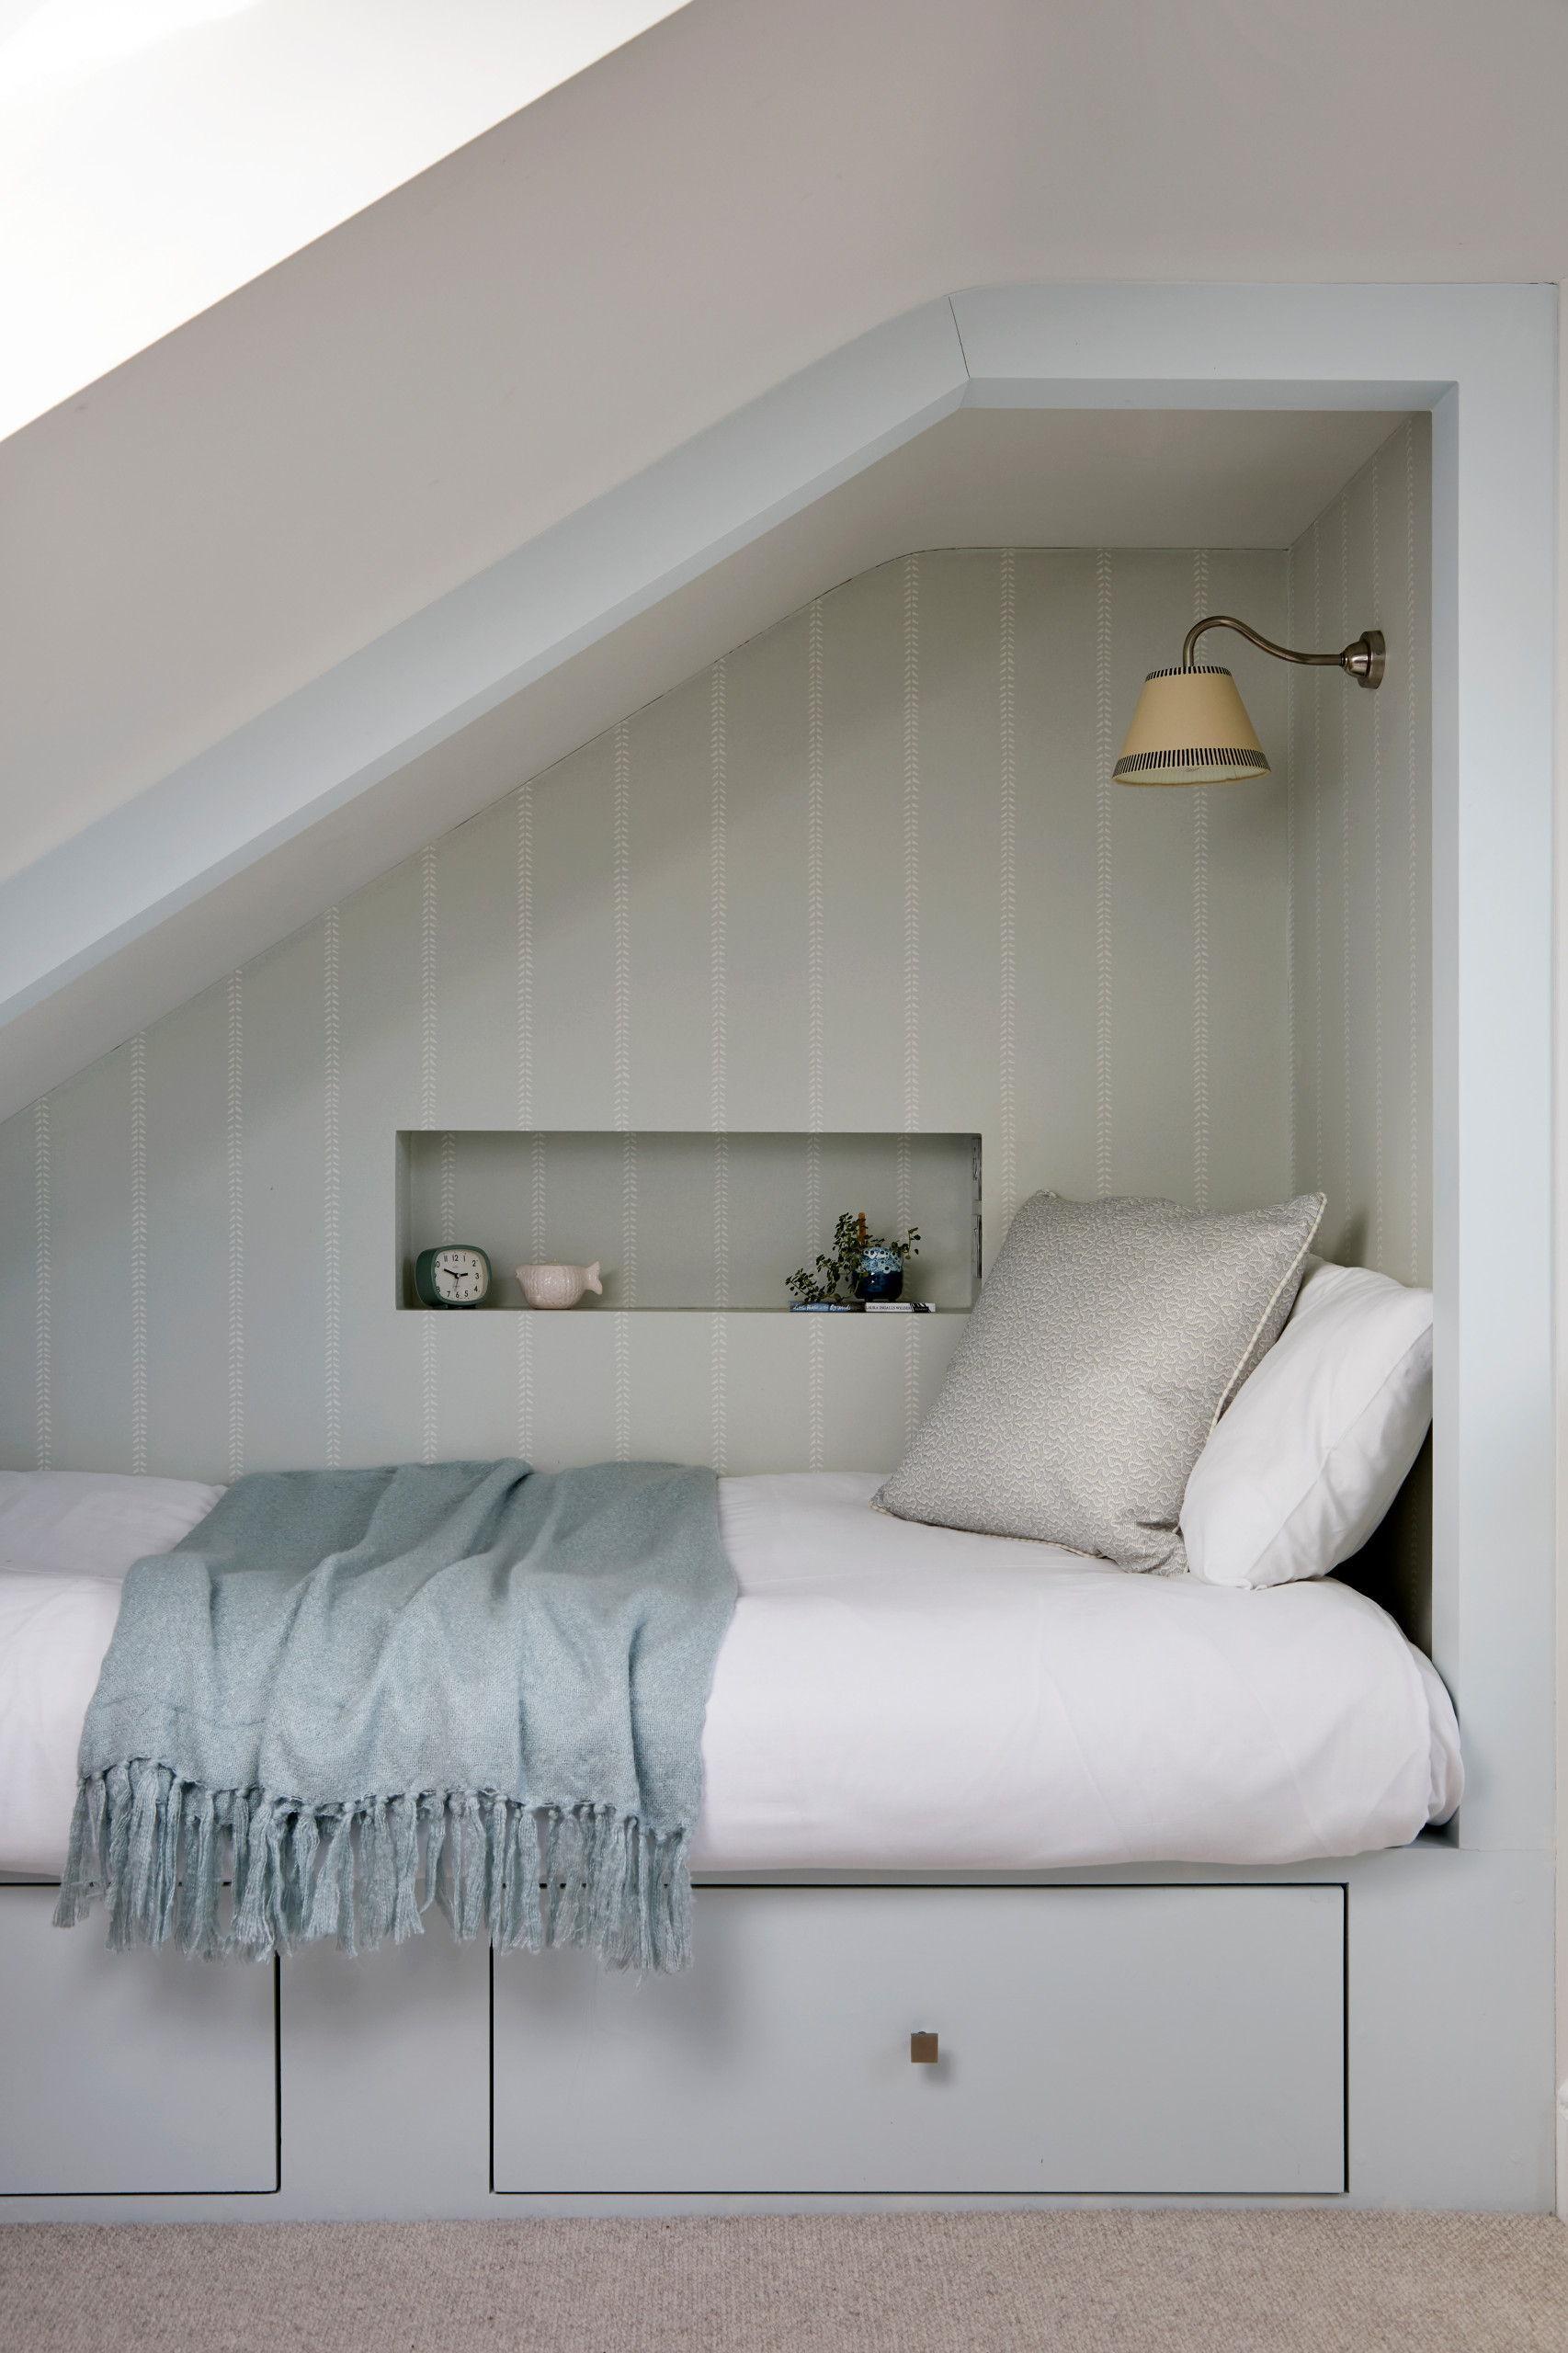
The daughter who has this room preferred a simple scheme, and straight lines, hence the wallpaper choice. “Even with the same layout in each room, the differences reflect the girls’ lives and tastes,” Valentina says.
Both girls are very happy in their rooms. “They absolutely love them,” she says. “It’s a dream for them. They still have a bit of space to play or hang out and they feel cosy in their alcove beds.”
Wallpaper, Andrew Martin. Wall lights, Pooky.
Both girls are very happy in their rooms. “They absolutely love them,” she says. “It’s a dream for them. They still have a bit of space to play or hang out and they feel cosy in their alcove beds.”
Wallpaper, Andrew Martin. Wall lights, Pooky.
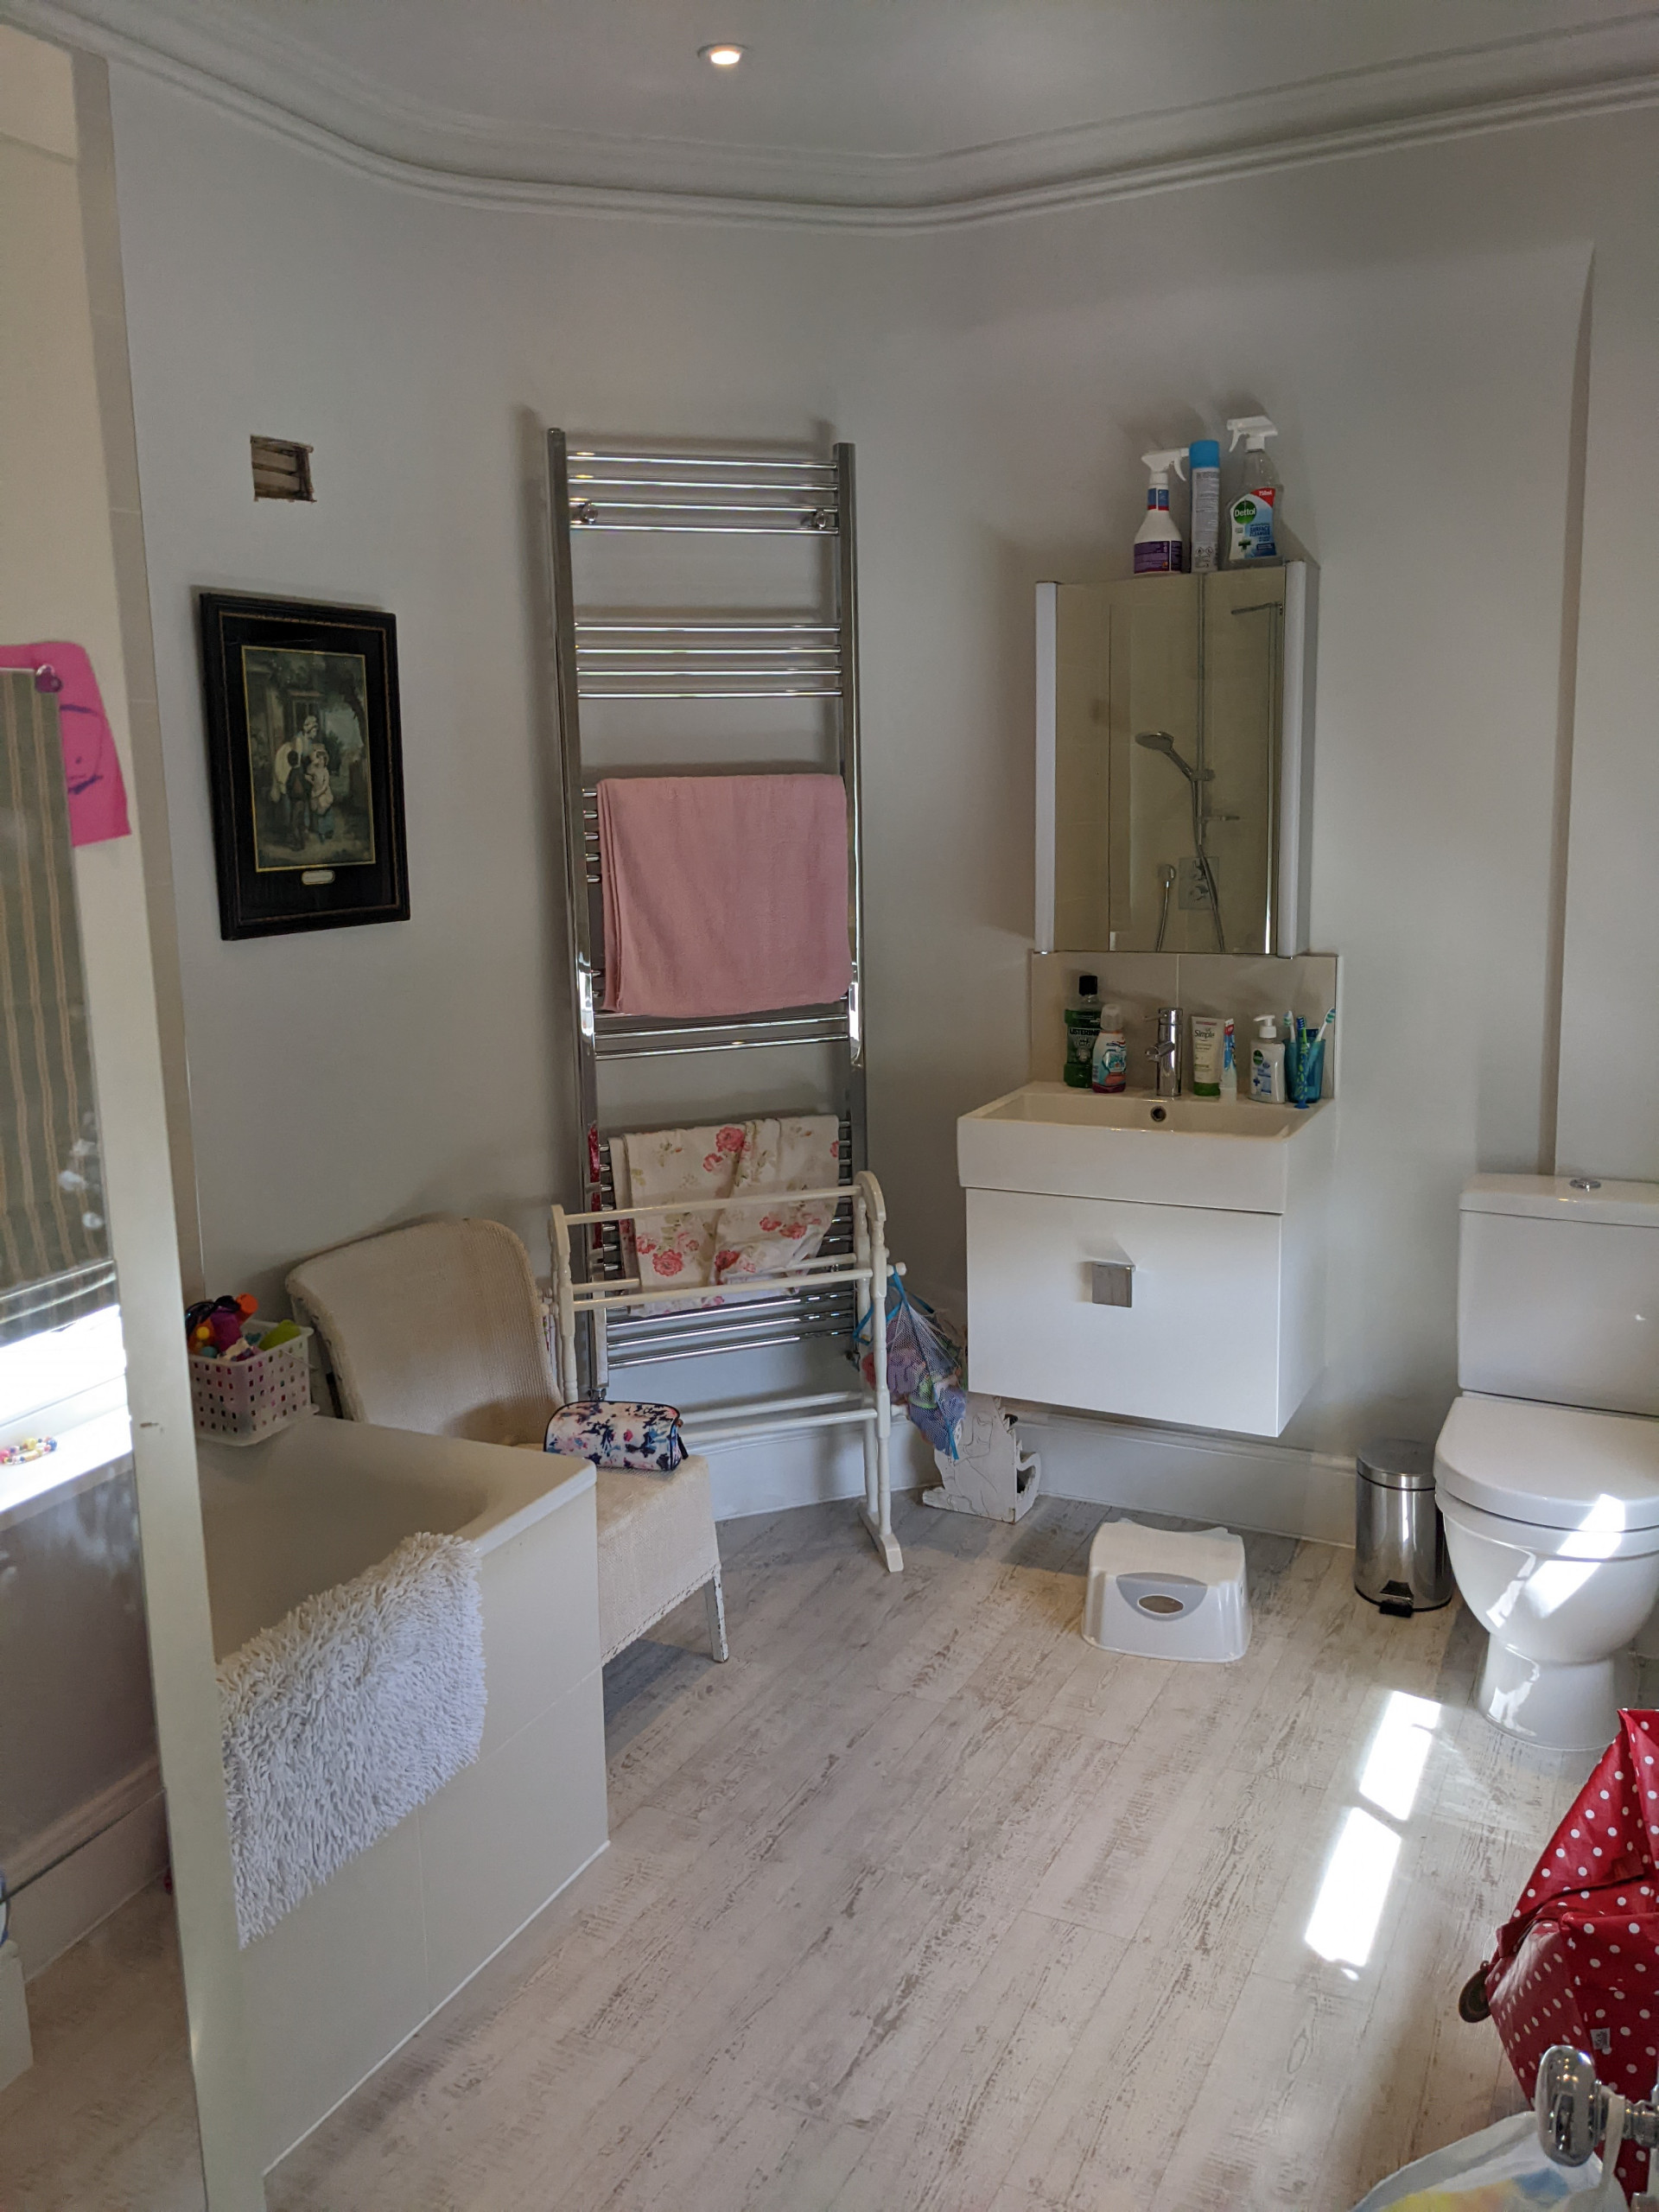
The family bathroom before.
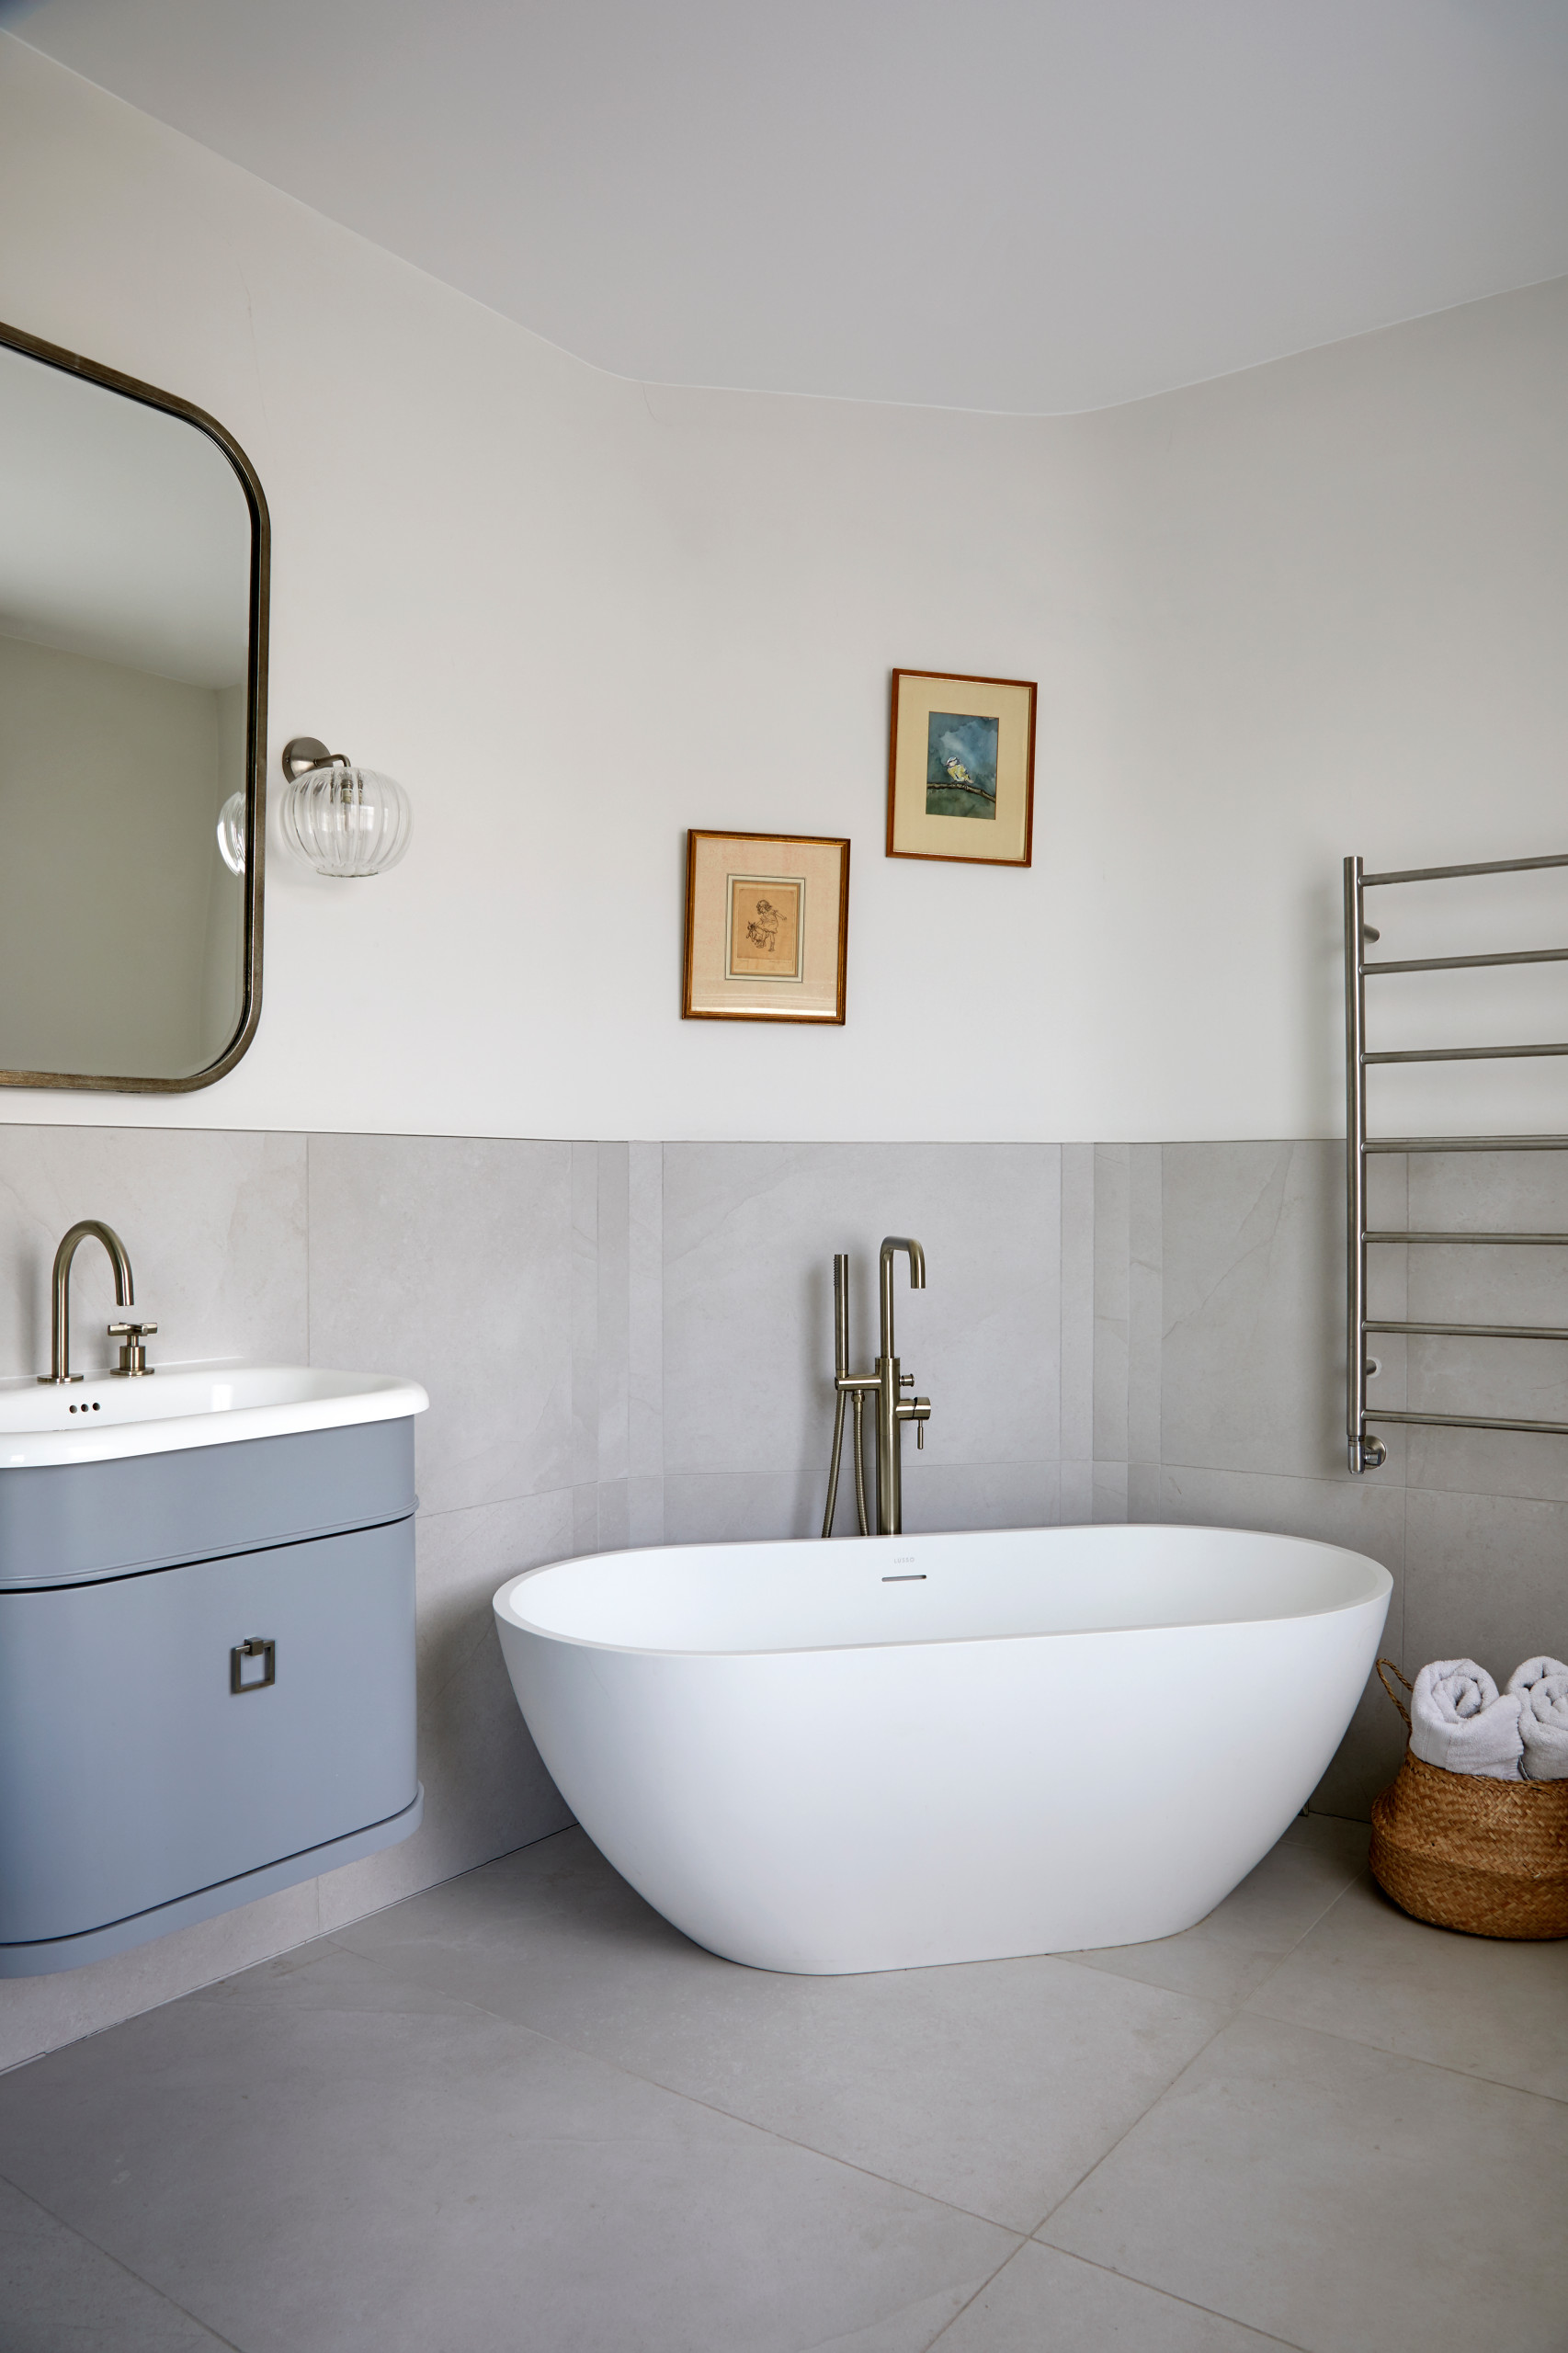
The family bathroom contains a compact bath and a shower. “I changed the handle on the [new] vanity unit to make it a bit more interesting,” Valentina says.
Finally, eight years on from the original renovations, the owners are really enjoying their home. “Everyone feels they have their space,” Valentina says. “They’re so attached to the house now. It’s very personal and really feels like theirs.”
Vanity unit, Burlington.
Tell us…
What do you like about this transformed family home? Share your thoughts in the Comments.


Sponsored
Reload the page to not see this specific ad anymore
Who lives here? A family with three daughters aged between eight and 14, plus two dogs
Location Muswell Hill, north London
Property An Edwardian four-storey semi-detached house
Size Four bedrooms and two bathrooms
Designer Valentina Pennazio of Valentina Interiors in collaboration with Adela Rome Interior Design
Photos by Anna Stathaki
When Valentina took on the project, there was some time pressure, as the builders were already in and the kitchen ordered. She quickly drew up detailed specifications for the colours, furnishings and lighting, and used Houzz Pro’s Scheduler to keep everything organised.
“It helpfully stores all my suggestions for the proposal,” she says. “In less than a month, we had everything down. It was intense, but the owners were lovely from day one, and from the moment we met, I felt that connection.”
Valentina also spent time understanding everybody’s preferences. “The girls are all neurodivergent,” she says, “and their parents were keen to support this in the design.” She spent half an hour with each of them to find out what they like and what makes them happy. “It was really useful and very educational for me,” she says. “For example, one of the girls wanted a bedroom without much pattern.”
Valentina created a scheme for the whole house that included soft textures, muted tones and clean, organised layouts to reduce sensory overload. “You’re surrounded by your house, so it needs to bring that sense of safety and security and not be over-stimulating,” she says.
Steel-framed doors, Fabco. Large-format porcelain floor tiles, Mandarin Stone.