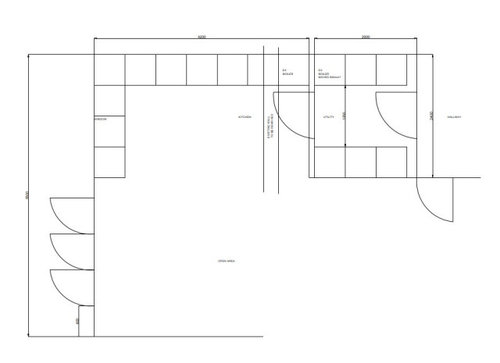
We are in the process of getting our extension complete, the old kitchen can be utility and the new extension part will be the new kitchen. The new kitchen space is 4.2m wall space and looking at a L shape.
The main wall has been moved to give us more kitchen space and this reduce the utility space
The Utility space is 2m x 2.1m, main thing is can we fit an island and squeeze in a walk in larder anywhere?
Also the entrance to the utility from the kitchen area can be modified, and second entrance from the hallway to the utility can also be blocked off.
Thank you :)







minnie101
jagroop88Original Author
Related Discussions
Kitchen/Dining design help needed
Q
Advice on Kitchen/Utility renovation
Q
need help for my kitchen design, and bathroom.
Q
kitchen design help
Q
minnie101
jagroop88Original Author
minnie101
HU-617978689
jagroop88Original Author
OnePlan
jagroop88Original Author
Denson Blake Limited