

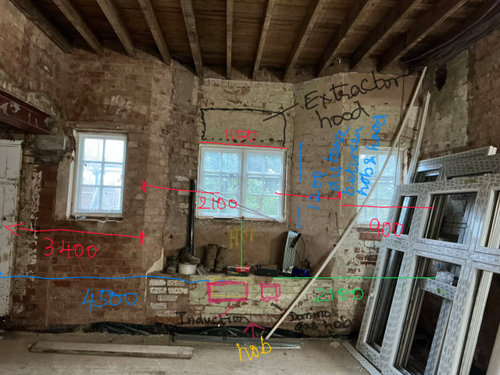
Extractor hood
6 months ago
Featured Answer
Sort by:Oldest
Comments (7)
 PRO6 months ago
- 6 months ago
Related Discussions
Would you choose this kitchen
Comments (6)Love the colour and style of cabinets. The worktops are beautiful. The flooring is a bit wishy washy and I would prefer a chimney hood style extractor fan - even though this one is the same colour as the kitchen, to me it sticks out like a sore thumb. Personally, I like the 'working triangle' to be at the centre of the kitchen and the fridge freezer looks like an after thought, stuck on at the end, in this design....See MoreIs this kitchen to minimum or just right ???
Comments (37)It looks very good James. Even though as you say it was a clients design build, it works fine. Once the Island has stools it will fill it out better. Has that naked look at the moment. The position of the wine rack might cause issues but overall it looks like a really clean and fresh kitchen. Plenty of natural light and the colours compliment each other. The extractor is a nice feature too. Everyone has different opinions as I see on here but if the client is happy with it then job done. Looks really well fitted too.....well done :)...See MoreKitchen design help!
Comments (11)I agree with 'Kitchens and Baths', you are leaving yourself precious little counterspace to accommodate 2 side-by-side wall ovens? Can't you stack them if you need 2? Also, a warning, I wouldn't be taking anything out of those ovens and "turning to the island" with them...not with a quartz countertop!! You'll have that whole end all scorched...unless you are quick and accurate with lots of trivets! But your "open shelving" is going to look like a pinched-in forgotten corner pantry...you really need more space for them too , if it is going to look right. Right now as it is, 2 feet of them are all but beyond reach (over the lower countertop) and then a mere 2 feet worth of actually OPEN, available space you can reach, then the monster of the floor to ceiling cabinet will be in the way. It will be like reaching around into a closet. I would seriously reconsider this design BEFORE your electrician shows up--and before you order all those (expensive!) cabinets. But as for the island 'crowding' the walkway--it looks as if your drawing says 1.2 meters? That's plenty and more than enough, even for running boisterous kiddos, you're fine there. Best of Luck....See MoreHouzz Live Chat - Designing a Dream Kitchen, 1 pm, 15 July 2016
Comments (80)A15) @Dara Cooke: If you can't afford a quartz or granite worktop from day one then I would recommend using a laminate worktop as a temporary solution. If you don't put tiles up as a backsplash then replacing the worktops can be relatively easy in a couple of years....See More- 6 months agolast modified: 6 months ago
- 6 months ago







Emma Lauren Interiors