drsaj

Master Bath Privacy

3 years ago
last modified: 3 years ago





We are spending our first summer as snowbirds in our new home. Besides the master bathroom on the main floor, there is also a powder room and another full bathroom in the finished walkout basement where there are also 2 guest bedrooms. Here's the dilemma - our master bathroom is not en suite and therefore not as private as we'd like. If you look at the attached pictures, you can see a doorway that is off the living room. To the left is the master bedroom and to the right is the master bathroom. There are really two issues in this dilemma. One, we can't get up and go into the bathroom without being potentially seen by anyone in the living room and two, the bathroom is too accessible for guests who think they are free to use this bathroom unless we specifically ask them to use another bathroom. I've also attached a view of the doorway from the master bedroom. Since we can't add a hinged or track door to this opening, what else can we do to make this area more private? A pocket door wouldn't work on the left because of the vent and I don't think it would work on the right unless we removed the light over the landing and the smoke detector on the other side of the wall. An accordion door would work, but would it look cheap and tacky? What else could we do?


Comments (44)

  • 3 years ago
    last modified: 3 years ago
    I would just keep those doors closed when I had guests. You could also add a lock, if you think they will try to use them anyway.

    Something like this wouldn't be too noticeable:

    https://www.amazon.com/Fingerprint-Deadbolt-ERAY-Interior-Apartment/dp/B0B28P2D2B

  • 3 years ago
    last modified: 3 years ago
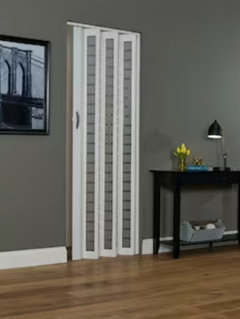
    Maybe a nicer looking accordion door like this one?


  • Related Discussions

    Wood in Bathroom

    Q

    Comments (5)
    Hi. Go to the top of the page her on houzz and type radiator covers into the search bar and then select photos from the drop down next to the search bar. I was amazed at the number of photos that came up. I am sure you would find a good solution among these.
    ...See More

    our bathroom

    Q

    Comments (1)
    Hi. I hope you don't mind me saying but removing one of the bathrooms may potentially devalue the property even if they are small. Removing the bath may also alienate any families when it comes to selling. Maybe check with an estate agent unless this isn't an issue for you. Have you thought about combining a bath with a really decent shower? Luxury hotels often do this. In terms of style, what is the rest of the house like? Look at the light in the room for colours, you can go dark but combine with really decent lighting. If you like blue, why not try navy and white maybe with some bright accessories? Navy is very on trend at the moment (and a classic bathroom colour!) but can't find a great bathroom image. I personally would go for something fairly classic with a couple of contemporary elements.
    ...See More

    Tub be or not tub be...

    Q

    Comments (73)
    I think it looks great so far. Many of the ads for claw foot tubs, and magazines, show them with encaustic/cement tile and plain white surround. Also, you did something creative and attractive with the tile layout. I love the nickel shine of your clawfoot legs too. If you can maybe get a corner shelf on one side of the wall, you'll have a place for soap, candle or bubble bath. And maybe hotel towel holder on another wall to get the height up. Congratulations and thanks for sharing.
    ...See More

    Master bedroom layout

    Q

    Comments (1)
    Room constraints
    ...See More
  • 3 years ago

    Perhaps just let guests know which restrooms are available for their visit. A cute sign on your master bath door, that says "private - owners retreat" might do the trick.

  • 3 years ago

    Nice house. Nicely decorated. Enjoy your winter nest. 


    Yeah, I see the need! Some kind of door… I like the one @drsaj sugested.


    I suppose draperies could be an option. I'm not sure how wide you would want them. Probably match the wall color or other drapes in the room? I don't see drapes, so maybe another picture of window treay could help or abolish that idea.

  • 3 years ago

    I agree with @Rachel Lee. I am a bit confused on why a hinged door is not an option. i would case the opening.

  • 3 years ago

    The problem with a hinged door is, where would it open. If it opened out it would be in the way either direction. If it opened in it would interfere with either the bathroom door or the bedroom door. The only good option is a pocket door on the right. I would sacrifice the light fixture if necessary.

  • 3 years ago

    Your house is beautiful. I would have the doorway cased in to match the other doors, but I would move the stairway light and the light switch, maybe the fire detector and install a picket door.

  • 3 years ago

    Lovely home! I would install a door in the living room that would keep people from using that bathroom

  • 3 years ago

    My husband suggested moving the vent to the floor and put in a pocket door.
    We have done that in the past, I had forgotten

  • 3 years ago

    @drsaj After thinking about this, I vote for a pocket door on the right and moving the light and smoke detector. Much better than a folding door or curtains, however "attractive" you might be able to find. It just involves an electrician. Hope you are able to find a good one in your winter home area.

  • 3 years ago

    Since you’re not concerned about noise control, you could have a header added to the opening and add a simple barn door slider hung on the bedroom/bathroom side. Yes, you would still need to remove the smoke alarm and light switch.

  • 3 years ago

    Could you close it off completely and add a new entrance to the master bedroom further down the wall?

  • PRO
    3 years ago
    last modified: 3 years ago
    " Besides the master bathroom on the main floor, there is also a powder room and another full bathroom in the finished walkout basement where there are also 2 guest bedrooms. Here's the dilemma - our master bathroom is not en suite and therefore not as private as we'd like."

    _______________________________

    I call this lack of privacy the sacrificial lamb in a footprint too small to eek out the square feet for a main floor powder room. The lower level is where I would locate myself, if you were in bed, even if I were one of your own kids. I'd not be sitting in your living room. That said? It isn't "private" enough for anyone! Would I use it as a dinner guest, one your age or near? No. I'd drive to a gas station, unless a DIRE emergency, or *god willing, descend the stair.

    Case/header the opening for a right side hinged 28 inch door ! Despite we've no clue your age or fitness level, this was done for a reason and with the INTENT *that the primary bath would double as a powder room. "Snowbird".......suggesting the age and resources to escape nasty weather complete with a lot of bad knees, hips, and keep going. It's Not the stay over guests considered here, it's the dinner and drinks peer group., That's the why of how a less than perfect world is your winter home and the flaw may have been accounted for in home price : )

    edit......If you came north to escape a southern clime? It's still the same thing. A home designed for you and it accommodates the guests. Below. Except for as above Swim or ski lol or limp.

  • 3 years ago

    I would remove the light fixture over the stairway and install a pocket door. Do you have guests frequently? Our house has a full guest bath and master bath, but we tell guests they are welcome to use either when visiting. We sometimes have up to 10 people for a week in the summer. (we also have an outdoor enclosed shower with hot and cold water which is a huge help).

  • 3 years ago

    Remove the bathroom and bedroom door and just add a door at the top of the steps that leads to the now master suite.

  • 3 years ago

    Thank you to everyone who responded with suggestions! My hubby and I will discuss the various ideas.

  • PRO
    3 years ago
    last modified: 3 years ago

    Honestly? I'd probably leave it alone. Why?

    "We are spending our first summer as snowbirds in our new home."

    Much depends who your "guests" are, their ages and mobility. But I doubt your peer group is still in the living room, when you've retired for the evening, and must scamper past in your jammies.

    Often, we rush to fix an issue that isn't really an issue. It's just the "double duty" your primary bath was meant to do, via the size of the home and no dedicated powder room on that living floor.

    The easiest/best looking fix seems a cased opening and swing door if it really becomes an issue or has BEEN a big issue.

  • 3 years ago

    @Jan Moyer, there is a powder room on the same floor. I'm sorry I didn't make that clear in the original post. The powder room is off the laundry room which is through the doorway where the blue arrow points. It is nice and private. I'll certainly show my guests where the powder room is when they arrive, but I can already foresee a guest accidentally going the wrong way and finding our bathroom instead. Plus, there's still the issue of our privacy getting up in the morning when we have overnight guests here who may be up before us and in the living room. We both have large families who are looking forward to staying with us for two or three days in the near future.

  • 3 years ago

    The blue arrow points to where the powder room is.

  • 3 years ago

    As to a pocket door: are your walls 6” walls? I thought to install a pocket door they had to be at least 6” thick……is that incorrect?

  • 3 years ago
    last modified: 3 years ago

    Easiest is a curtain. You can set the rod inside the doorway above the doorway so that you only add the curtain when guests are expected. Fold it away when it is just the two of you.


    I have a very drafty hallway in my antique house. Curtain goes up in the winter to cut the drafts. Comes down in the summer because it is not needed.

  • 3 years ago

    Can we see the entire wall to the left beyond the chair and door to your bedroom and the bath? I would close up the problem door completely and relocate the door to your bedroom at the other end of that wall. This is what mer03 suggests, above. A floor plan would help.

  • PRO
    3 years ago
    last modified: 3 years ago

    In a perfect word as @ptreckel suggested, that MIGHT make sense. Here, it does not. If you have a guest who can't do the stair to the lower level for any reason? They are going THROUGH your bedroom to a still .........primary bath. Right? Your bedroom is at least as "private" as your bath, maybe more.

    So in this particular home? The only semi perfect answer is a swing door and that MAY in fact be a decision you delay until you've spent more time living.....and hosting guests - both friends and family in this home,

    All of which you considered at point of purchase....and those $$$$ . Yes?

  • 3 years ago

    After reading all these suggestions, I think the perfect solution is to do nothing. Just put on a bathrobe and greet anyone who may see you with a cheerful good morning or good night!

  • 3 years ago


    If you put up the right kind of beaded curtain, nobody will dare cross through it.

  • 3 years ago

    Jan, as I said earlier, the powder room is on this same floor. Please see my earlier post with photo.

  • 3 years ago

    Lol, you could always put a cute little ”loo” sign on your powder room door, and a ”private” or ”office” sign on your bathroom. I, personally, like the curtain idea….do as auntthelma suggested.

  • 3 years ago

    I think you could find a single door that can be mounted as a swing door. It’s always in a closed position.

  • 3 years ago
    last modified: 3 years ago

    I've never seen a sliding barn door that hangs over a stairwell. I think that would bother me more than the perceived privacy issue.


    Would something like this work? Perhaps add privacy film to the glass.


  • 3 years ago


    What about a lightweight foldable shoji-type screen? Scrunch it up when nobody is visiting, partially block the little hall area when you have guests.

  • 3 years ago


    I really like the idea Fori suggested, especially since I only need this privacy periodically when we have overnight guests and can easily fold it up and store it away when not in use. Since our doors, casings, and moldings are all white, I'm thinking an all white room divider would look best. What do you all think of this design? The style somewhat mimics our high windows.

  • 3 years ago

    Well, you know I approve. :) It looks nice. I don't know if being heavier is good or bad for this use (or if this one is heavy or not), but I have a divider that is definitely NOT mobile. You don't want a hundred-pounder...


    But why not this?:


  • 3 years ago

    Fori, thank you. The room divider I'm considering is 18 pounds so it's not flimsy, but it's not too heavy. I need something that won't tip over if we bump it. The beaded curtain idea just isn't enough privacy.

  • 3 years ago
    last modified: 3 years ago

    I like the curtain idea better. The folding screen is difficult to manage and will take up floor space by the stairs. Either way, I do like the temporary usage. Only when you need it.

  • PRO
    3 years ago
    last modified: 3 years ago

    I think a better solution is show us the lower level. Surely there is SOMEWHERE for a dorm sized fridge, a microwave, a coffee pot...... a toaster? And a TV which hardly anyone watches if they have I phone or an I pad

    UNLESS I was alone there with mom and dad ? I'd be making myself scarce AFTER they went to bed and until they got up.

    Short of that? Mount a tension rod when guest come . Slide on a couple curtain panels when large family comes, , or buy a couple big fluffy man sized bath robes, scamper past and get over it. They all can guess what you're doing in the bathroom anyway lol

    Anyone in your home for over ten minutes? Knows where to find the powder room. Buy a cute sign and keep the door closed so all can see it.

    The folding screen ? Just a pain in the u know what. Especially when not in use. Just another "thing" hanging around.

  • 3 years ago
    last modified: 3 years ago

    With the folding screen you might be able to find hinges for one end that lift off and on a fitting installed on the door trim.

  • 3 years ago

    I'm not against a tension rod and curtain panels. Easy up and easy down. Thanks, Jan. I'm liking that idea.

  • 3 years ago

    Auntthelma, thank you for the curtain idea.

  • 3 years ago



    Update: Here is the temporary curtain solution we're going to use when we have company. @Auntthelma and @Jan Moyer, thank you again!

  • PRO
    3 years ago
    last modified: 3 years ago

    Cheap and it works: ) No paint damage , either.

    A one minute "install " lol

  • 3 years ago

    I’m with Jan….I love using curtains !

  • 3 years ago

    That works.

  • 3 years ago

    I think you have found a good solution. I have a similar situation in my home. My guest area opens onto the den, leaving little privacy for guests. A shoji screen solved my dilemma. I also suggest hanging a sign on the other bathroom door that says”Powder Room”.