Hi All
Any help would be appreciated! We are a family of 5 and need more space, namely a 4th bedroom on our 3 bed end Semi-detached
We initially had planning permission for a 2 storey side extension, creating 4 bedroom on 1st floor, and utility / bathroom on ground - pre covid.
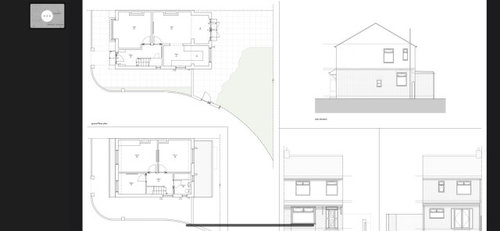
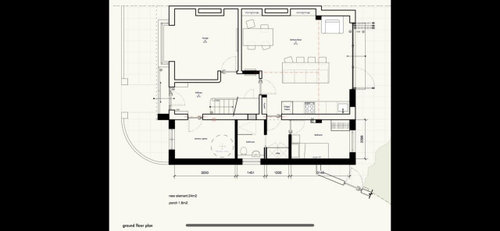
We’ve now returned to the project and have decided on a single storey side extension, but we are banging our heads together about the layout, would any of you here have ideas on how to design the layout ? we are on a budget - the mock drawings have an additional room in that we actually don’t need, funds could be used better elsewhere, maybe this is too big if anything.
We want to create a decent sized bedroom for our teenage daughter (wardrobe space important!) with utility room / shower room, and separately opening up the dining room / kitchen to create a large kitchen diner with new pitched roof to match the new extension etc
I attach drawings
We are unable to go up into the loft due to ceiling highs restrictions also.
Any help / advice would be great - thank you
Warmest Regards
Chris








tim_baker921
pauldrowan
Related Discussions
Need help with my kitchen extension
Q
Downstairs extension layout
Q
need help with our extension
Q
Help with colour and couch position in new living area in extension
Q
Jonathan